


72 Cove RoadEaton, NH 03813
Due to the health concerns created by Coronavirus we are offering personal 1-1 online video walkthough tours where possible.
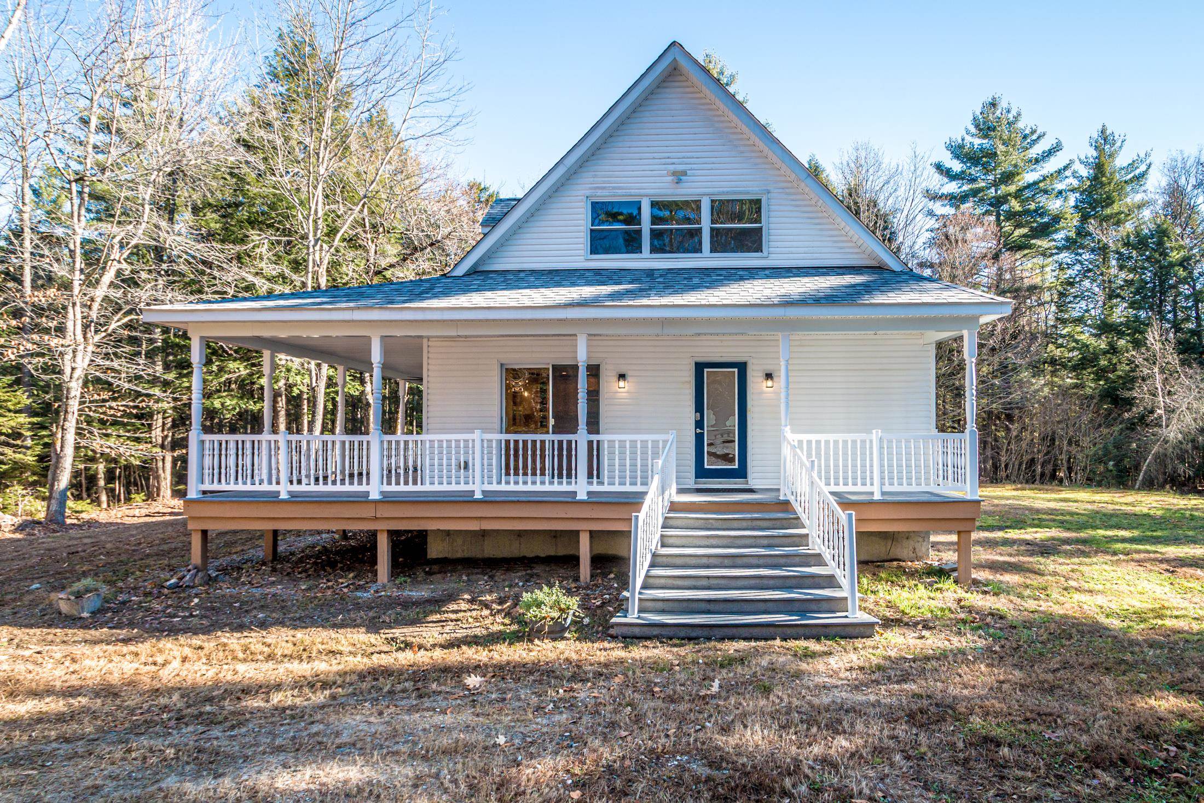
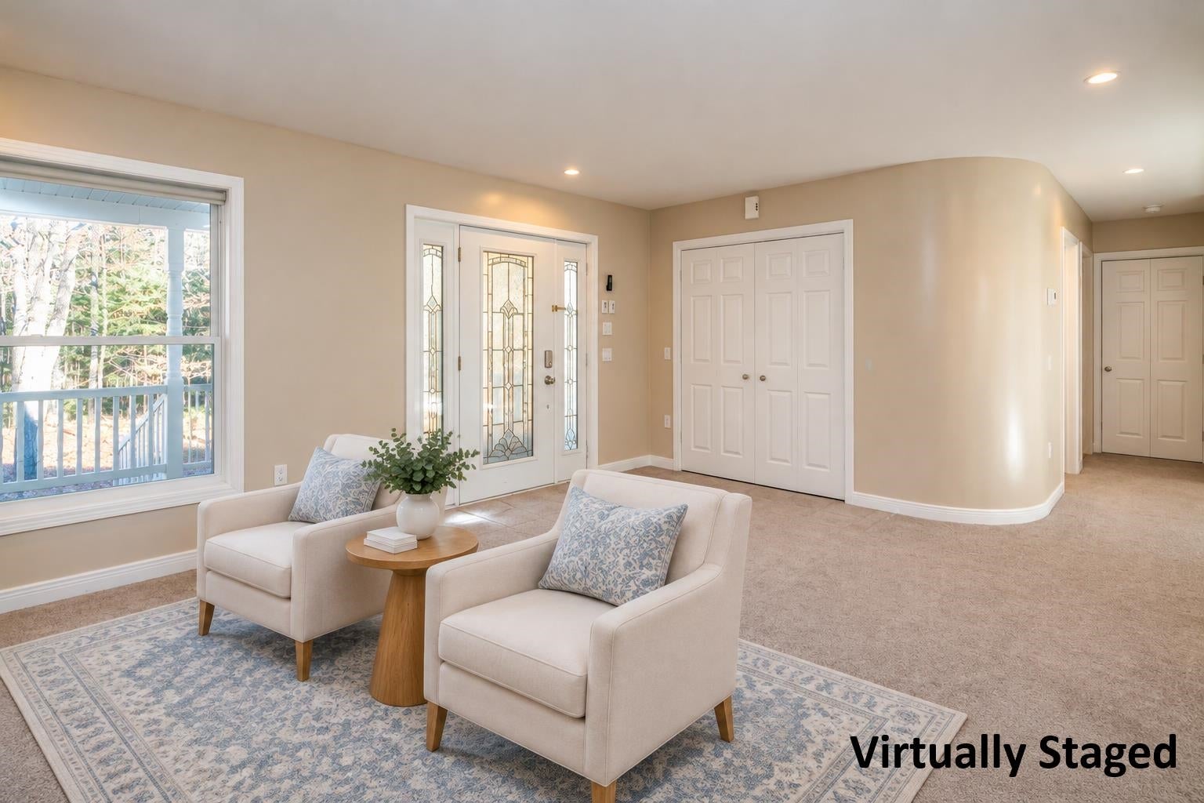
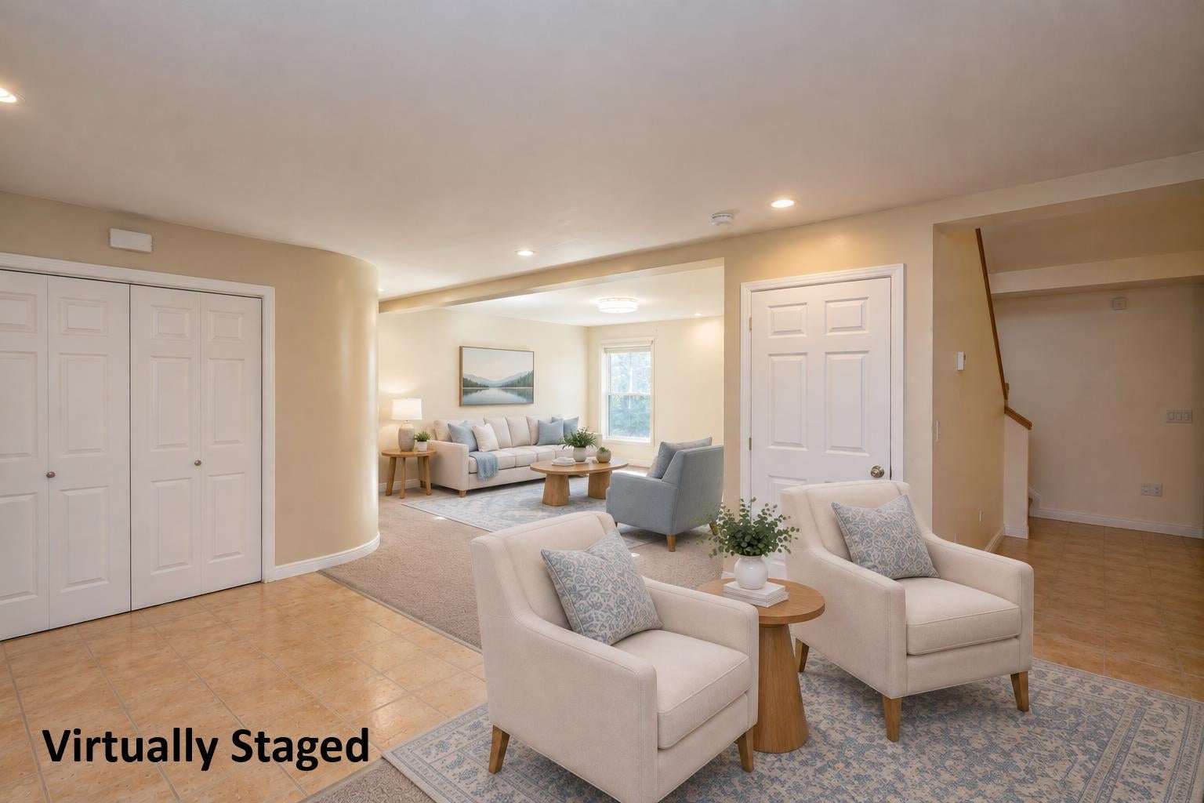
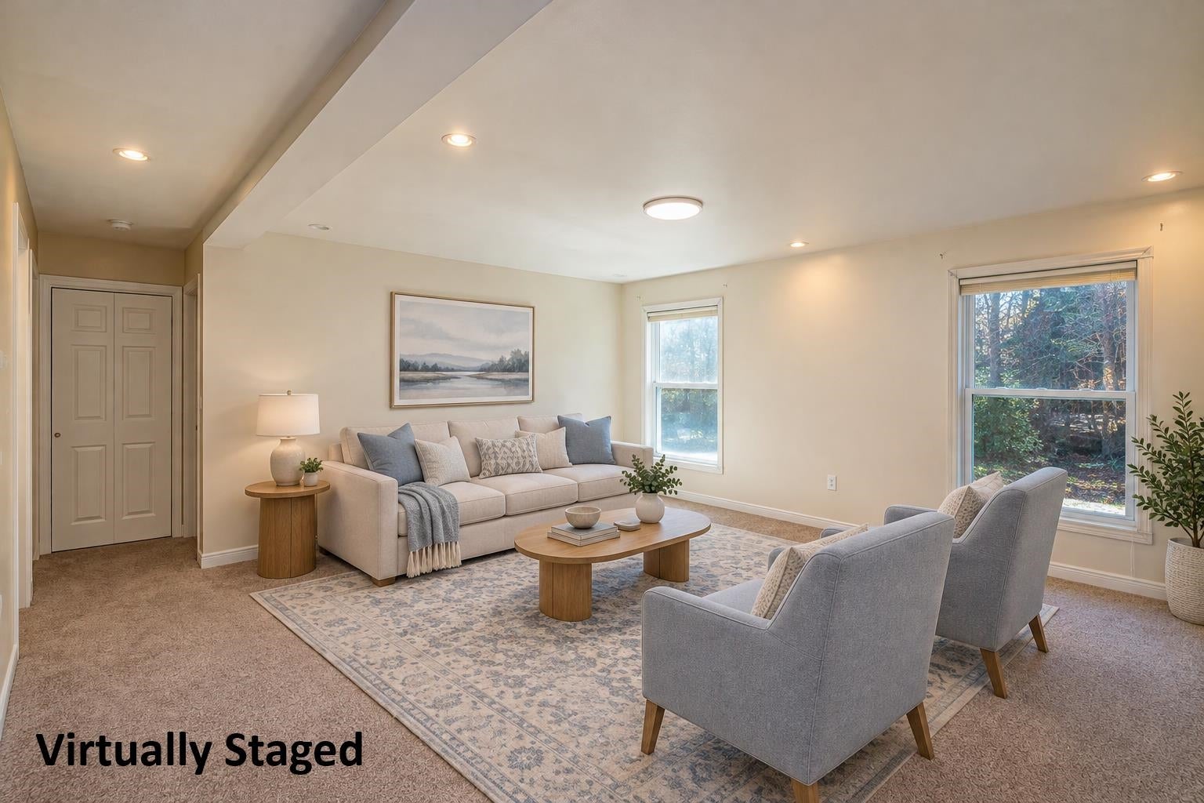
A home with room to grow, spaces to personalize, and 15.86 acres to call your own. Set in a private country setting, this traditional Cape, complete with a large detached three-car garage and covered wraparound farmhouse-style porch, combines classic New England charm with space, privacy, and plenty of potential. The home provides comfortable, finished main-level living with plenty of room to expand. The main level features a spacious primary suite with an en suite bath, soaking tub, and sauna, along with a separate sun-filled living room, formal dining room, kitchen with dining nook, and a welcoming foyer sitting area with propane fireplace. Also on the main level are two additional baths and a large laundry room, adding to the home's everyday convenience. Upstairs, most of the work is already complete, with two additional bedrooms, including a secondary en suite, and a separate living area ready for your personalization. The lower level presents additional possibilities for finishing. Let your imagination lead you to unlock this home's full potential.
| 22 hours ago | Listing updated with changes from the MLS | |
| 23 hours ago | Listing first seen on site |

Copyright 2026, PrimeMLS, Inc. All rights reserved. This information is deemed reliable, but not guaranteed. The data relating to real estate displayed on this display comes in part from the IDX Program of PrimeMLS. The information being provided is for consumers’ personal, noncommercial use and may not be used for any purpose other than to identify prospective properties consumers may be interested in purchasing.
Last checked: 2026-11-22 08:55 PM UTC