


10 New Boston RoadNewton, NH 03858
Due to the health concerns created by Coronavirus we are offering personal 1-1 online video walkthough tours where possible.
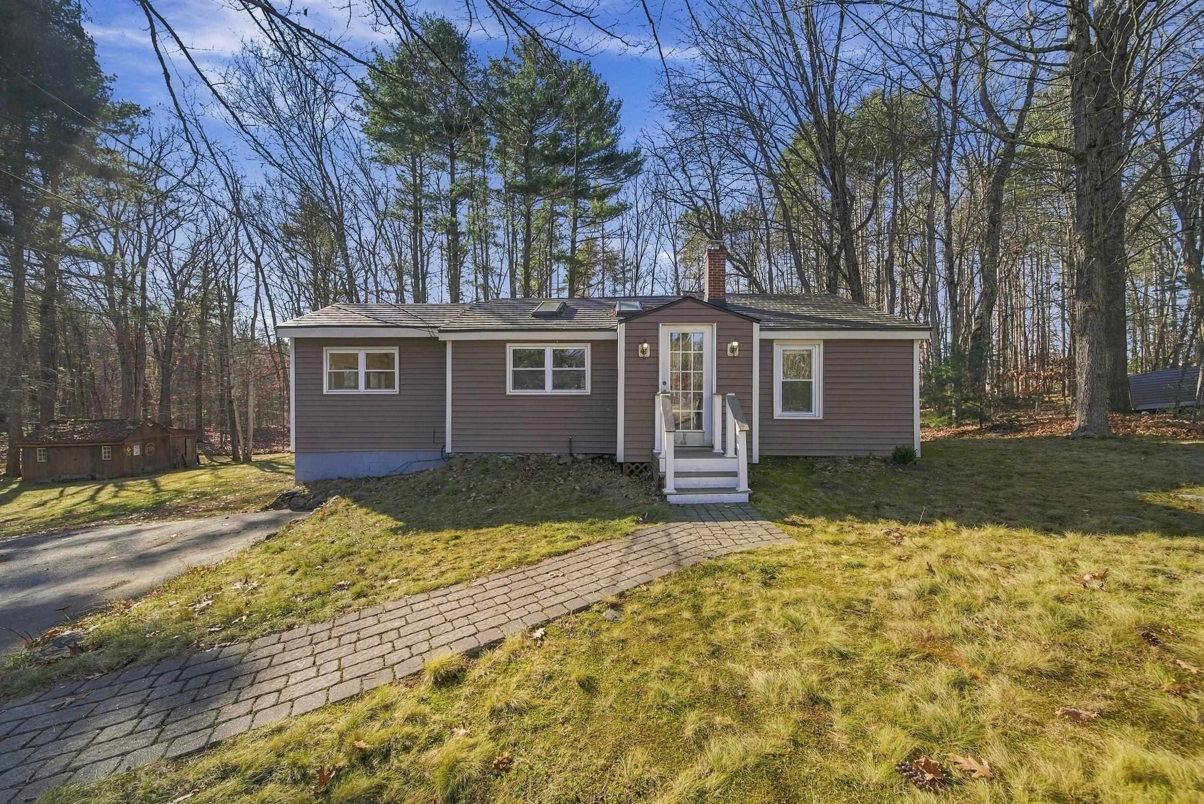
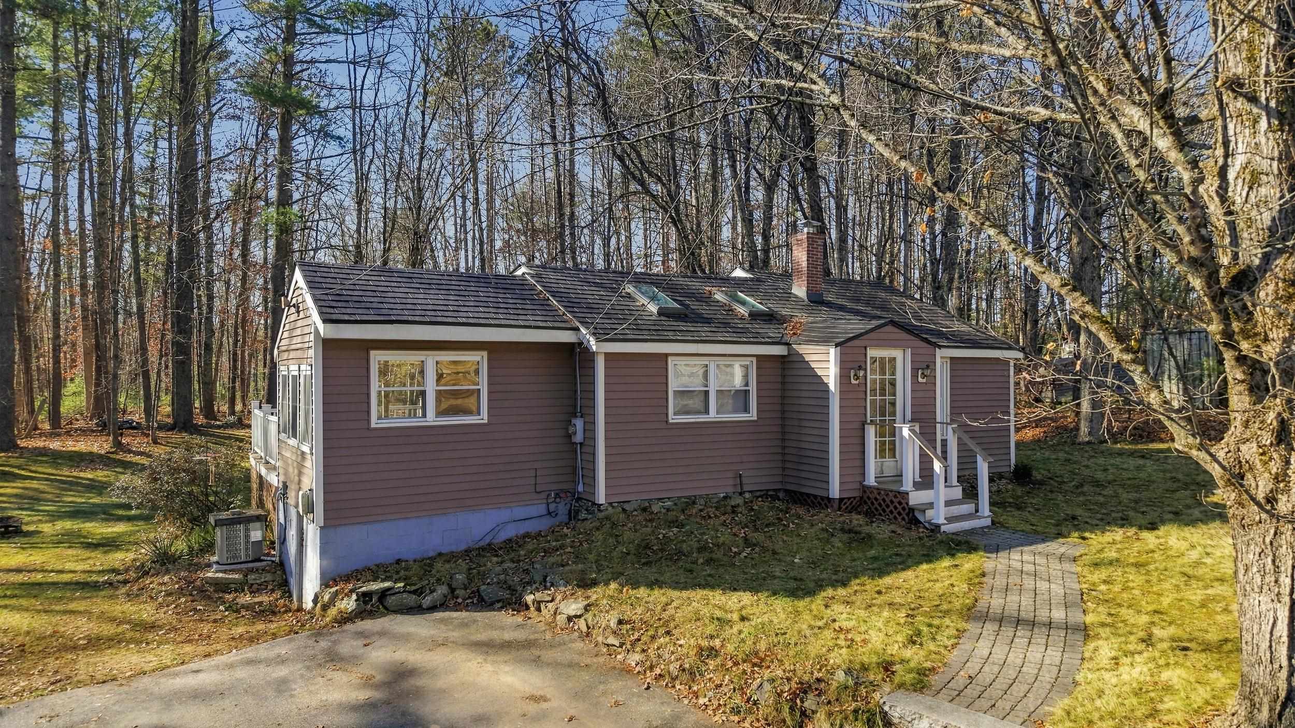
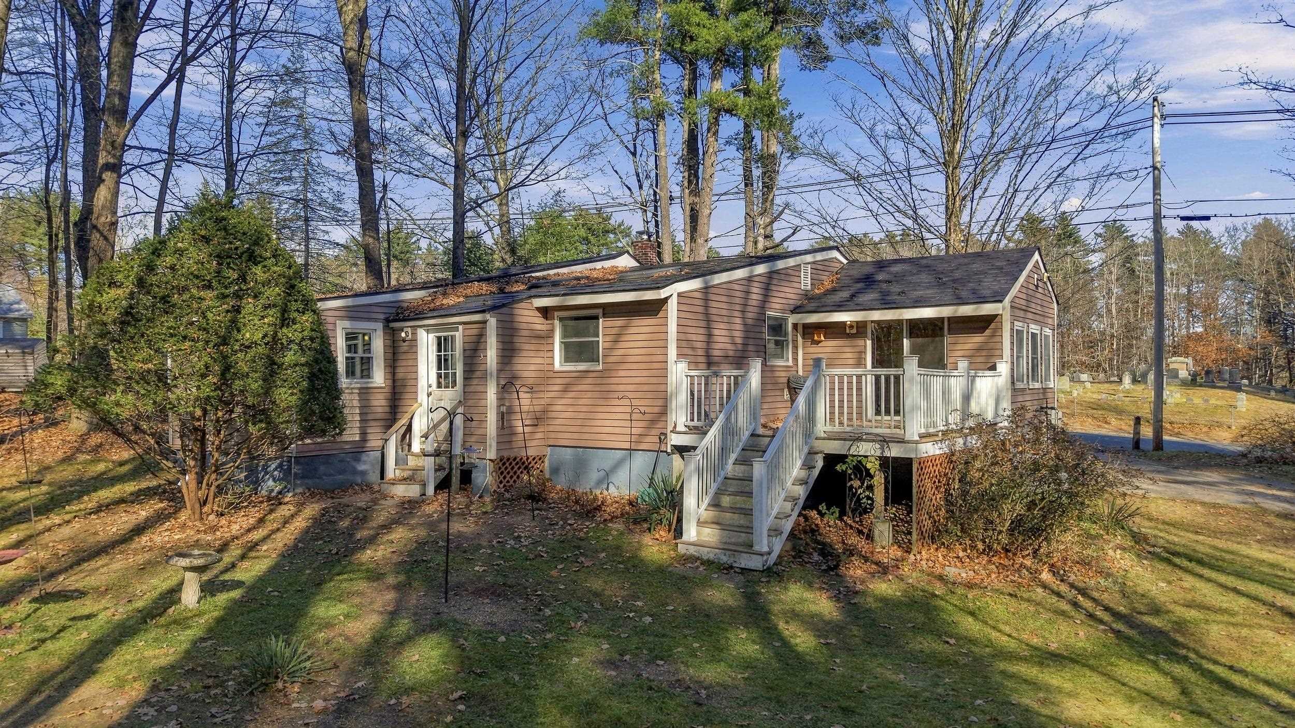
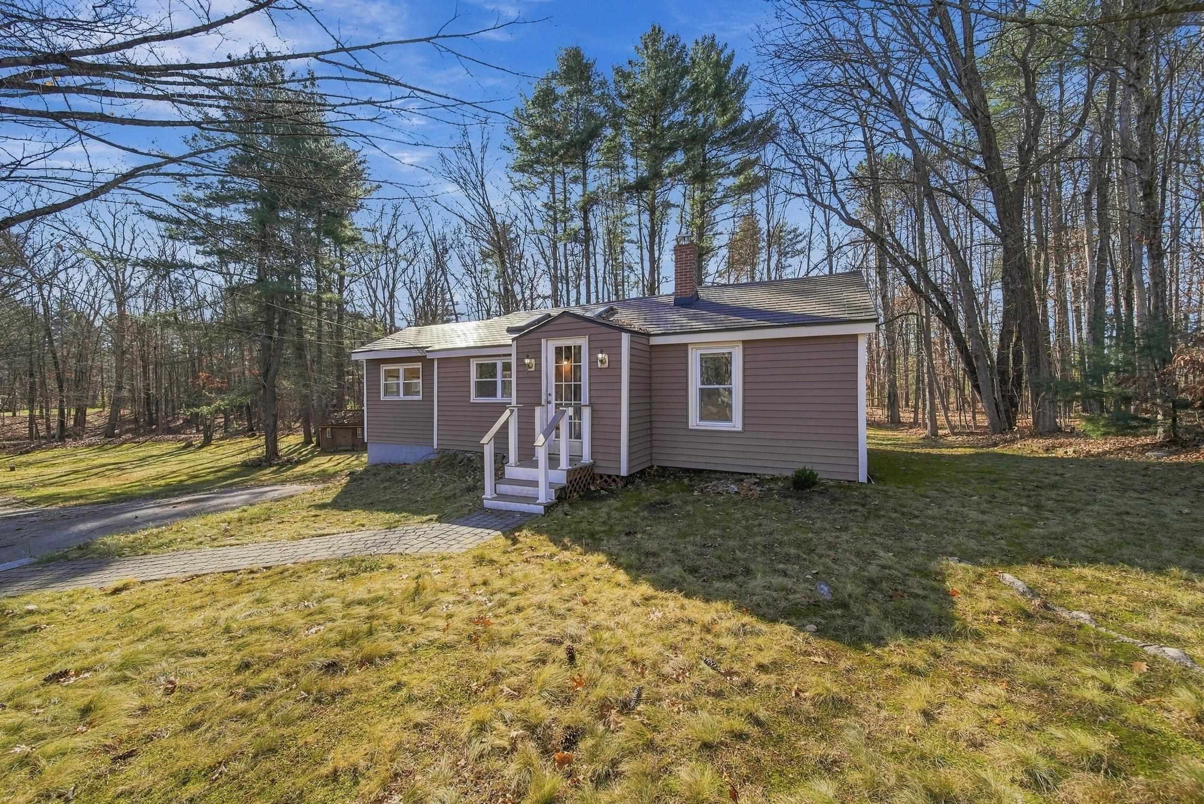
Welcome to 10 New Boston Rd in Newton, NH, a 3-bedroom ranch that pairs the character of a 1900 build with major updates where they count. Set on 0.73 privately owned acres, this rectangular lot offers the space and rural feel buyers come to southern New Hampshire for. Inside, 1,144 square feet of single-level living across 7 rooms makes for an easy, practical layout. Three bedrooms and one full bath give you room to spread out, work from home, or settle in for the long haul. The big-ticket items are already done. A new oil-fired furnace was installed in 2026 and runs through ducted FHA heat, and central A/C was added in 2025, so you're set for both January and July. The chimney has been newly lined and repointed, and the durable metal roof adds lasting peace of mind. The home is served by private well and private septic, and is situated within The Sanborn Regional School District. Enjoy the quiet of rural Newton while staying well connected, with convenient access to the Massachusetts border and the NH seacoast region. Whether you're a first-time buyer, downsizing, or looking for a home with room to grow, this one delivers character, updates, and land at a great value. Schedule your showing today! OPEN HOUSES: Saturday 11/21/26 from 10 AM to 12 PM & Sunday 11/22/26 from 1 PM to 3 PM.
| 2 hours ago | Listing updated with changes from the MLS | |
| 2 hours ago | Listing first seen on site |

Copyright 2026, PrimeMLS, Inc. All rights reserved. This information is deemed reliable, but not guaranteed. The data relating to real estate displayed on this display comes in part from the IDX Program of PrimeMLS. The information being provided is for consumers’ personal, noncommercial use and may not be used for any purpose other than to identify prospective properties consumers may be interested in purchasing.
Last checked: 2026-11-18 06:54 PM UTC
Did you know? You can invite friends and family to your search. They can join your search, rate and discuss listings with you.