


135 B George StreetKeene, NH 03431
Due to the health concerns created by Coronavirus we are offering personal 1-1 online video walkthough tours where possible.
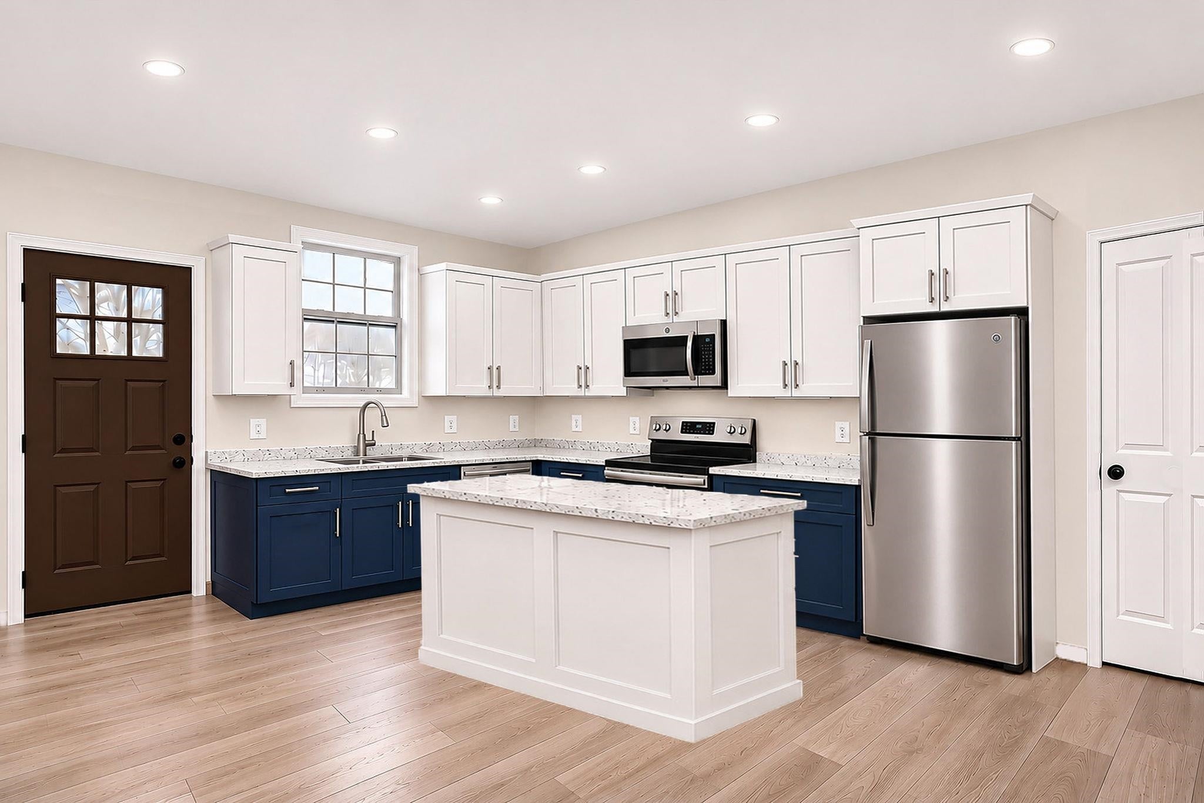
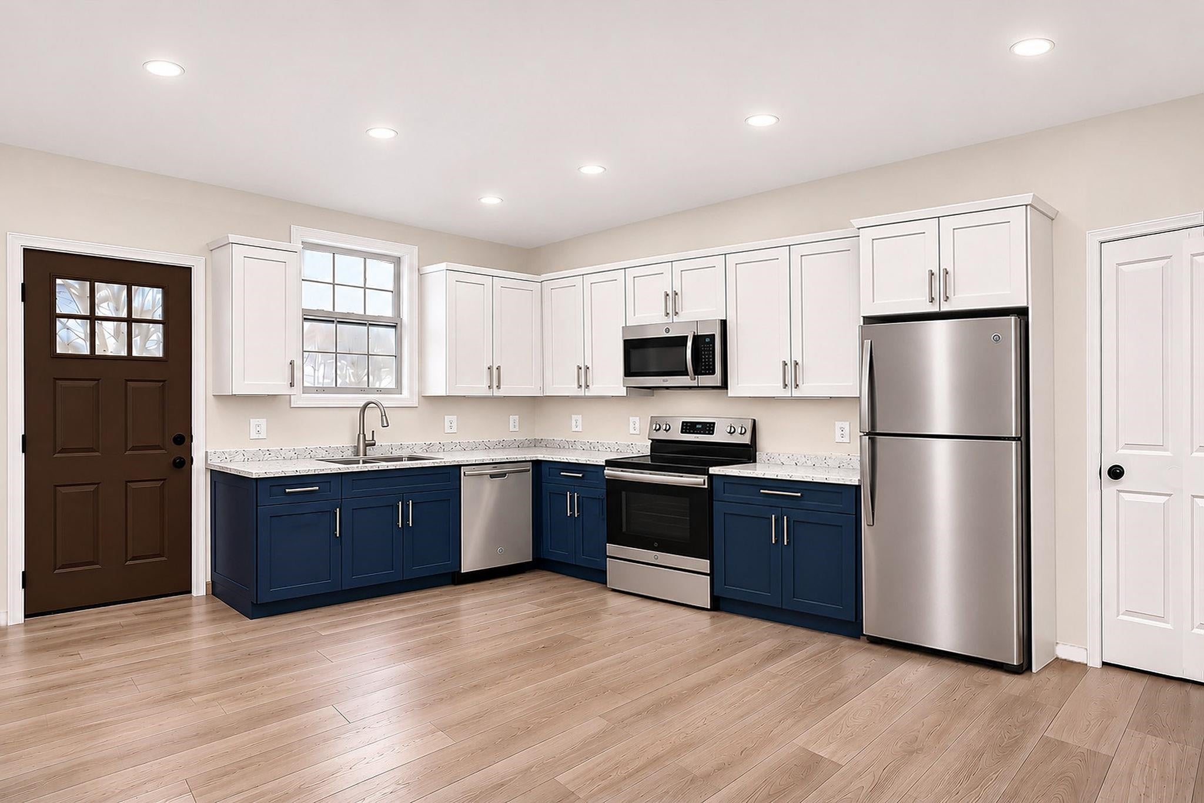
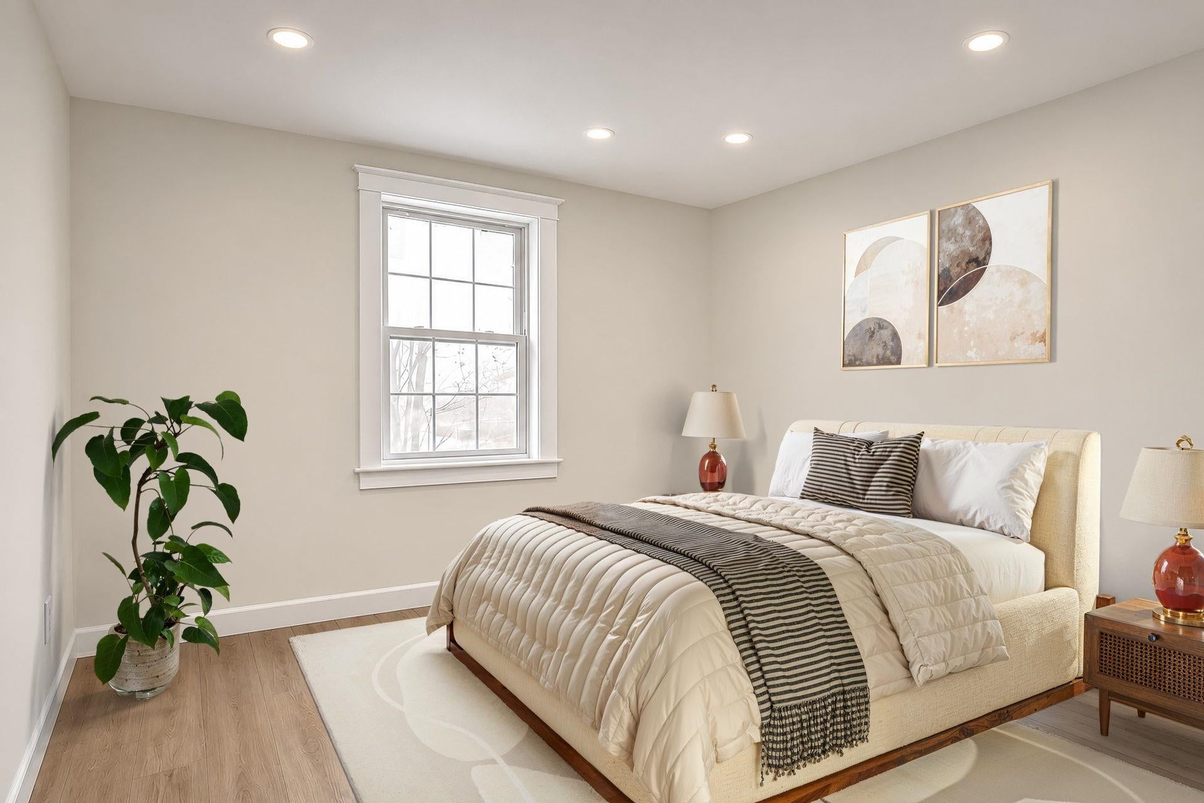
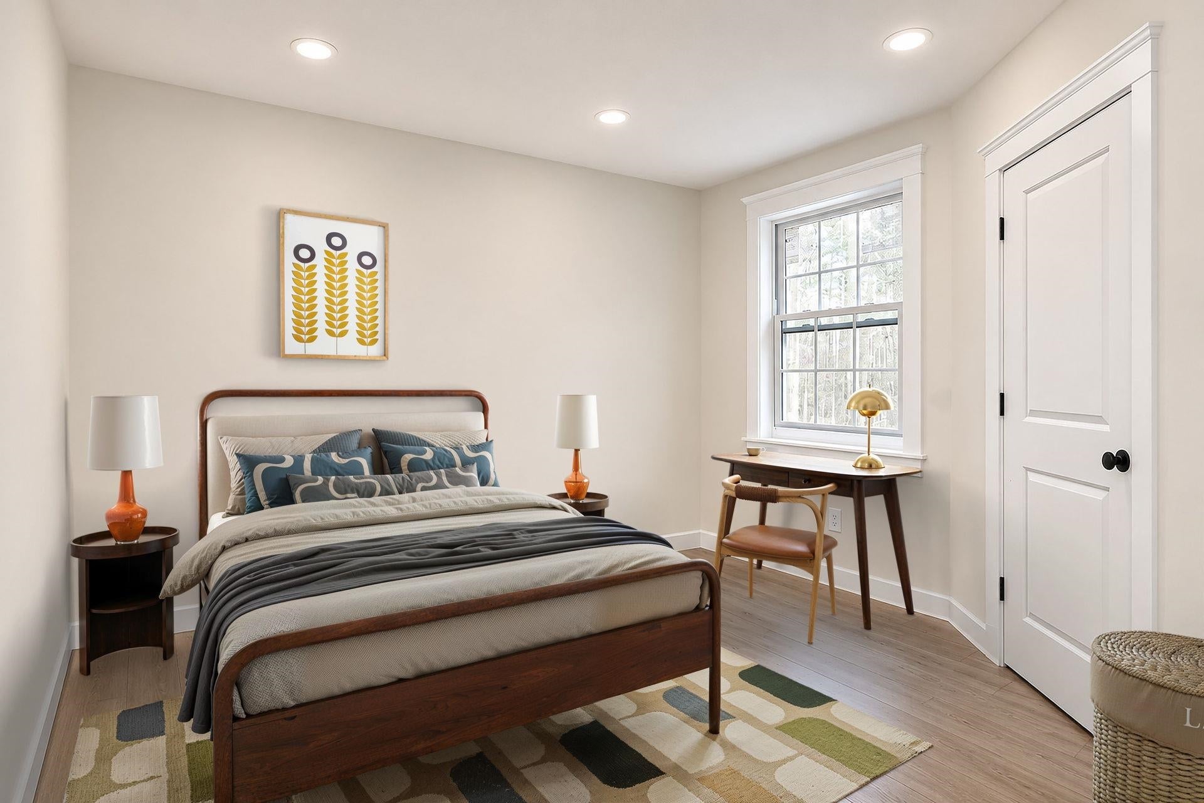
Brand-New Construction in Keene, NH! Discover the perfect combination of modern comfort, quality craftsmanship, and low-maintenance living in this beautifully designed detached ranch-style condominium. Offering approximately 816 square feet of thoughtfully designed, single-level living space, this home features 3 bedrooms, a full bathroom, and a welcoming layout that maximizes comfort and functionality. The kitchen will feature beautiful hardwood cabinetry and granite countertops, providing a stylish and inviting space for everyday living and entertaining. Additional highlights include a convenient one-car garage, propane-fired forced hot water baseboard heating, and a spacious walkout basement offering excellent potential for future expansion, storage, or recreational space. Nestled within an established neighborhood, this home offers a peaceful residential setting while remaining conveniently close to downtown Keene's shopping, restaurants, entertainment, and nearby hiking trails. Buyers may also have the opportunity to personalize their new home with available upgrades, including hardwood flooring, upgraded carpeting, and mini-split heating and cooling. Whether you're looking to simplify your lifestyle, purchase your first home, or enjoy the benefits of brand-new construction, this property offers an exceptional opportunity to own a thoughtfully designed home in a desirable Keene location. New construction, modern convenience, and the freedom of detached condominium living welcome home! Still time choose siding and interior paint color, kitchen cabinets and countertop. Virtual photos show the builders choices. Sellers agent has ownership interest in the property
| 3 hours ago | Listing updated with changes from the MLS | |
| 4 hours ago | Listing first seen on site |

Copyright 2026, PrimeMLS, Inc. All rights reserved. This information is deemed reliable, but not guaranteed. The data relating to real estate displayed on this display comes in part from the IDX Program of PrimeMLS. The information being provided is for consumers’ personal, noncommercial use and may not be used for any purpose other than to identify prospective properties consumers may be interested in purchasing.
Last checked: 2026-11-17 12:13 AM UTC
Did you know? You can invite friends and family to your search. They can join your search, rate and discuss listings with you.