


133 Charlestown RoadClaremont, NH 03743
Due to the health concerns created by Coronavirus we are offering personal 1-1 online video walkthough tours where possible.
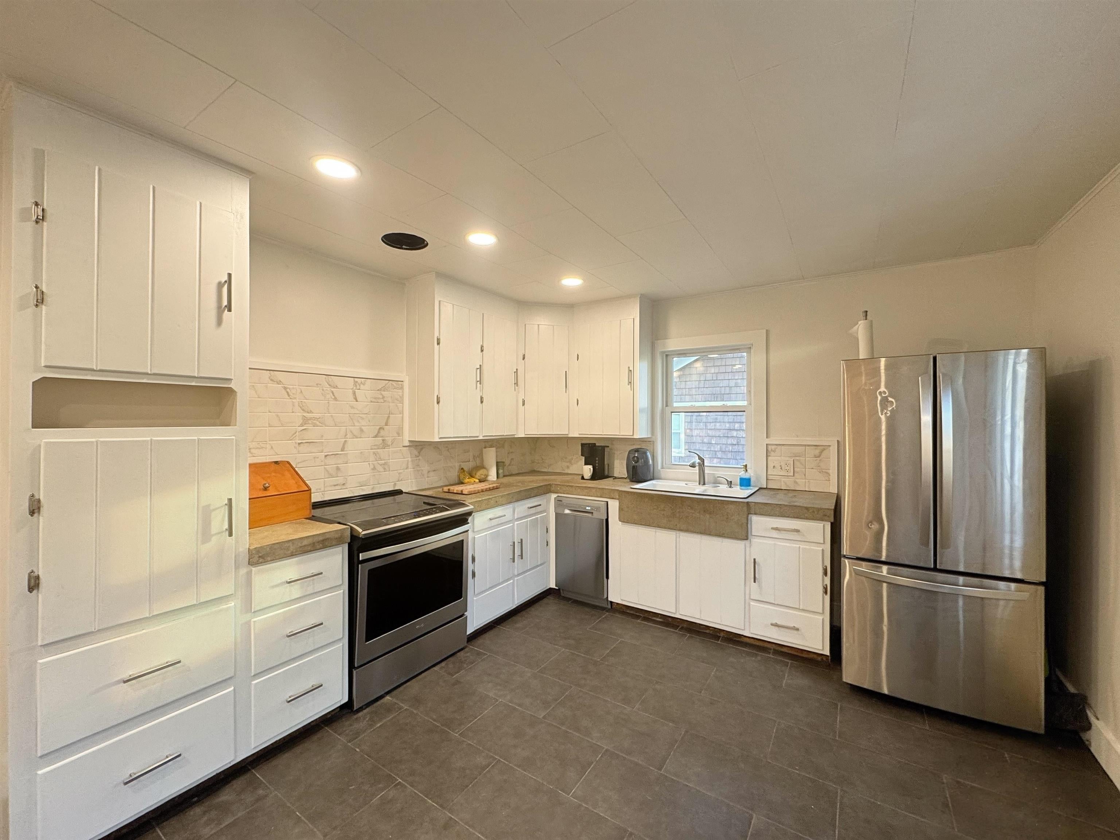
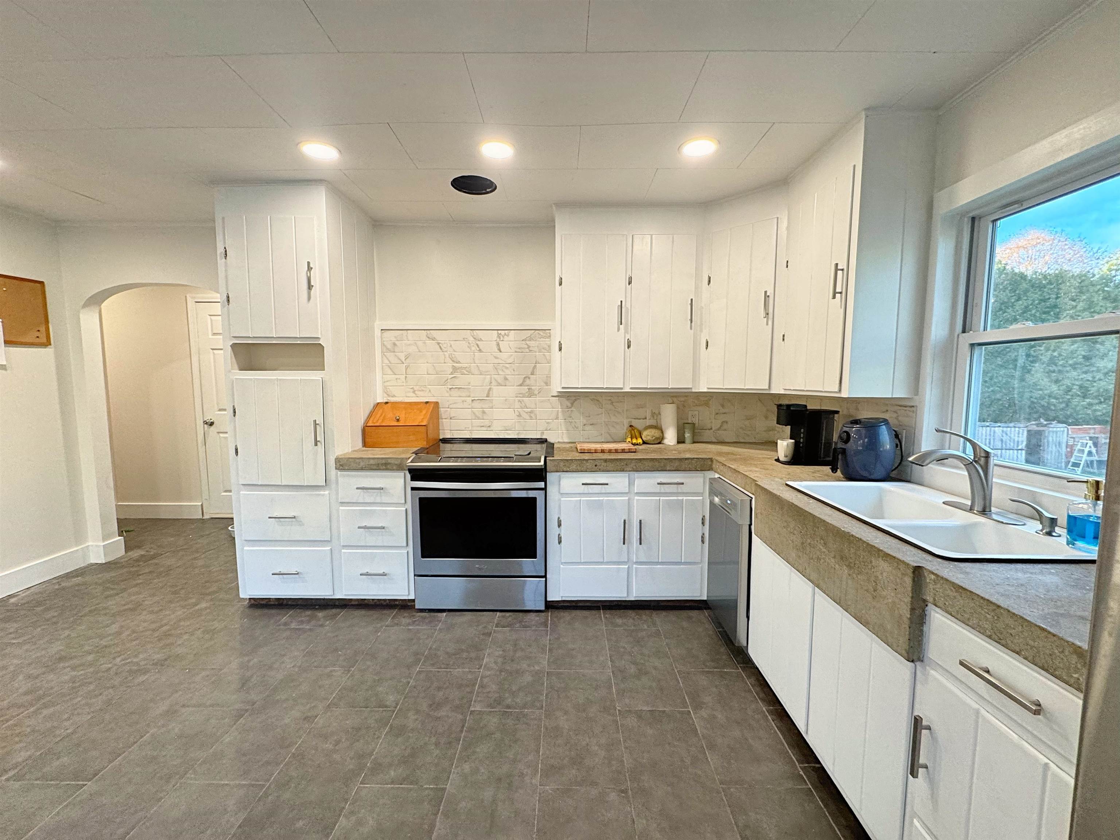
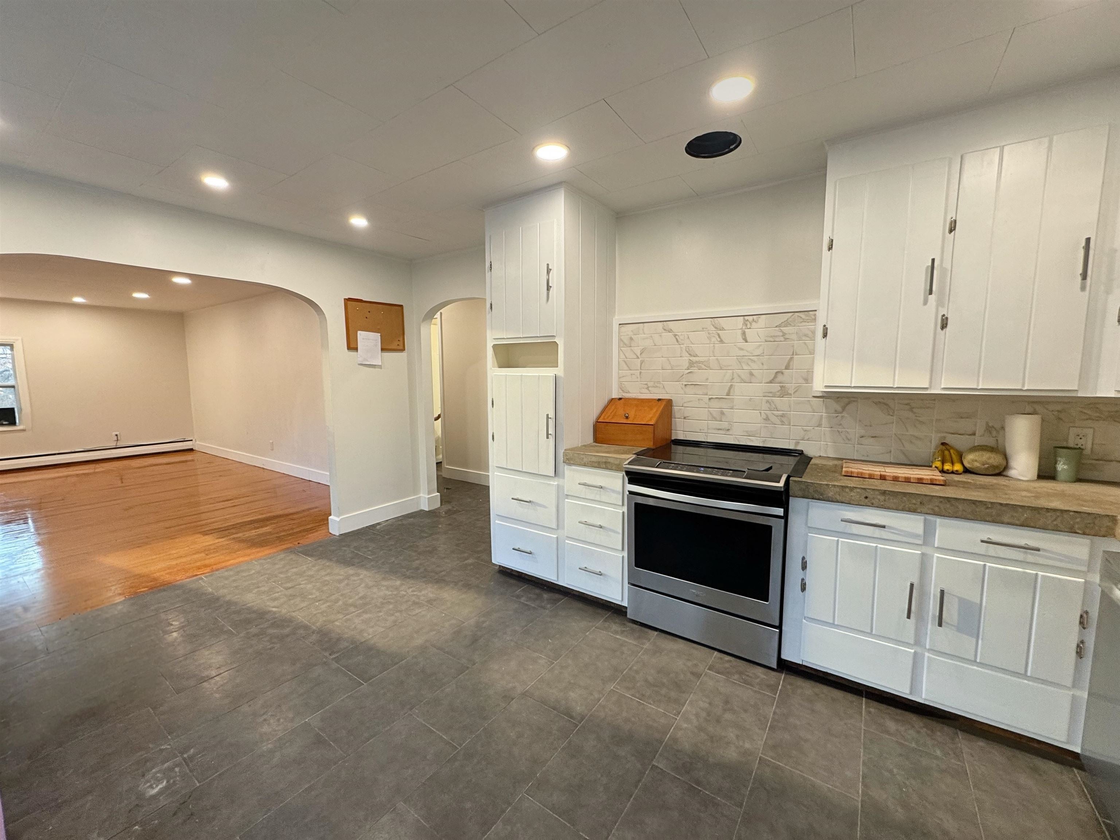
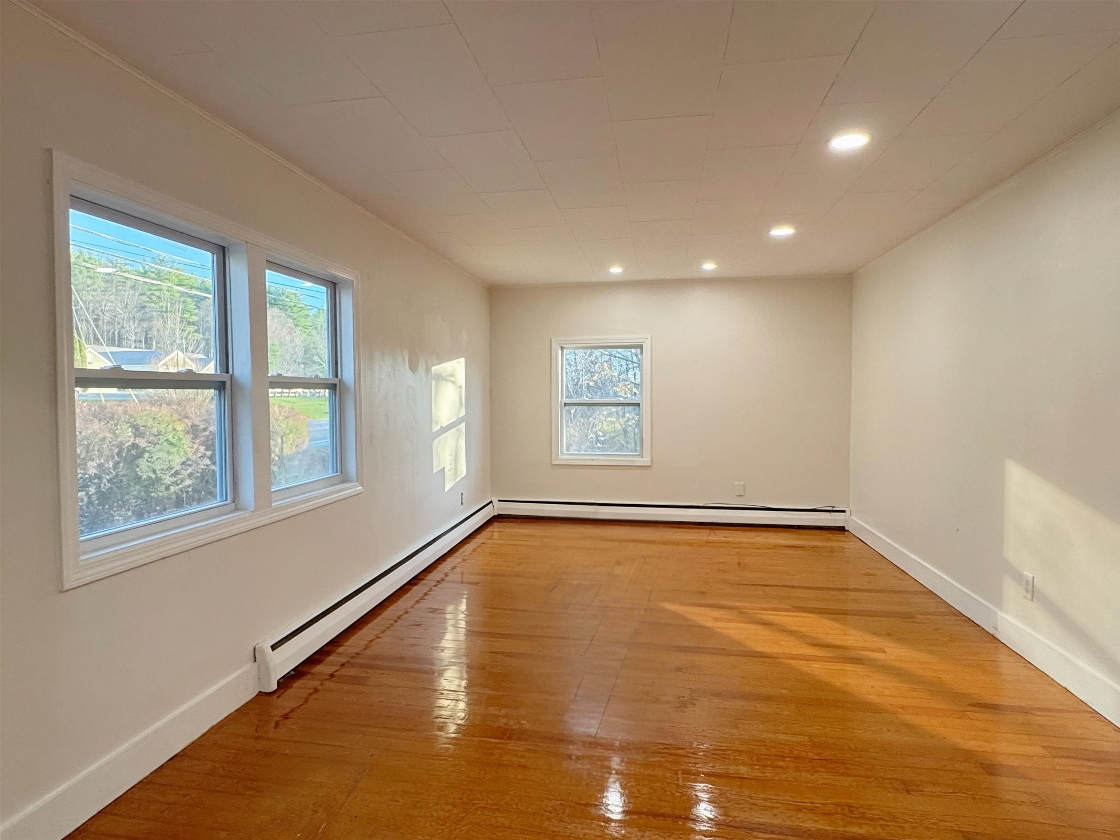
Charming, completely updated 2-bedroom ranch offering cozy living with modern touches! Features include recessed lighting, tile and refinished hardwood floors, an updated kitchen with concrete countertops, backsplash, stainless steel appliances and room for an island, plus a refreshed bathroom with new shower and vanity. Additional updates include newer windows, vinyl siding, roof and insulation in attic. On-demand hot water connected to the pellet boiler system. Electrical is new, 200 amps and service to the pole. Enjoy a level front and back yard, chicken coop, walk-out basement, and under-home garage with space for small vehicle, power-sports, and/or storage. Conveniently located just 10 minutes from I-91. A wonderful place to call home!
| 4 hours ago | Listing updated with changes from the MLS | |
| 6 hours ago | Listing first seen on site |

Copyright 2026, PrimeMLS, Inc. All rights reserved. This information is deemed reliable, but not guaranteed. The data relating to real estate displayed on this display comes in part from the IDX Program of PrimeMLS. The information being provided is for consumers’ personal, noncommercial use and may not be used for any purpose other than to identify prospective properties consumers may be interested in purchasing.
Last checked: 2026-11-16 12:13 AM UTC