


113 Farm RoadSurry, NH 03431
Due to the health concerns created by Coronavirus we are offering personal 1-1 online video walkthough tours where possible.
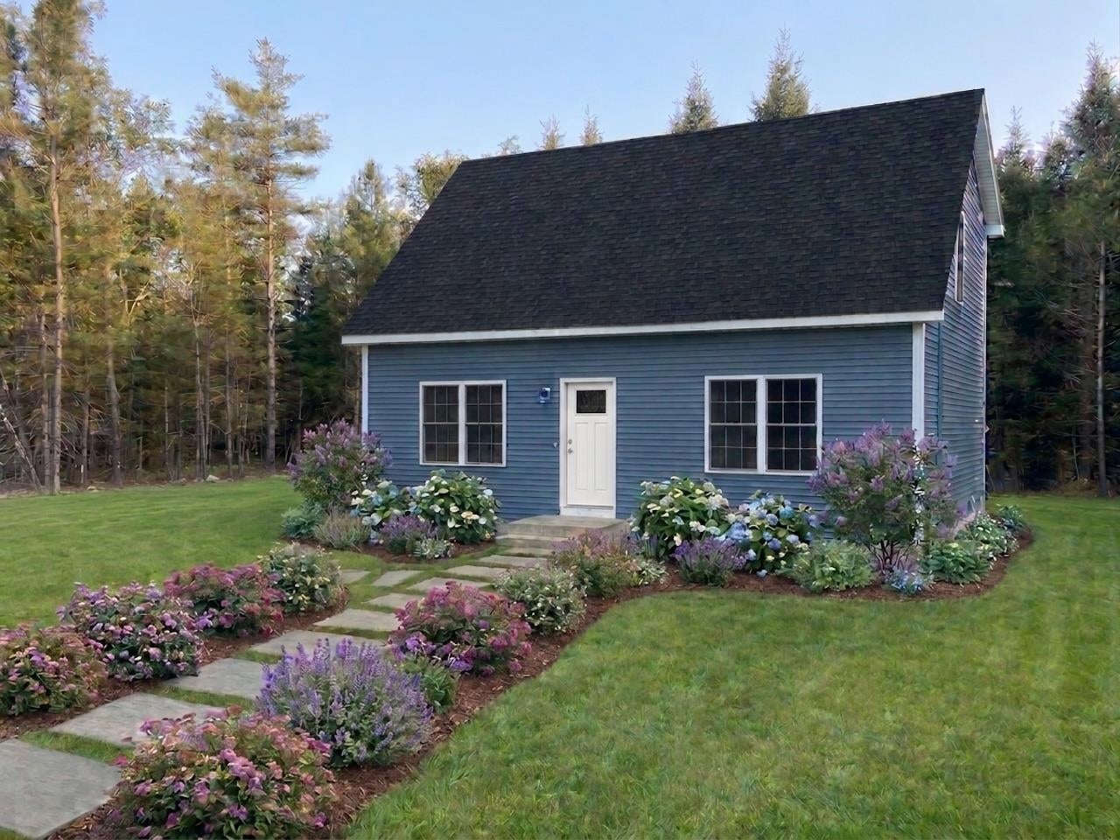
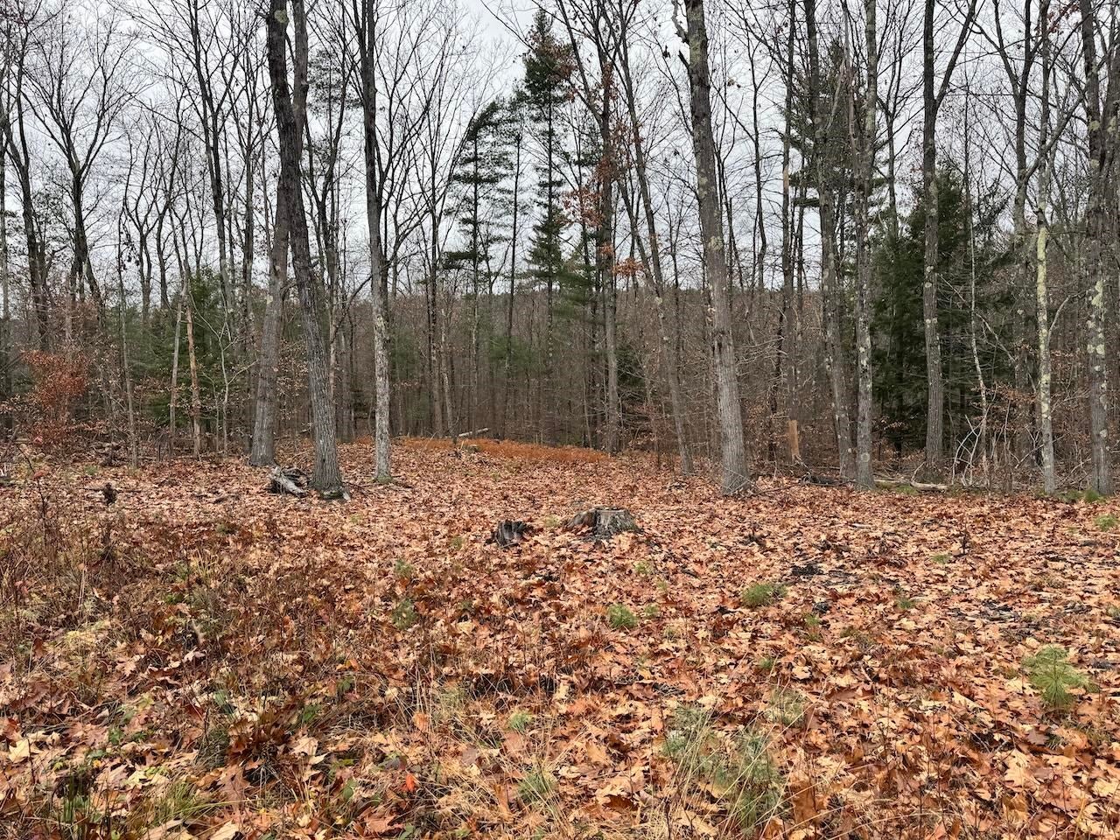
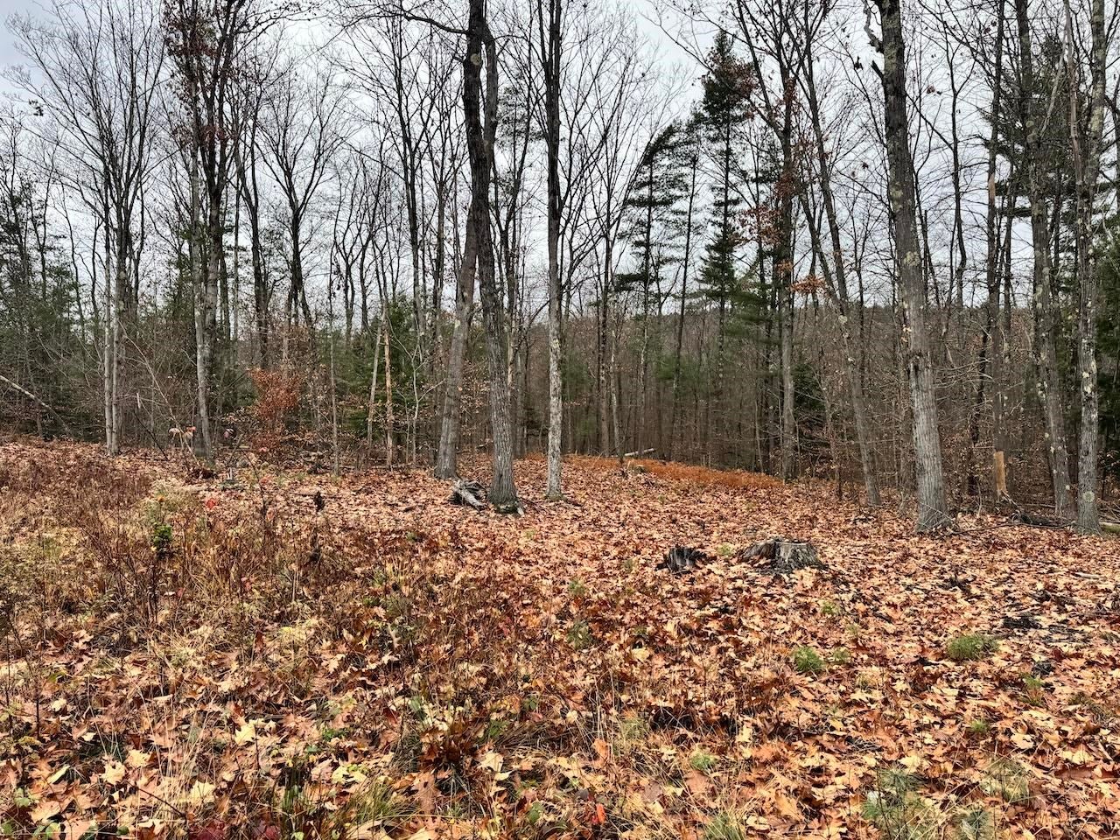
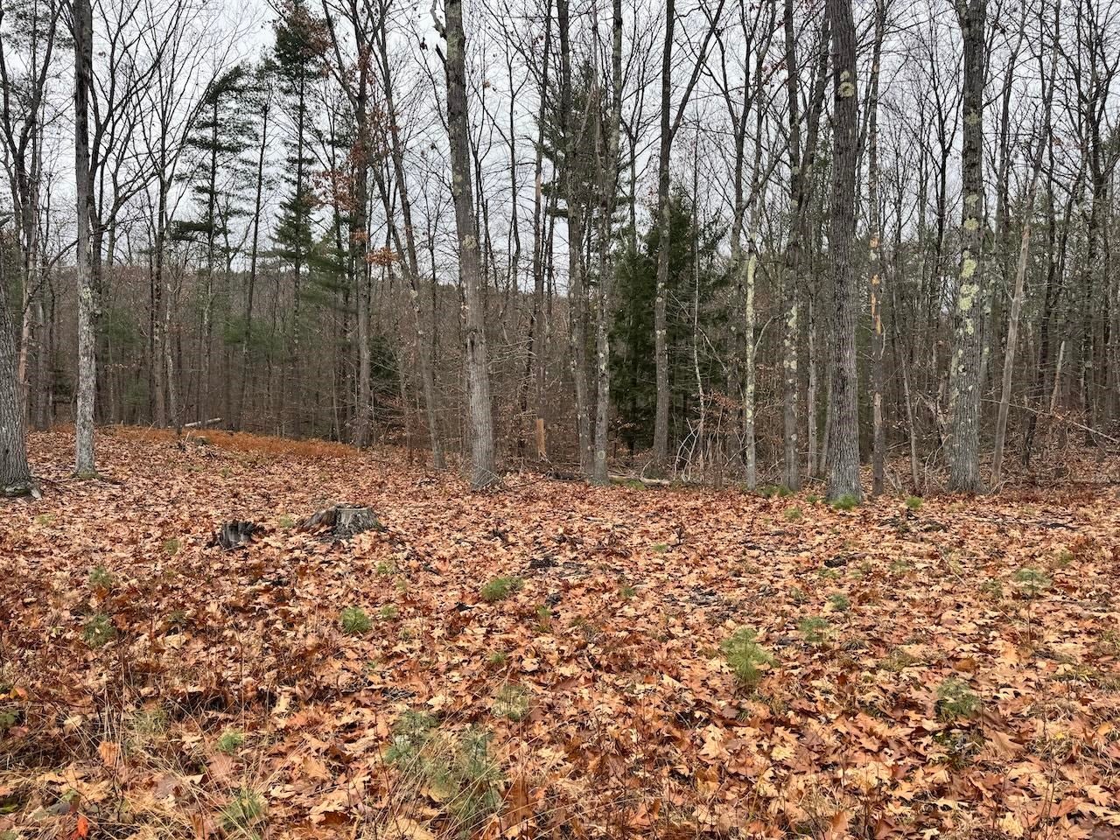
Do not miss the opportunity to get this new "To Be Constructed" home under contract with 1592 +/- square foot. The first floor has the primary bedroom, 3/4 bath, laundry, kitchen, dining, living room and storage. The second floor has two generous sized bedrooms, storage and full bathroom. You can choose the plans provided for this cape or work with the builder to adjust the size and style of the home to be built in the spring. The builder has done capes and ranches in the area with various sizes and has plans for a colonial as another option. The living room has easy access to the front entry and stairway to the second floor. Enjoy the deck off the dining area for great extended living. With two acres of land there is room to add a garage, shed and plenty of room for a garden. You will have the opportunity to choose some of the finishes, colors and lighting.
| 3 hours ago | Listing updated with changes from the MLS | |
| 3 hours ago | Listing first seen on site |

Copyright 2026, PrimeMLS, Inc. All rights reserved. This information is deemed reliable, but not guaranteed. The data relating to real estate displayed on this display comes in part from the IDX Program of PrimeMLS. The information being provided is for consumers’ personal, noncommercial use and may not be used for any purpose other than to identify prospective properties consumers may be interested in purchasing.
Last checked: 2026-11-15 01:12 AM UTC