


16 Emery LaneStratham, NH 03885
Due to the health concerns created by Coronavirus we are offering personal 1-1 online video walkthough tours where possible.
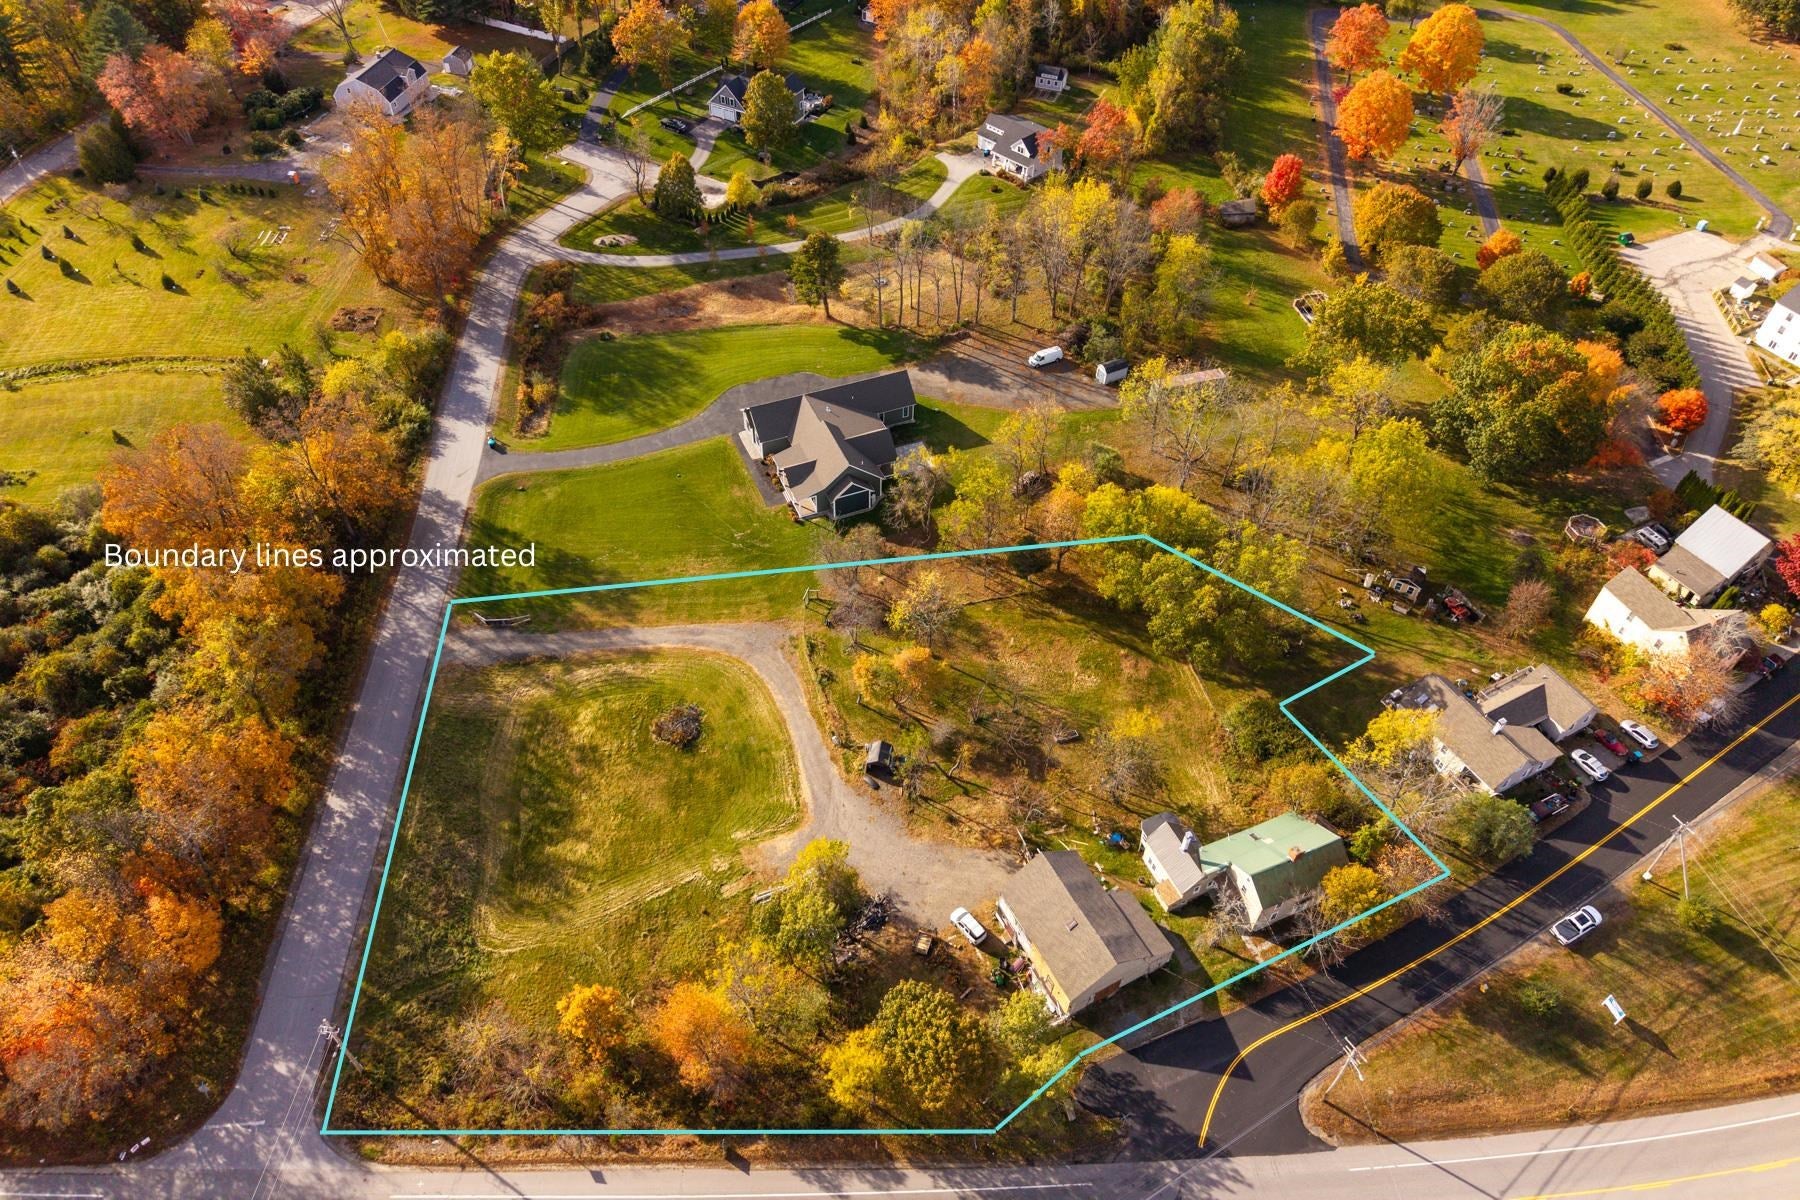
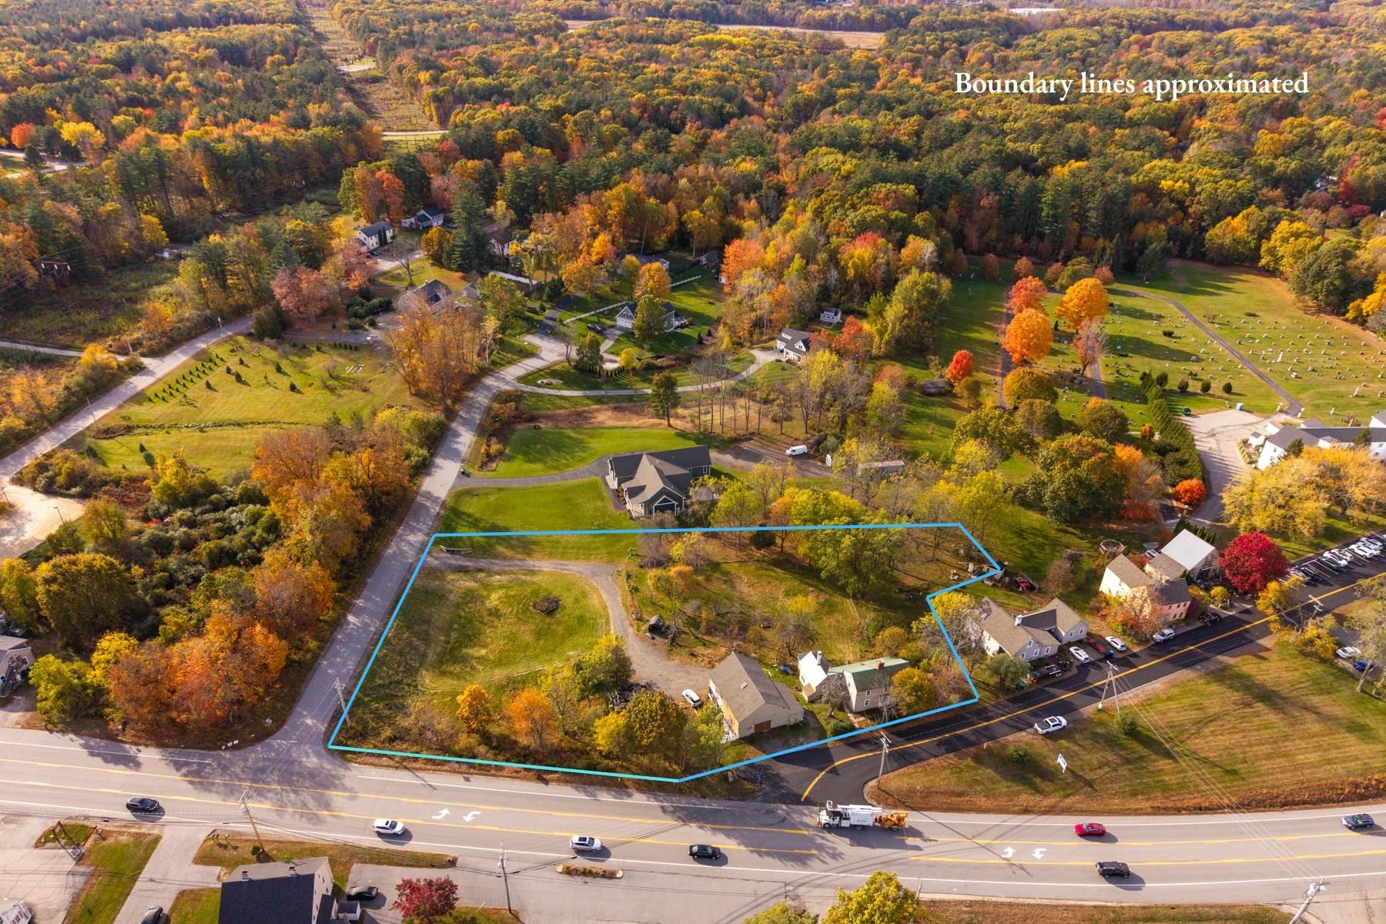
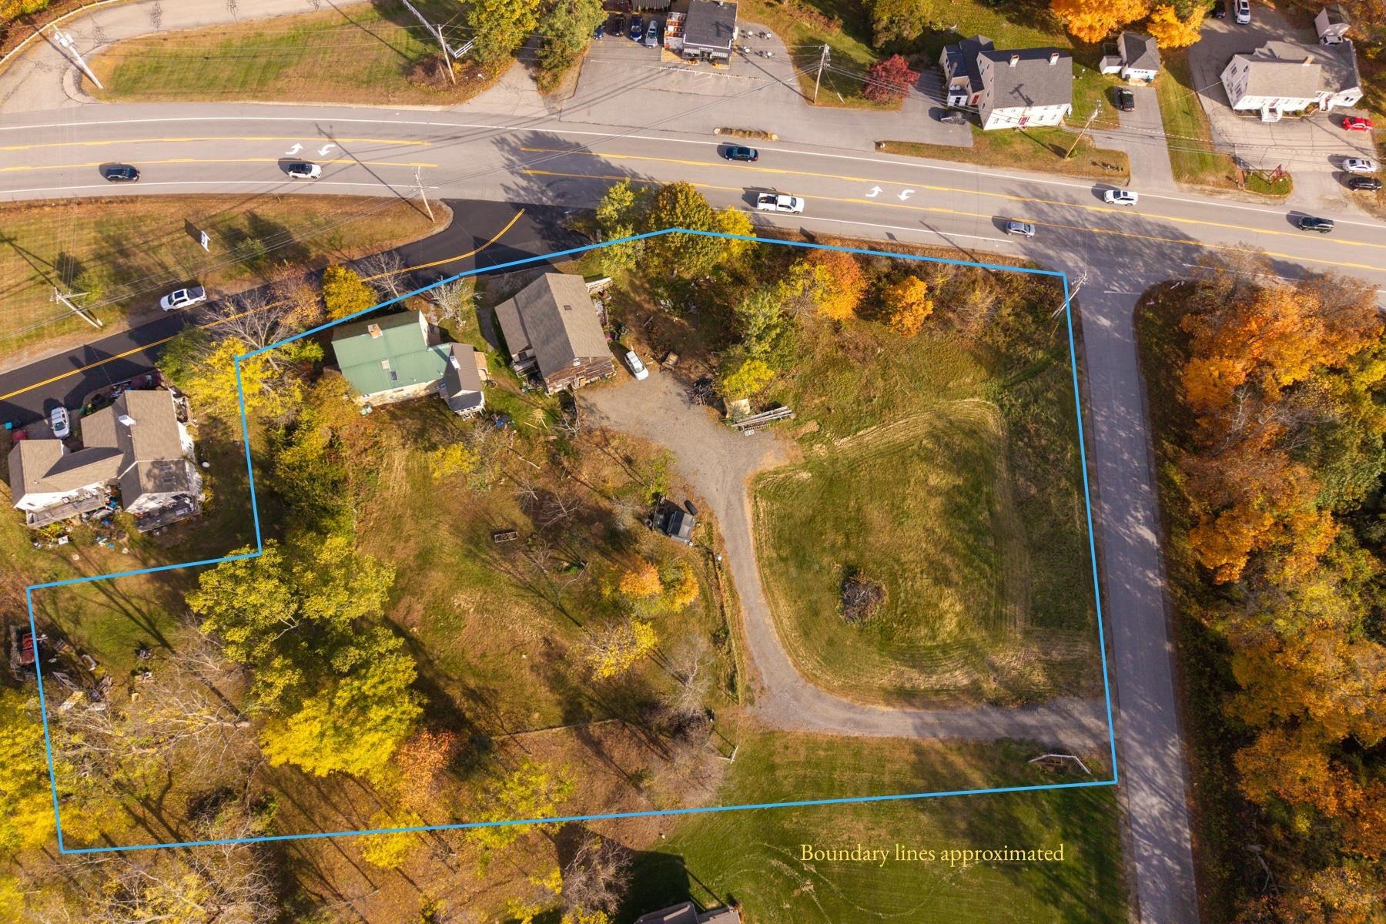
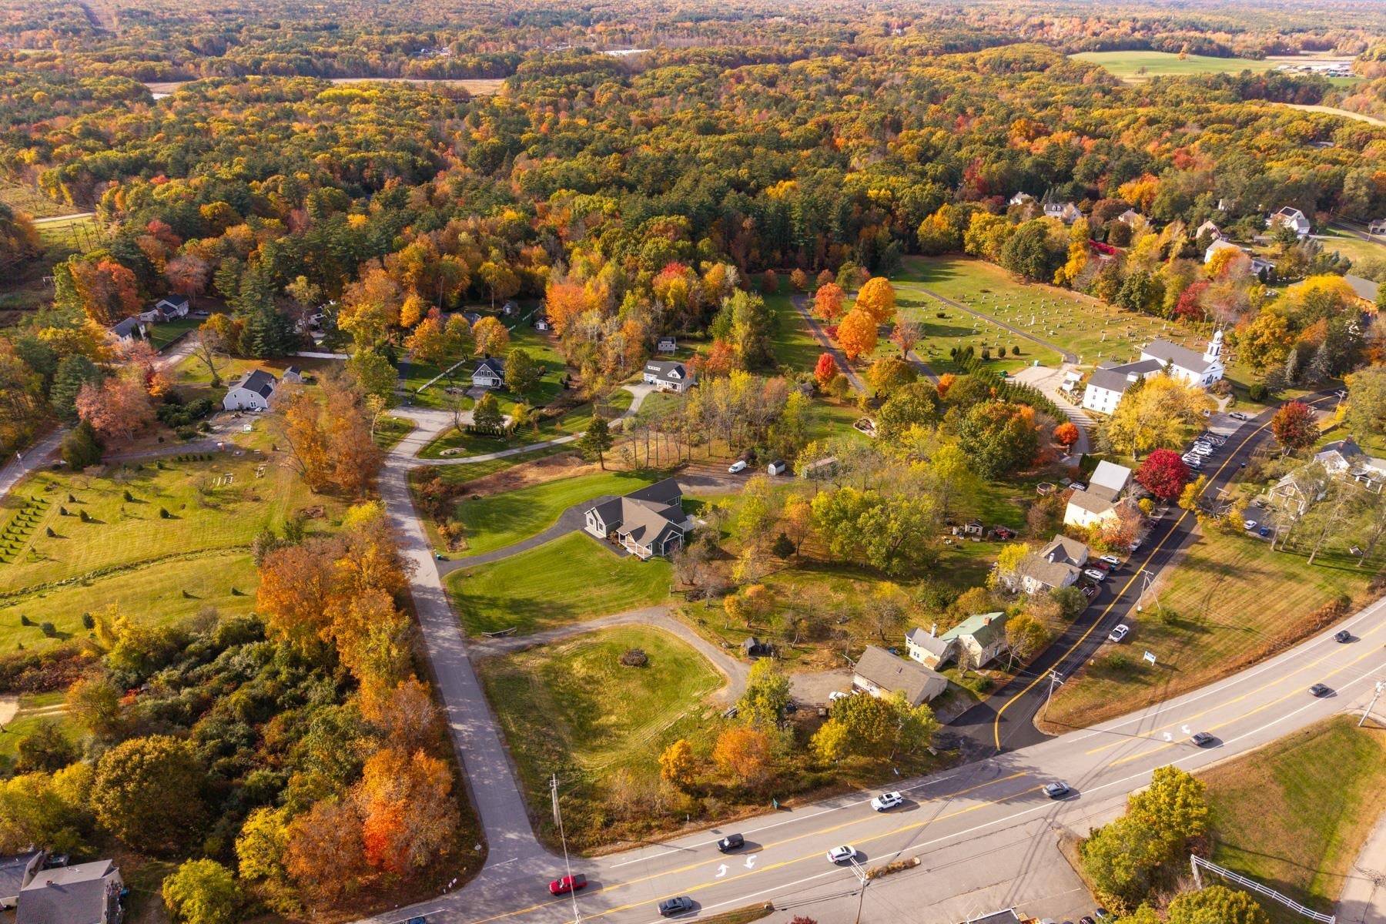
Chase’s Tavern, c. 1736, stands on 2.16 open acres at Stratham’s historic town center, with a three-story post-and-beam barn and a place in the National Register of Historic Places. Built by joiner Timothy Jones on the old King’s Highway, the tavern ran by Love Chase, hosted town business, and the town meetinghouse in winter months. Notably, a 1776 meeting to draft a petition to Congress. From 1829 to 1971, the property was the Emery family’s market-garden farm.Famous for introducing and supplying cultivated strawberries to Portsmouth. USDA mapped prime soil, buyers to verify. Inside, hand-hewn beams, wide pine floors, akeeping-room hearth with bake oven, and a paneled chamber with fluted pilasters preserve the house’s early character. Fresh paint throughout, a farmhouse-sink kitchenwith new appliances, and a Primary suite with its own entrance, sunset porch, and private bath add practical flexibility. Over $140,000 in documented permitted improvements since 2022 include 200-amp electrical service, permitted oil-to-propane heating conversion with A/C *central air* and new ductwork, a new barn roof, restored orchard, 5 car parking and gravel driveway off Betty Lane, accessing the open back field. Five-bedroom septic installed in 2021; drilled well in 2018. Located within Stratham’s Route 33 Legacy Highway Heritage District, the property offers a basis for exploring historic adaptive reuse. Buyers should verify with town, potential uses and approvals with the Stratham Planning Department under Zoning Ordinance Section 3.10 and the Table of Uses. Disclosures and 2026 preservation scope available.
| 3 hours ago | Listing updated with changes from the MLS | |
| 6 hours ago | Listing first seen on site |

Copyright 2026, PrimeMLS, Inc. All rights reserved. This information is deemed reliable, but not guaranteed. The data relating to real estate displayed on this display comes in part from the IDX Program of PrimeMLS. The information being provided is for consumers’ personal, noncommercial use and may not be used for any purpose other than to identify prospective properties consumers may be interested in purchasing.
Last checked: 2026-11-15 01:12 AM UTC
Did you know? You can invite friends and family to your search. They can join your search, rate and discuss listings with you.