


11 Oakwood Circle 2Goffstown, NH 03045
Due to the health concerns created by Coronavirus we are offering personal 1-1 online video walkthough tours where possible.
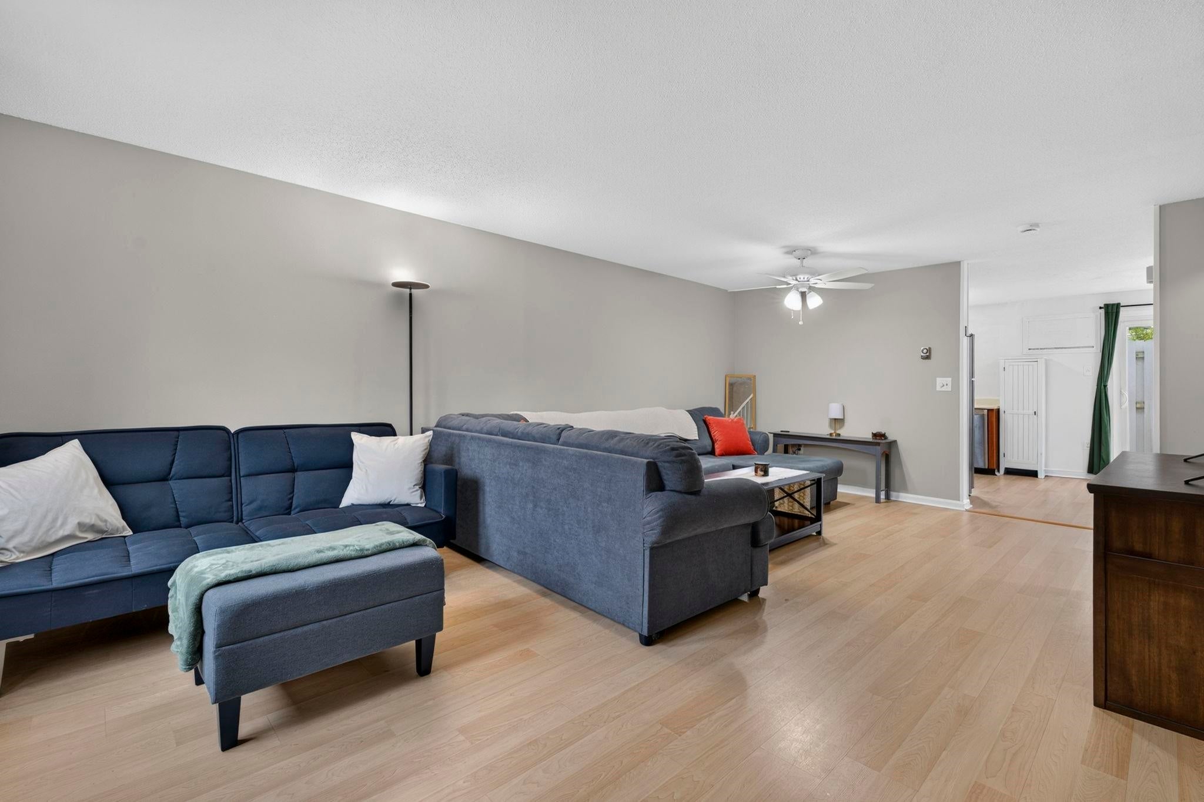
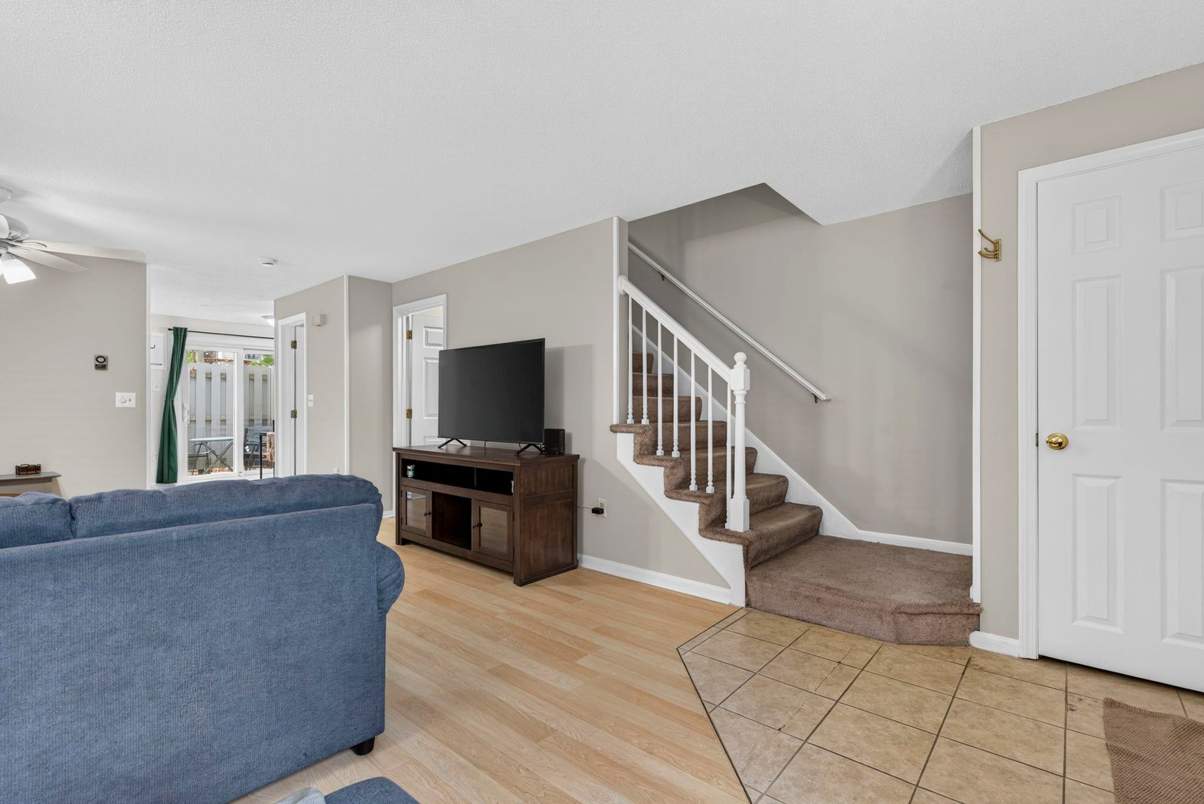
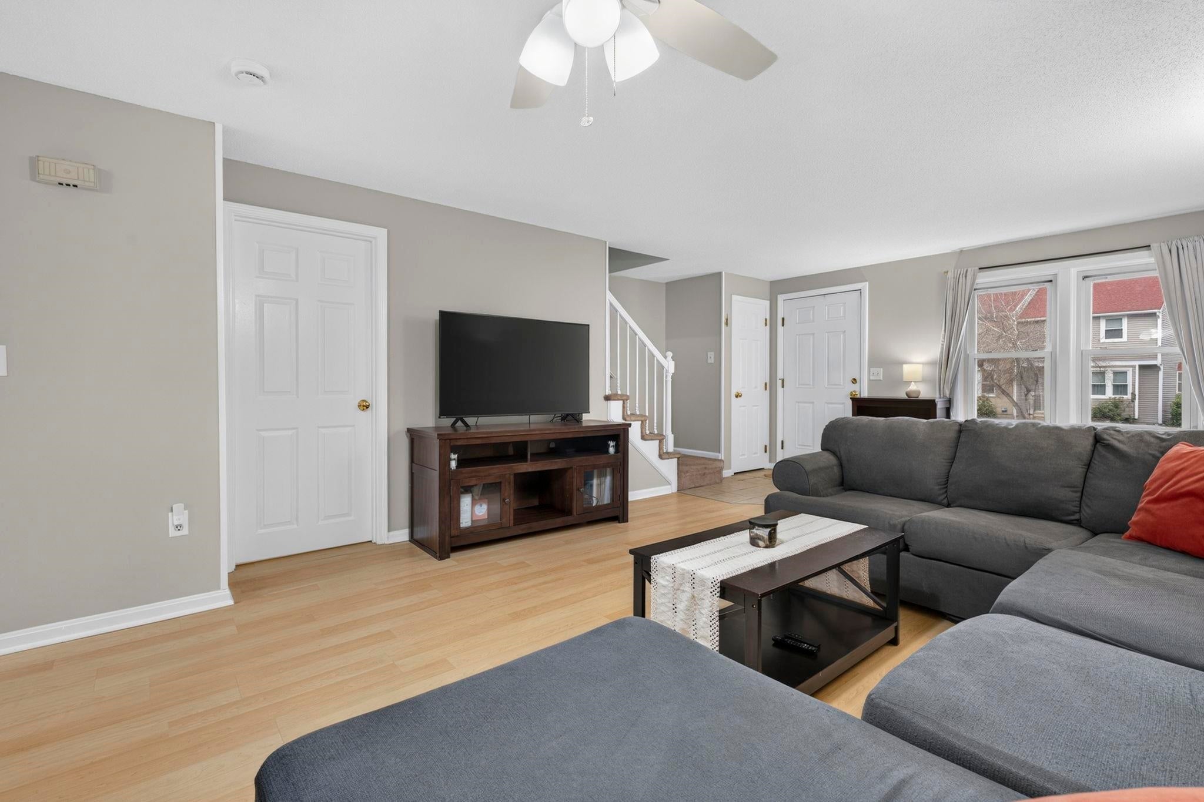
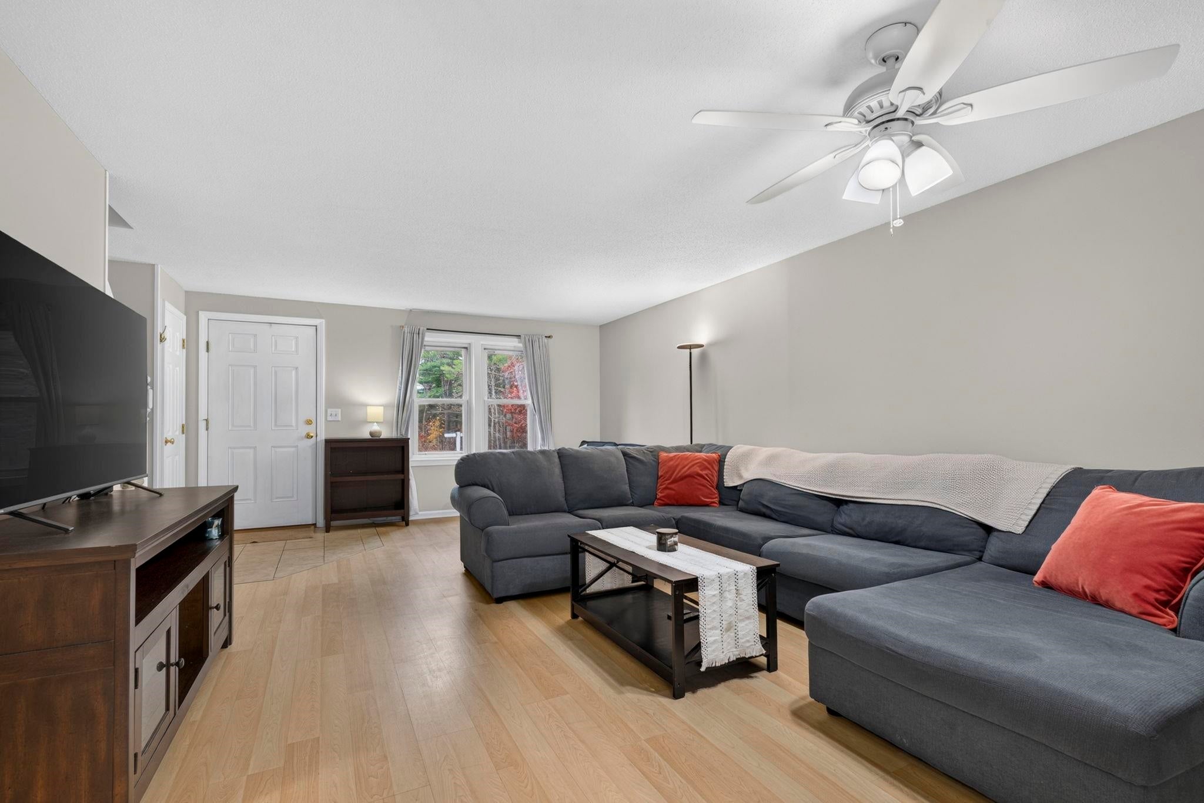
Slide open the dining-area doors and take your morning coffee out to the back deck. With privacy fencing, it’s a comfortable spot to sit outside or enjoy dinner on a warm evening. Inside, this 2-bedroom, 1.5-bath townhouse at Country Squire Estates in Goffstown has a bright living room with large front windows and vinyl plank flooring. The eat-in kitchen offers warm wood cabinetry and ample prep space, and a half bath is conveniently located on the main level. Upstairs, both bedrooms have generous closet space and room for a desk or reading chair, with a full bath nearby. The finished lower level features recessed lighting and a bar counter, with space to set up a movie area and still have room for work or hobbies. In-unit laundry and storage shelving are also downstairs. Recent improvements include a new water heater, fresh paint in select areas, and new fixtures. Two assigned off-street parking spaces and additional visitor parking make it easy to have guests over. Enjoy the community’s in-ground pool in the warmer months, with shopping, dining, and commuter routes to Manchester and Bedford nearby. Schedule your private showing today. Open House November 21st and 22nd from 11 am to 1 pm.
| yesterday | Listing updated with changes from the MLS | |
| yesterday | Listing first seen on site |

Copyright 2026, PrimeMLS, Inc. All rights reserved. This information is deemed reliable, but not guaranteed. The data relating to real estate displayed on this display comes in part from the IDX Program of PrimeMLS. The information being provided is for consumers’ personal, noncommercial use and may not be used for any purpose other than to identify prospective properties consumers may be interested in purchasing.
Last checked: 2026-11-16 01:02 AM UTC
Did you know? You can invite friends and family to your search. They can join your search, rate and discuss listings with you.