


20 Barrington CircleOssipee, NH 03814
Due to the health concerns created by Coronavirus we are offering personal 1-1 online video walkthough tours where possible.
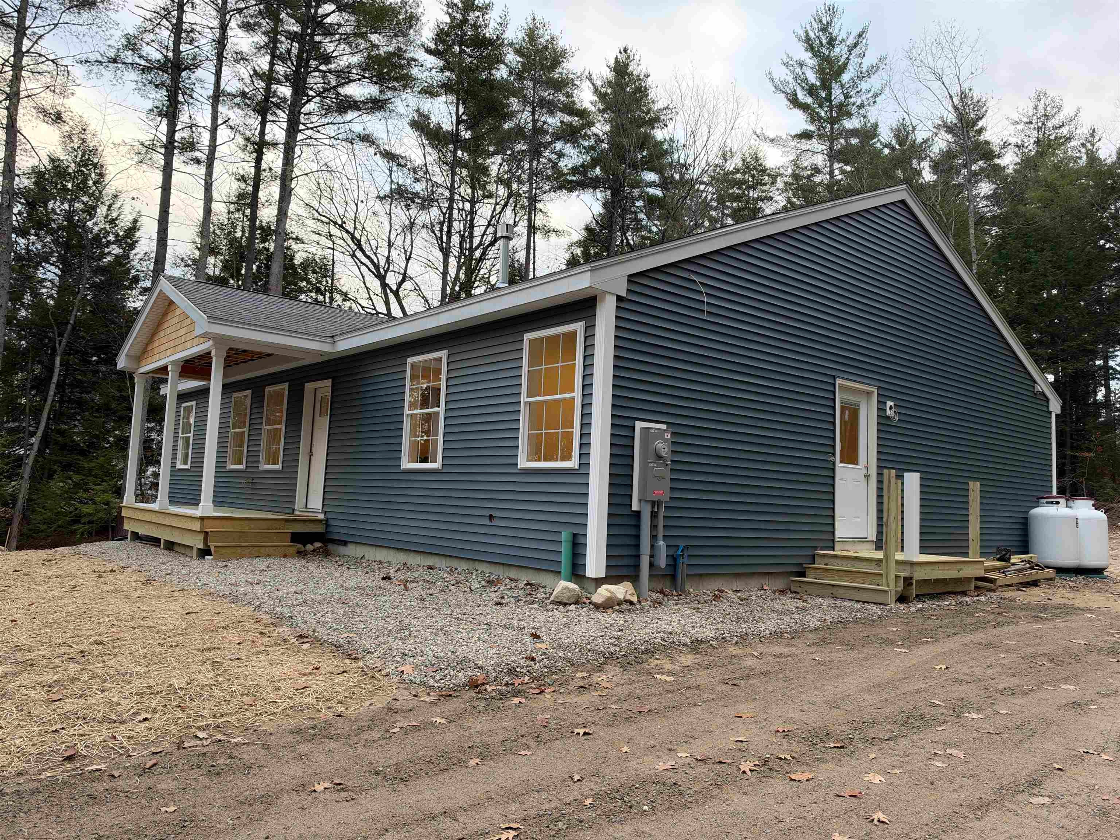
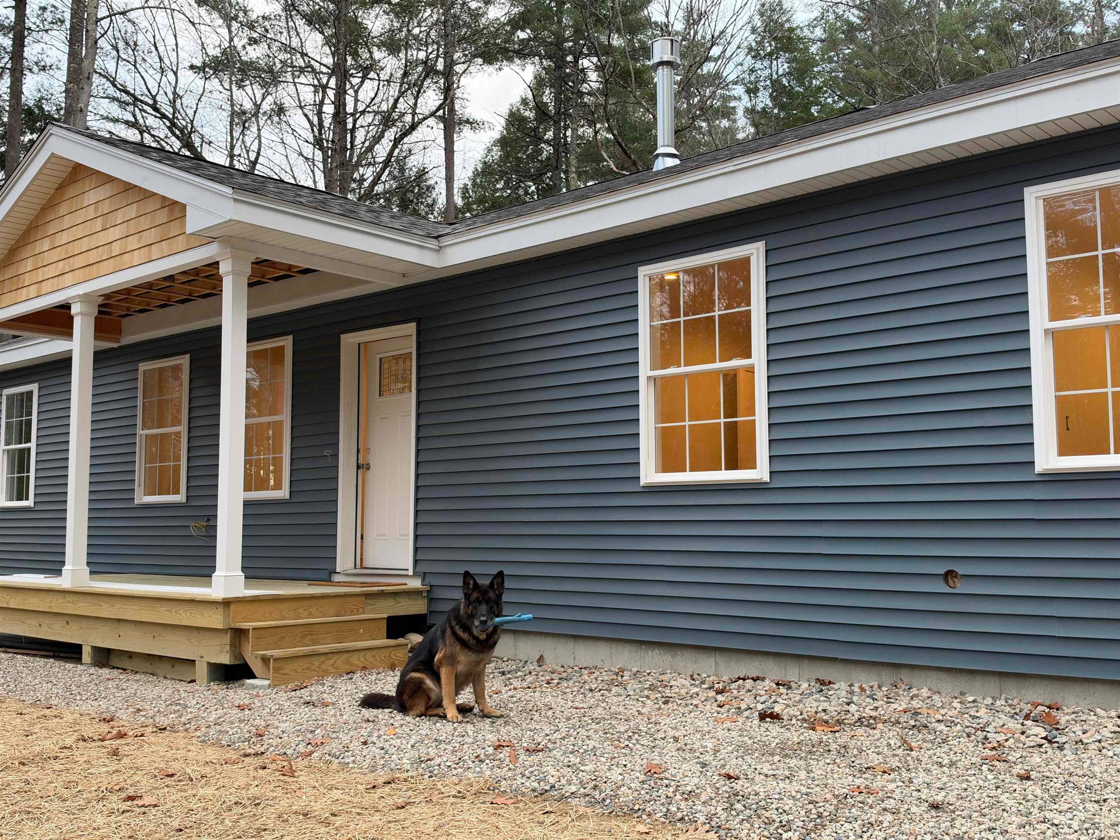
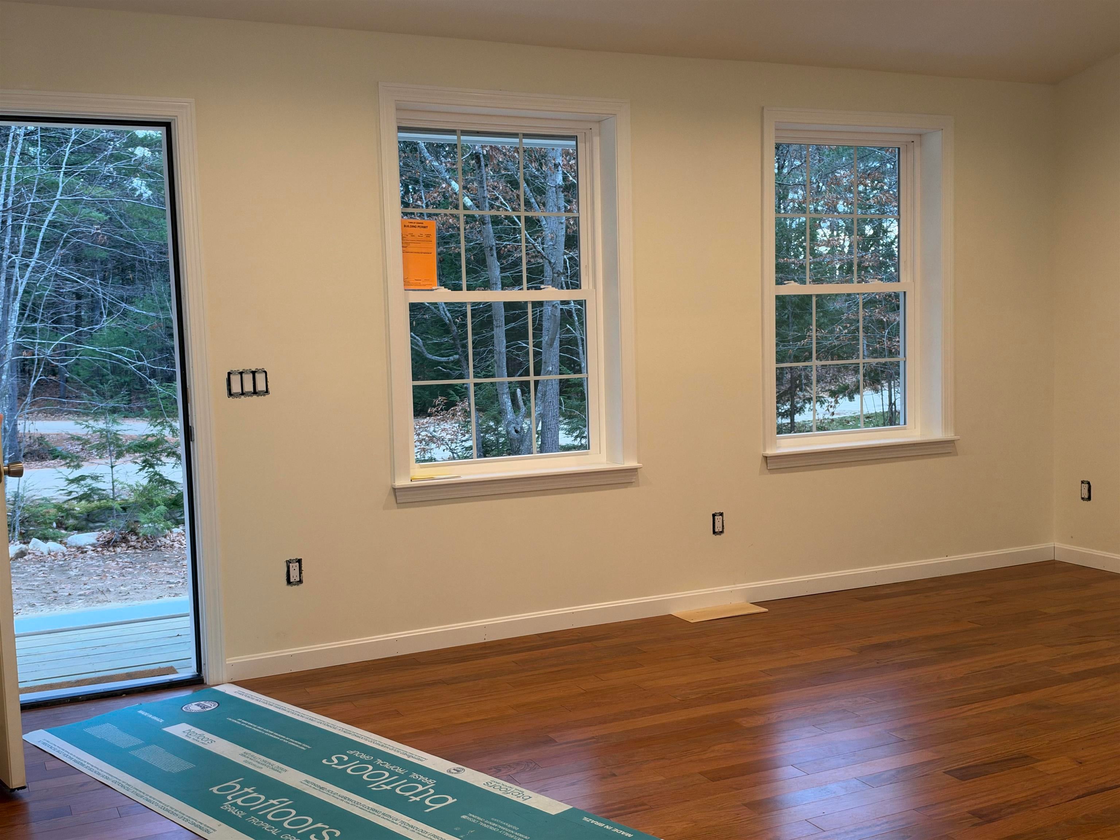
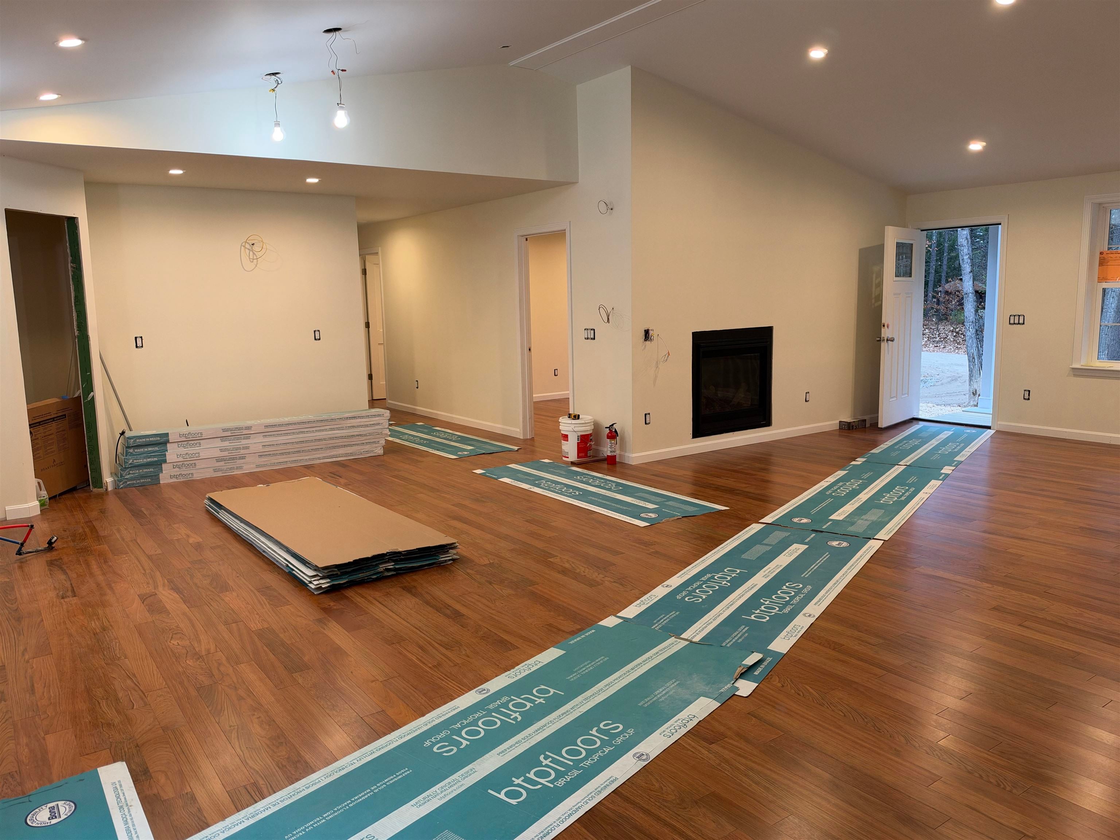
Time to choose your beautiful new kitchen. Yes, this home is brand new with a vaulted ceiling in the open kitchen, living, dining room, which centers the house. Left of the living room is your private primary suite. Light, lovely and spacious, with a walk-in closet & low step shower. The right side of home as 2 good size bedrooms along with a very comfortable sized laundry room with wash sink and a full bath. Which is very handy here as the side door to the driveway is right here! The living room kitchen area enjoy great natural light through the big windows and the slider that leads out to the private backyard. Gleaming hardwood flooring flows through the kitchen, dining, living room area and all the bedrooms! College Park is a small well kept association. Minutes from Indian Mound Golf Course, around the corner from the public boat launch to Ossipee Lake and Ossipee's Constitution Park with it's tennis/pickle ball courts, ball fields, disc golf course, wood trails that lead out to Ossipee Lake and a dog park! While tucked away this home is just off Rte 16, meaning you can travel up Rt 16 to North Conway for fine dining, shopping and skiing at many local areas! What's not to love, buy now and you can work with the builder/seller to customize the kitchen to your dreams!
| 3 days ago | Listing updated with changes from the MLS | |
| 4 days ago | Listing first seen on site |

Copyright 2026, PrimeMLS, Inc. All rights reserved. This information is deemed reliable, but not guaranteed. The data relating to real estate displayed on this display comes in part from the IDX Program of PrimeMLS. The information being provided is for consumers’ personal, noncommercial use and may not be used for any purpose other than to identify prospective properties consumers may be interested in purchasing.
Last checked: 2026-11-17 12:29 AM UTC
Did you know? You can invite friends and family to your search. They can join your search, rate and discuss listings with you.