


18 Jenness LaneAshland, NH 03217
Due to the health concerns created by Coronavirus we are offering personal 1-1 online video walkthough tours where possible.
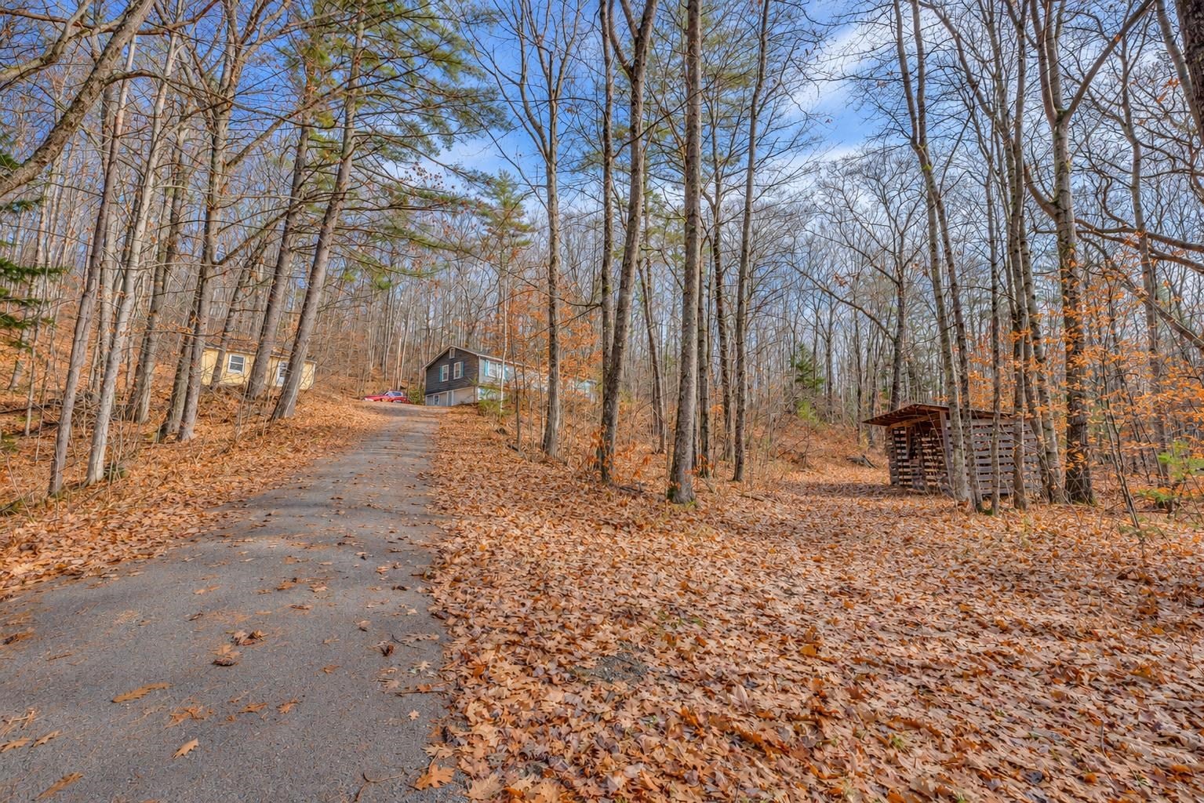
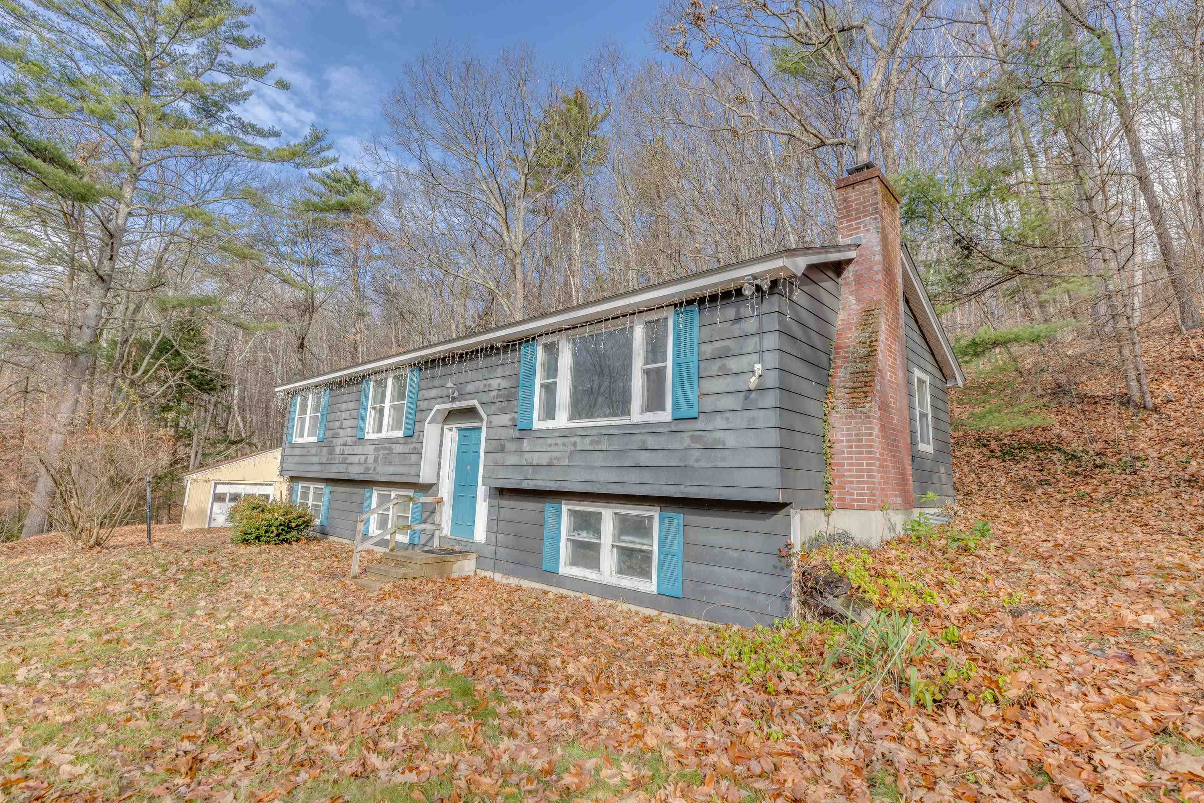
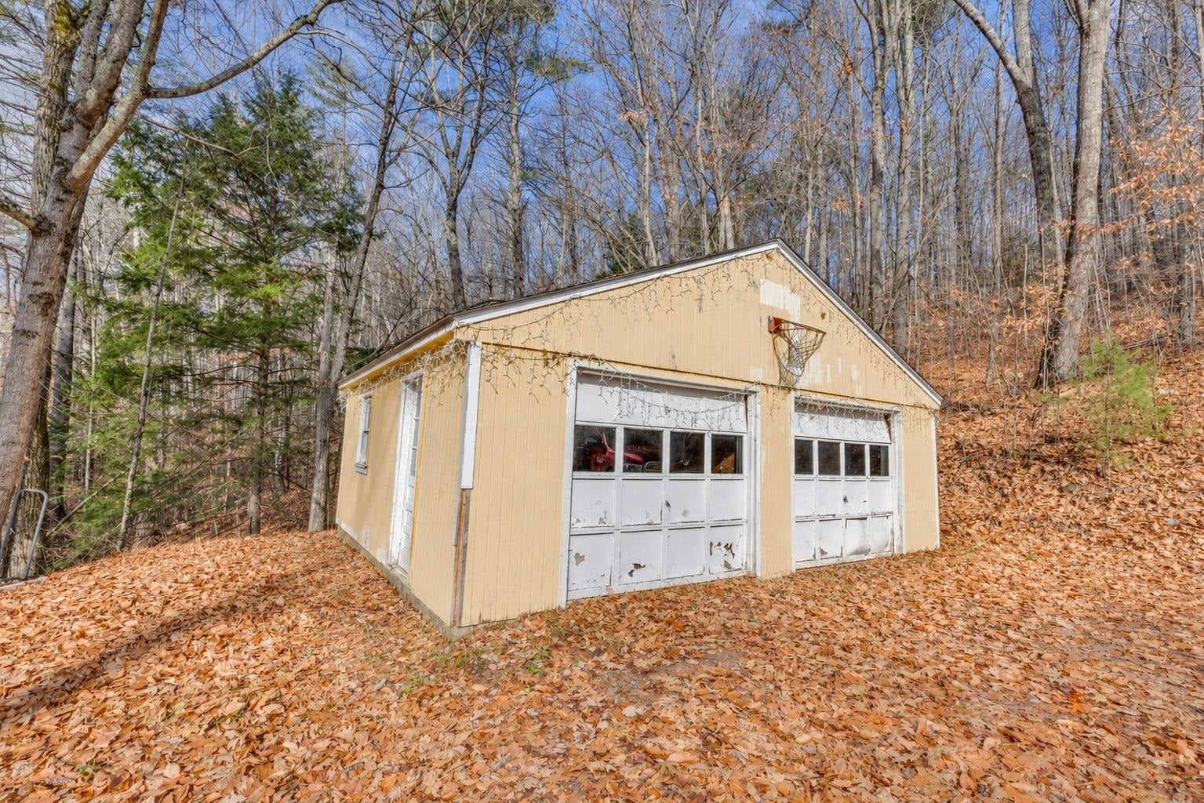
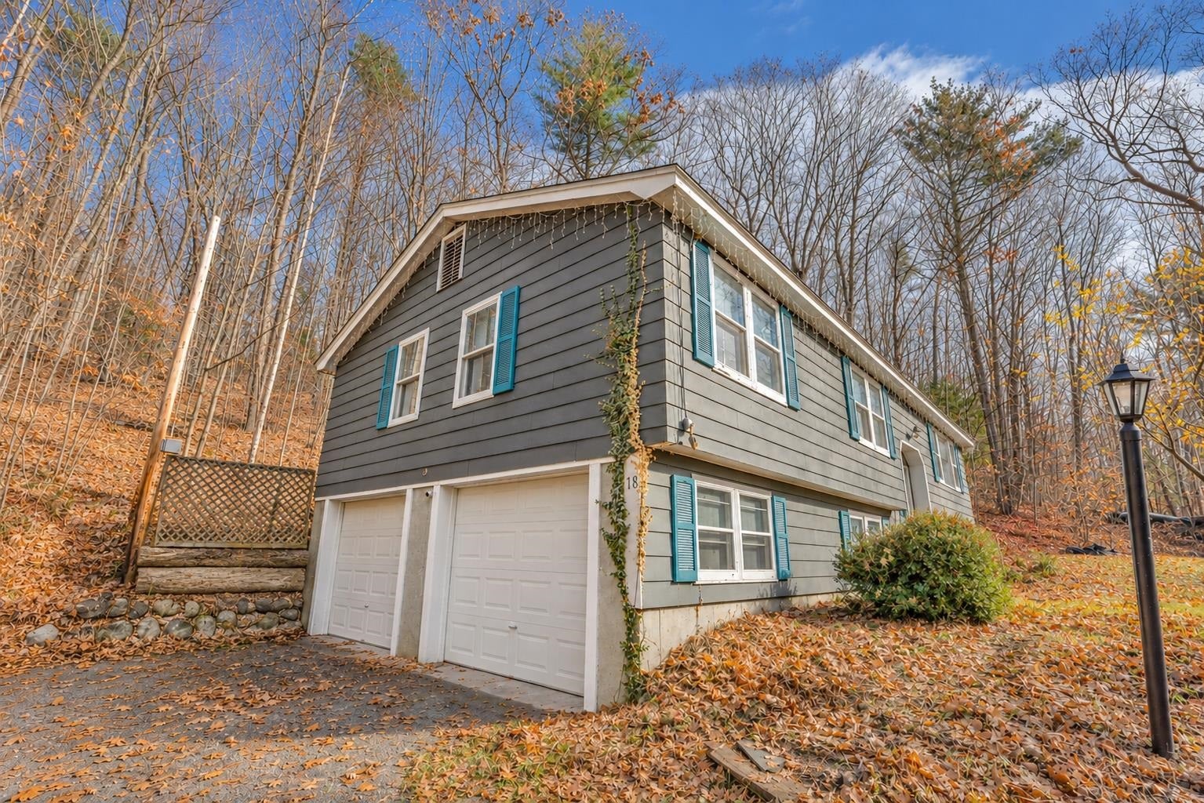
Looking for a home with room to grow and the opportunity to build equity? Set on 2.3 acres with a private wooded buffer, this 3-bedroom, 2-bath split-entry home offers a convenient location, plenty of garage space, and significant improvements already completed. The home features an attached 2-car garage underneath, plus a detached 2-car garage, providing excellent space for vehicles, storage, hobbies, or recreational equipment. Inside, you’ll find an updated kitchen and a convenient floor plan with plenty of potential to make the space your own. Major capital improvements include a newer septic system (2023), roof, and on-demand heating system, giving buyers a head start on some of the bigger-ticket items. Other recent work include a new ledge pack driveway and new drywall in the garage. The second bathroom is partially completed, with tile shower materials included for the new owner to finish. The lower level offers a partially finished basement, complete with a wood stove, ideal for keeping fuel costs down. Washer/dryer hookups are also located in the basement. The home presents an excellent opportunity for a first-time buyer or anyone looking to add their own style and build sweat equity. Conveniently located near Plymouth, I-93, Squam Lake, and area ski resorts, the property also offers access to the Ashland Town Beach. A great opportunity to enjoy the space and privacy of a larger lot while remaining close to the amenities and recreation of the Lakes Region and White Mountains.
| 2 hours ago | Listing updated with changes from the MLS | |
| 2 hours ago | Listing first seen on site |

Copyright 2026, PrimeMLS, Inc. All rights reserved. This information is deemed reliable, but not guaranteed. The data relating to real estate displayed on this display comes in part from the IDX Program of PrimeMLS. The information being provided is for consumers’ personal, noncommercial use and may not be used for any purpose other than to identify prospective properties consumers may be interested in purchasing.
Last checked: 2026-11-11 01:11 PM UTC
Did you know? You can invite friends and family to your search. They can join your search, rate and discuss listings with you.