

Save
Ask
Tour
Hide
Share
$480,000
1 Day On Site

29 Old Stage Road
Litchfield, NH 03052

For Sale|Condominium|Active
2
Beds
3
Total Baths
2
Full Baths
1
Partial Bath
1,974
SqFt
$243
/SqFt
2005
Built
Subdivision:
Stage Crossing
County:
Hillsborough
Listing courtesy of Walter D Medley III of Realty One Group Next Level (603) 262-3500

Due to the health concerns created by Coronavirus we are offering personal 1-1 online video walkthough tours where possible.
Upcoming Open Houses
Due to COVID-19, we recommend you verify Open Houses before attending.
Sat, Nov 14, 11:00 AM - 1:00 PM
29 Old Stage Road29 Old Stage Road29 Old Stage Road29 Old Stage Road
Save
Ask
Tour
Hide
Share

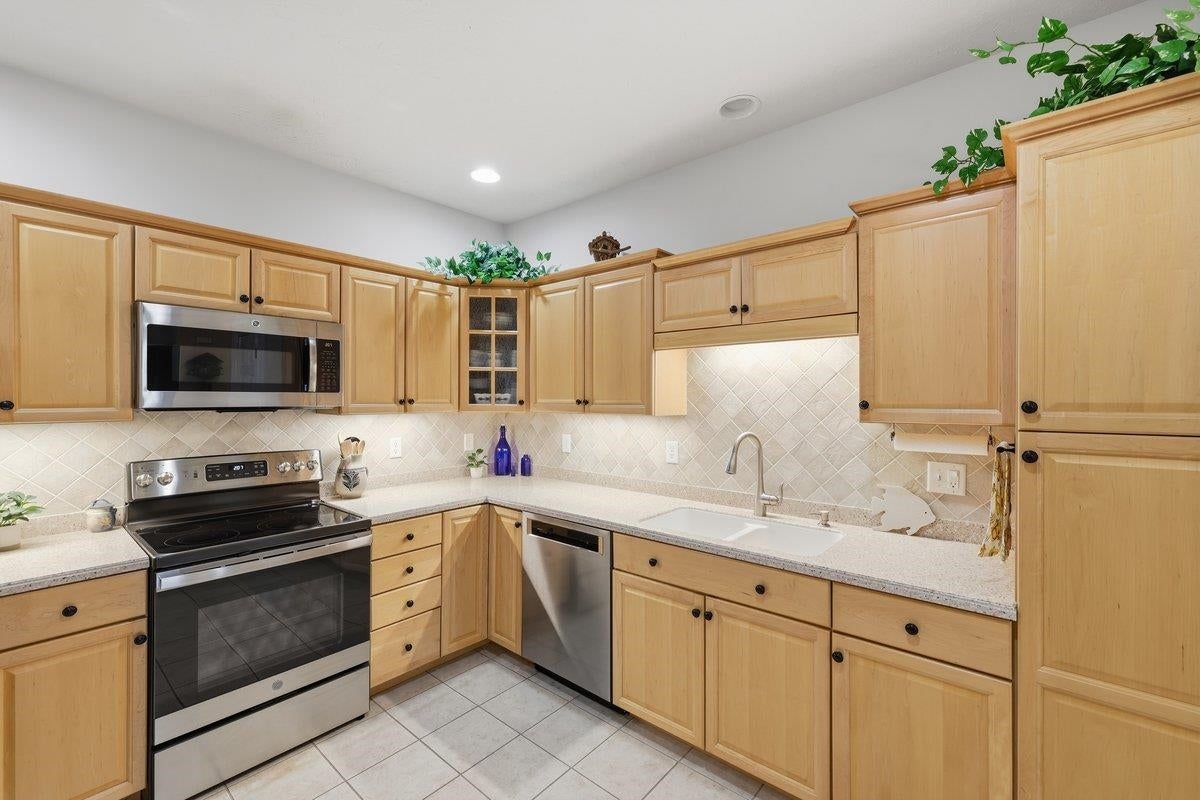
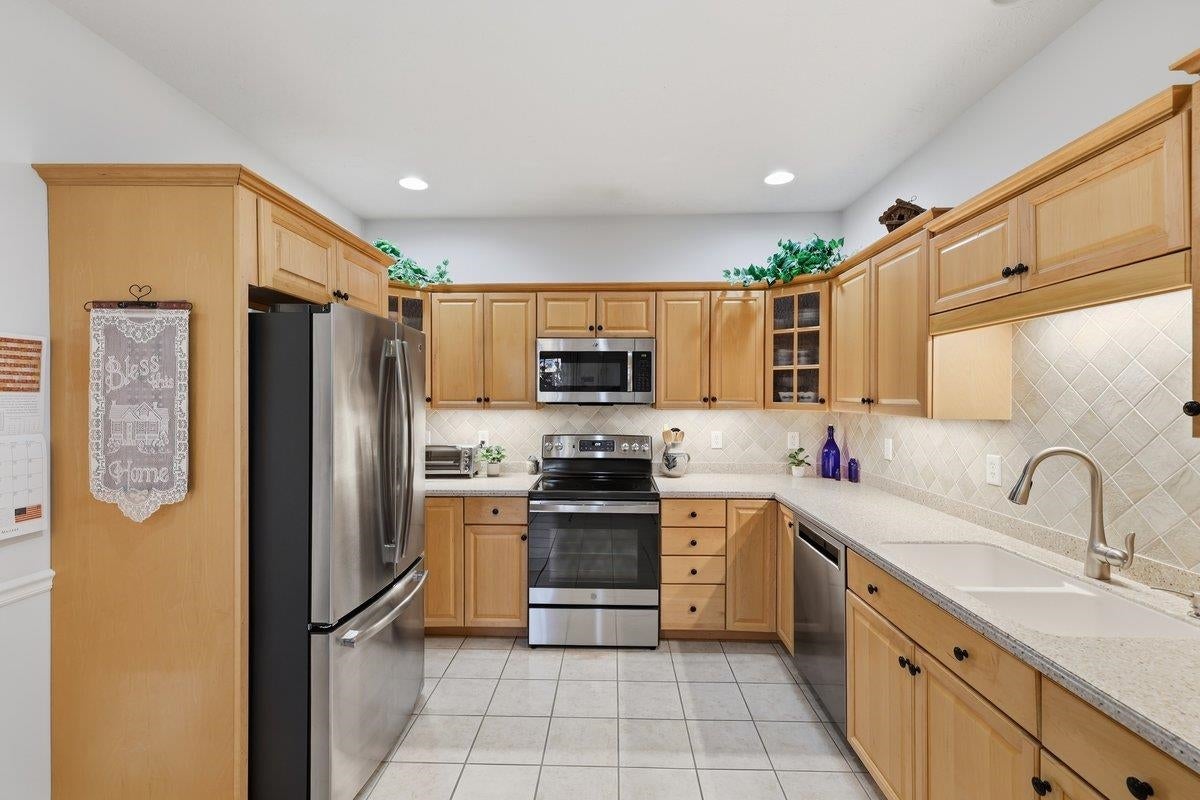
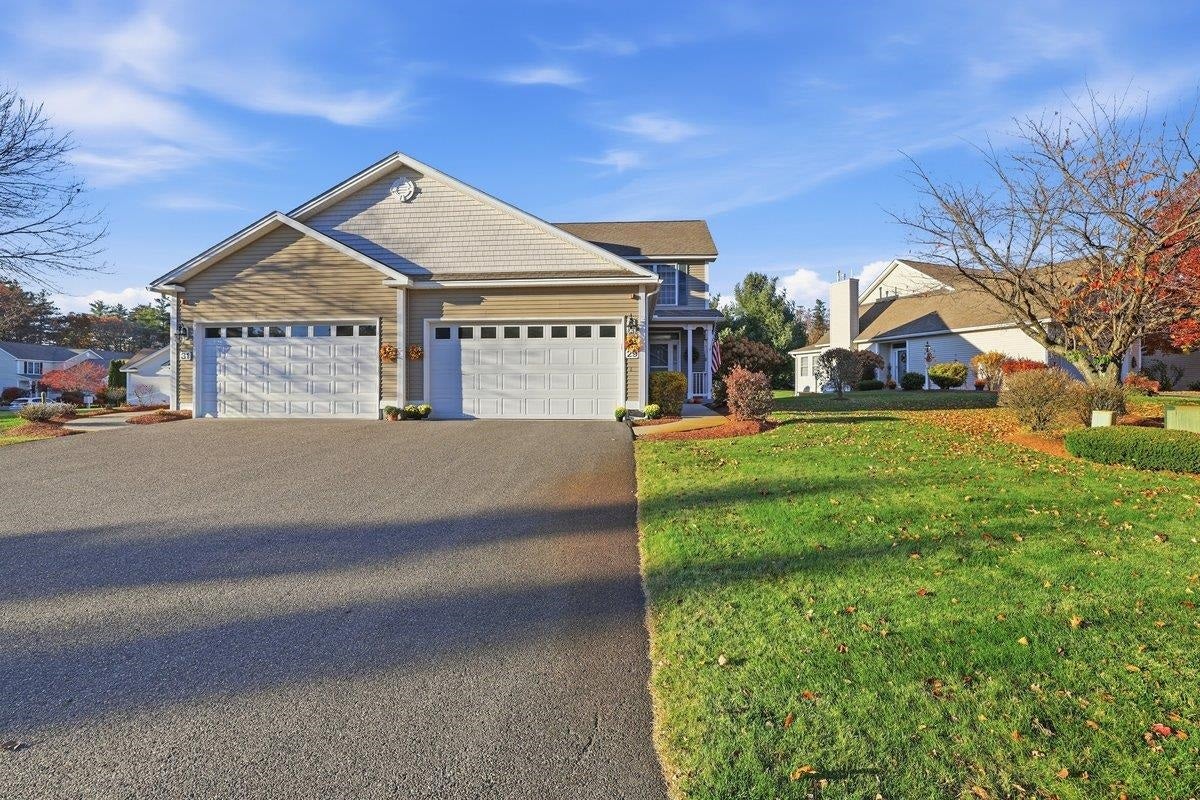
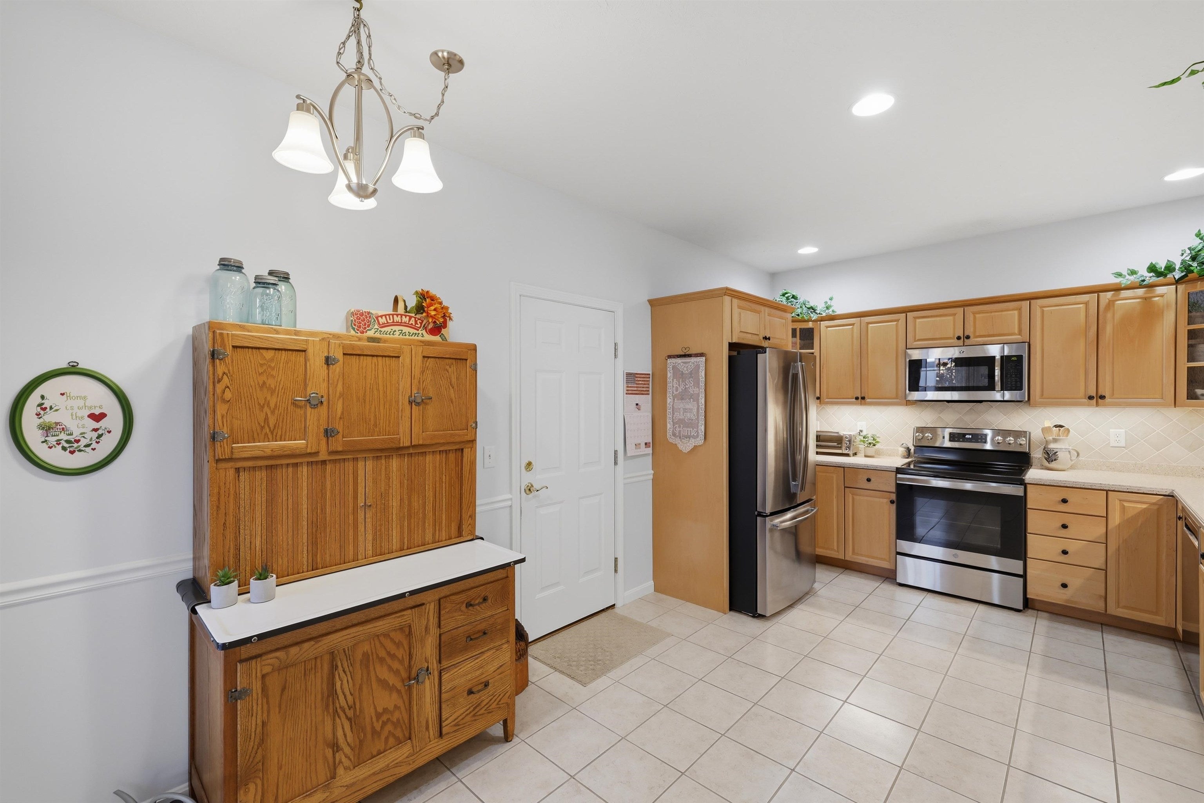
Opportunity is Knocking!!! Easy Living in a Desirable 55+ Community, Welcome Home to 29 Old Stage Road located in the Stage Crossing Development in Litchfield NH. Enjoy the comfort and convenience in this inviting 2 Bedroom, 3 Bath, 2 Car Garage Duplex. This home features a flexible floor plan that offers one level living. The main level is complete with a primary bedroom suite with bath and laundry. The 10-foot ceilings and vaulted ceiling in the gas fireplaced living create an open and airy feeling. There is a guest half bath on the main floor. The second level offers a bedroom, full bath and den/office space. This is perfect for guest. The attached 2 car garage is useful year-round. The location is a short distance from Manchester or Nashua. Schedule your showing today !!!

Save
Ask
Tour
Hide
Share
Listing Snapshot
Price 
$480,000
Days On Site 
1 Day
Bedrooms 
2
Inside Area (SqFt) 
1,974 sqft
Total Baths 
3
Full Baths 
2
Partial Baths 
1
Lot Size 
N/A
Year Built 
2005
MLS Number 
5117488
Status 
Active
Property Tax 
$6,317
HOA/Condo/Coop Fees 
$400 monthly
Sq Ft Source 
N/A
Friends & Family
Recent Activity
18 hours agoListing updated with changes from the MLS
yesterdayListing first seen on site
General Features
Direction Faces 
South
Garage 
Yes
Garage Spaces 
2
Number Of Stories 
2
Parking 
PavedGarageAttached
Parking Spaces 
2
Pets 
Cats OKDogs OK
Property Sub Type 
Condominium
Sewer 
Septic Tank
SqFt Above 
1974
SqFt Total 
3948
Style 
DuplexEnd UnitModern ArchitectureMulti-LevelTownhouse
Utilities 
Cable AvailablePropane
Water Source 
Public
Zoning 
RES
Interior Features
Appliances 
DishwasherDryerRefrigeratorWasherElectric Range
Basement 
ConcreteFinishedUnfinishedStorage Space
Cooling 
Central Air
Electric 
200+ Amp ServiceCircuit Breakers
Flooring 
CarpetCeramic TileHardwood
Heating 
Forced AirPropane
Save
Ask
Tour
Hide
Share
Exterior Features
Construction Details 
Aluminum Siding
Lot Features 
LevelLandscaped
Patio And Porch 
Deck
Roof 
Shingle
Community Features
Association Amenities 
ClubhouseLandscaping
Association Fee 
$400.0
Association Fee Frequency 
Monthly
School District 
Litchfield School District
Schools
School District
Litchfield School District
Elementary School
Griffin Memorial School
Middle School
Litchfield Middle School
High School
Campbell High School
Listing courtesy of Walter D Medley III of Realty One Group Next Level (603) 262-3500


Copyright 2026, PrimeMLS, Inc. All rights reserved. This information is deemed reliable, but not guaranteed. The data relating to real estate displayed on this display comes in part from the IDX Program of PrimeMLS. The information being provided is for consumers’ personal, noncommercial use and may not be used for any purpose other than to identify prospective properties consumers may be interested in purchasing.
Last checked: 2026-11-12 02:00 PM UTC
Neighborhood & Commute
Source: Walkscore
Save
Ask
Tour
Hide
Share