

Save
Ask
Tour
Hide
Share
$629,000
1 Day On Site

24 Caldwell Lane
Merrimack, NH 03054

Condominium|Coming Soon
2
Beds
3
Total Baths
1
Full Bath
2
Partial Baths
2,055
SqFt
$306
/SqFt
2003
Built
County:
Hillsborough
Listing courtesy of Charles McCaffery of BHGRE Masiello Nashua (603) 889-7600

Due to the health concerns created by Coronavirus we are offering personal 1-1 online video walkthough tours where possible.
Upcoming Open Houses
Due to COVID-19, we recommend you verify Open Houses before attending.
Sat, Nov 14, 11:00 AM - 2:00 PM
24 Caldwell Lane24 Caldwell Lane24 Caldwell Lane24 Caldwell Lane
Save
Ask
Tour
Hide
Share

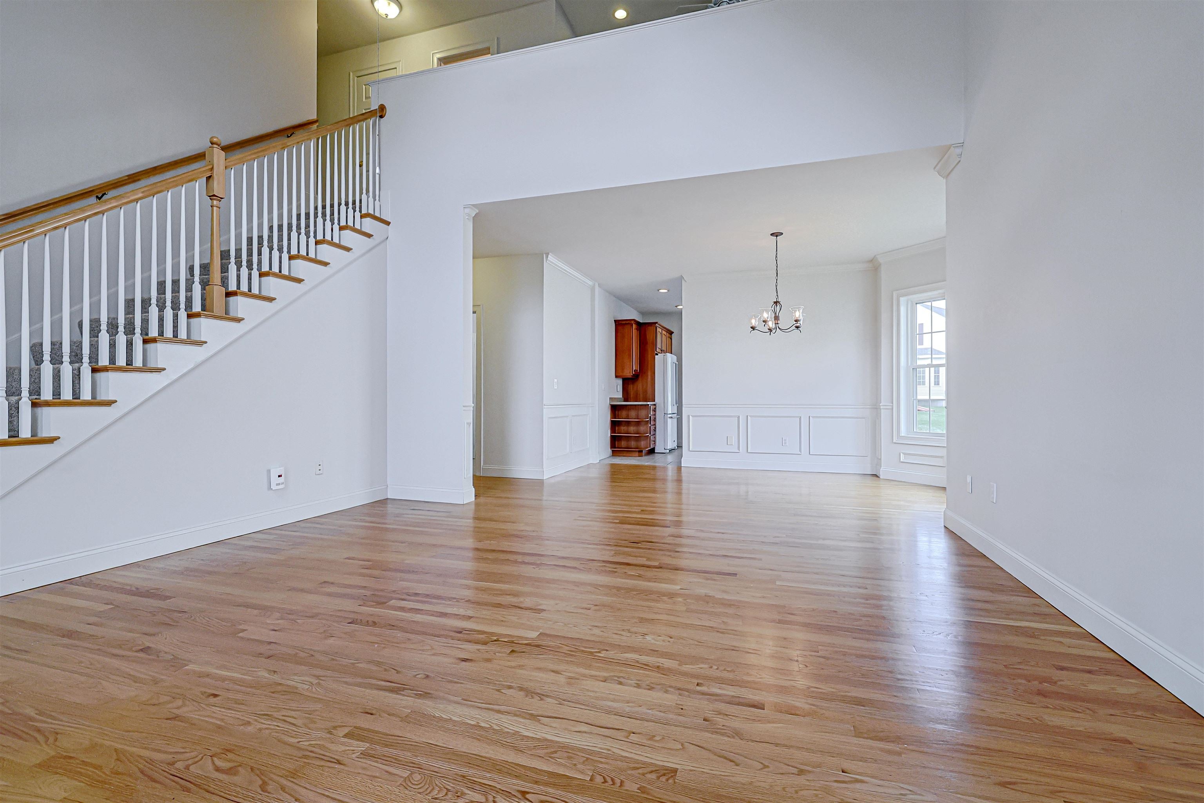
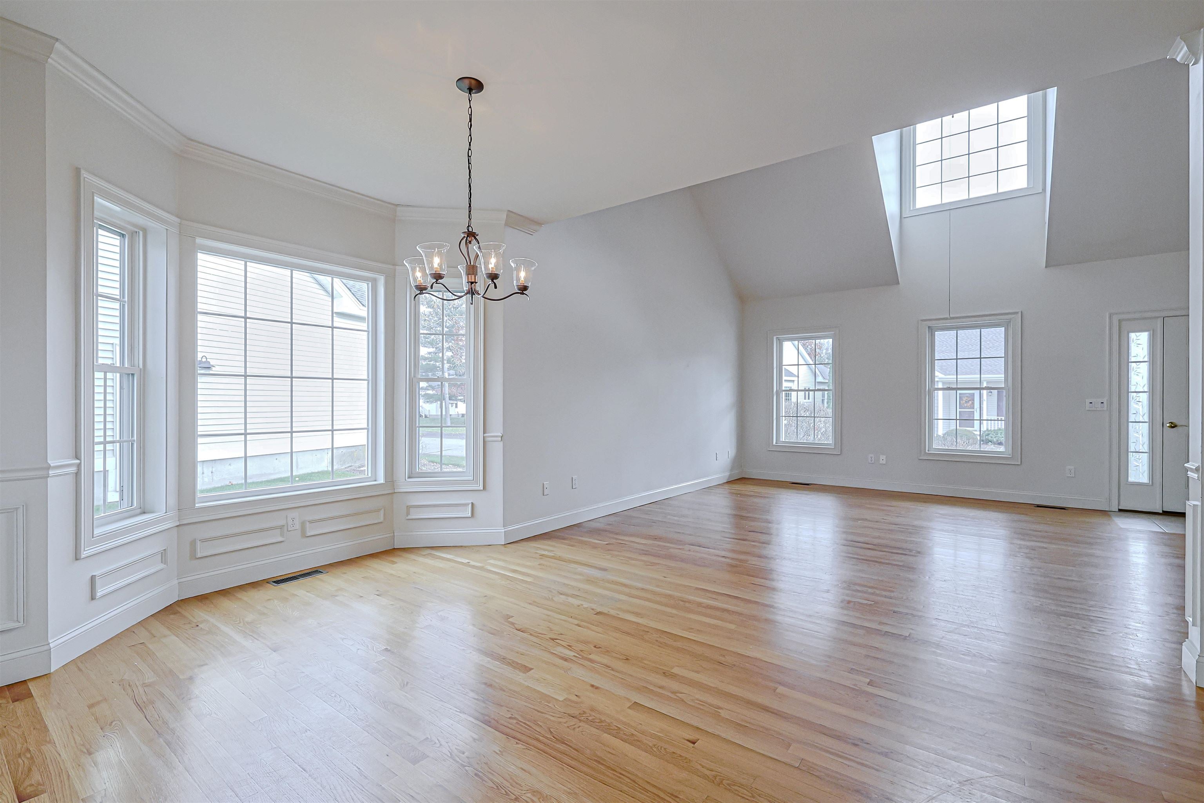
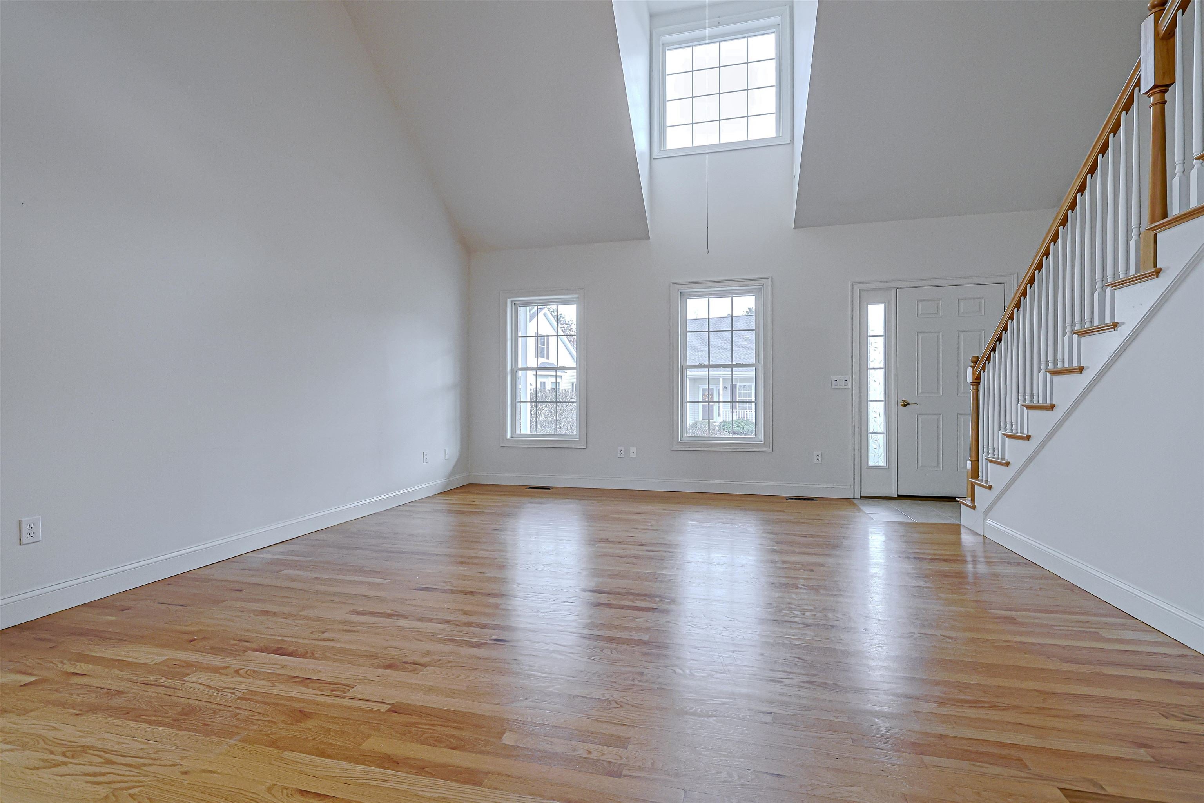
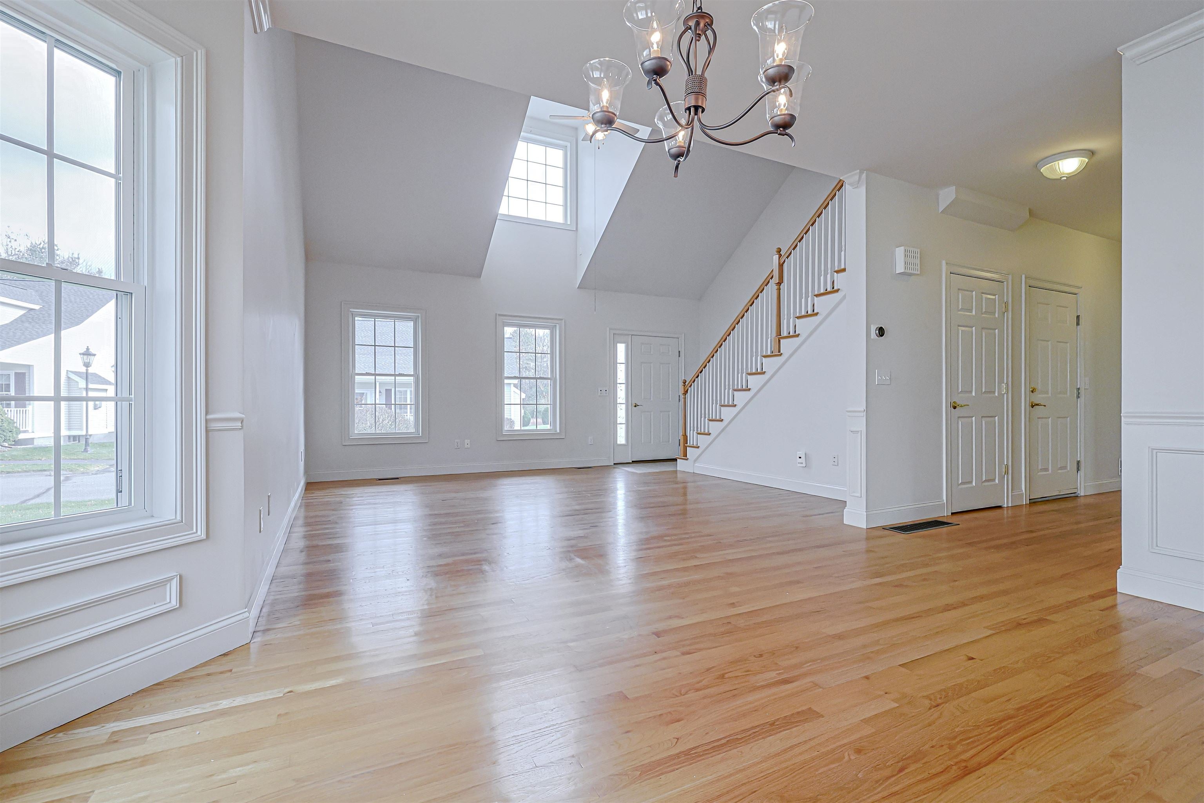
Great opportunity to own this well-maintained 55+ detached condominium in sought after Parker Village. Living room has vaulted ceiling, dining room features chair rail and crown molding. Fully applianced kitchen with tile floor leading to light and bright sunroom with access to Azek deck. First floor primary suite is complete with a ¾ bath and a walk-in closet. Hardwood and tile floors throughout the first floor. Second floor has an additional bedroom, full bath, and a large loft for office, etc. Stairway and second floor have freshly installed carpeting. Craft room in basement has many built-ins. Hot water heater is less than 1 year old. Stove and dishwasher have been recently updated. Showings begin at the open house on Saturday 11/14 from 11-2. Seller requests offers by 5PM Monday 11/16, however seller reserves the right to accept an offer prior to that time.

Save
Ask
Tour
Hide
Share
Listing Snapshot
Price 
$629,000
Days On Site 
1 Day
Bedrooms 
2
Inside Area (SqFt) 
2,055 sqft
Total Baths 
3
Full Baths 
1
Partial Baths 
2
Lot Size 
N/A
Year Built 
2003
MLS Number 
5117363
Status 
Coming Soon
Property Tax 
$9,215
HOA/Condo/Coop Fees 
$500 monthly
Sq Ft Source 
N/A
Friends & Family
Recent Activity
yesterdayListing updated with changes from the MLS
yesterdayListing first seen on site
General Features
Direction Faces 
East
Garage 
Yes
Garage Spaces 
2
Number Of Stories 
2
Parking 
PavedDrivewayGarageAttached
Parking Spaces 
2
Pets 
Cats OKDogs OK
Property Sub Type 
Condominium
Sewer 
Public Sewer
SqFt Above 
1775
SqFt Below 
280
SqFt Total 
2935
Style 
Detached
Utilities 
Cable Available
Water Source 
Public
Zoning 
Residential
Interior Features
Appliances 
DishwasherRefrigeratorMicrowaveDisposalElectric Range
Basement 
ConcreteFinishedPartially Finished
Cooling 
Central Air
Electric 
Circuit Breakers
Flooring 
CarpetCeramic TileHardwood
Heating 
Natural GasForced Air
Save
Ask
Tour
Hide
Share
Exterior Features
Construction Details 
Vinyl Siding
Lot Features 
Landscaped
Patio And Porch 
DeckPorch
Roof 
Shingle
Community Features
Association Amenities 
ClubhouseLandscapingSnow Removal
Association Fee 
$500.0
Association Fee Frequency 
Monthly
Additional Association Fee 
$1000.0
Additional Association Fee Frequency 
One Time
School District 
Merrimack Sch Dst SAU #26
Senior Community 
Yes
Schools
School District
Merrimack Sch Dst SAU #26
Elementary School
Unknown
Middle School
Merrimack Middle School
High School
Merrimack High School
Listing courtesy of Charles McCaffery of BHGRE Masiello Nashua (603) 889-7600


Copyright 2026, PrimeMLS, Inc. All rights reserved. This information is deemed reliable, but not guaranteed. The data relating to real estate displayed on this display comes in part from the IDX Program of PrimeMLS. The information being provided is for consumers’ personal, noncommercial use and may not be used for any purpose other than to identify prospective properties consumers may be interested in purchasing.
Last checked: 2026-11-11 05:01 PM UTC
Neighborhood & Commute
Source: Walkscore
Save
Ask
Tour
Hide
Share