


1139 East Conway RoadConway, NH 03813
Due to the health concerns created by Coronavirus we are offering personal 1-1 online video walkthough tours where possible.
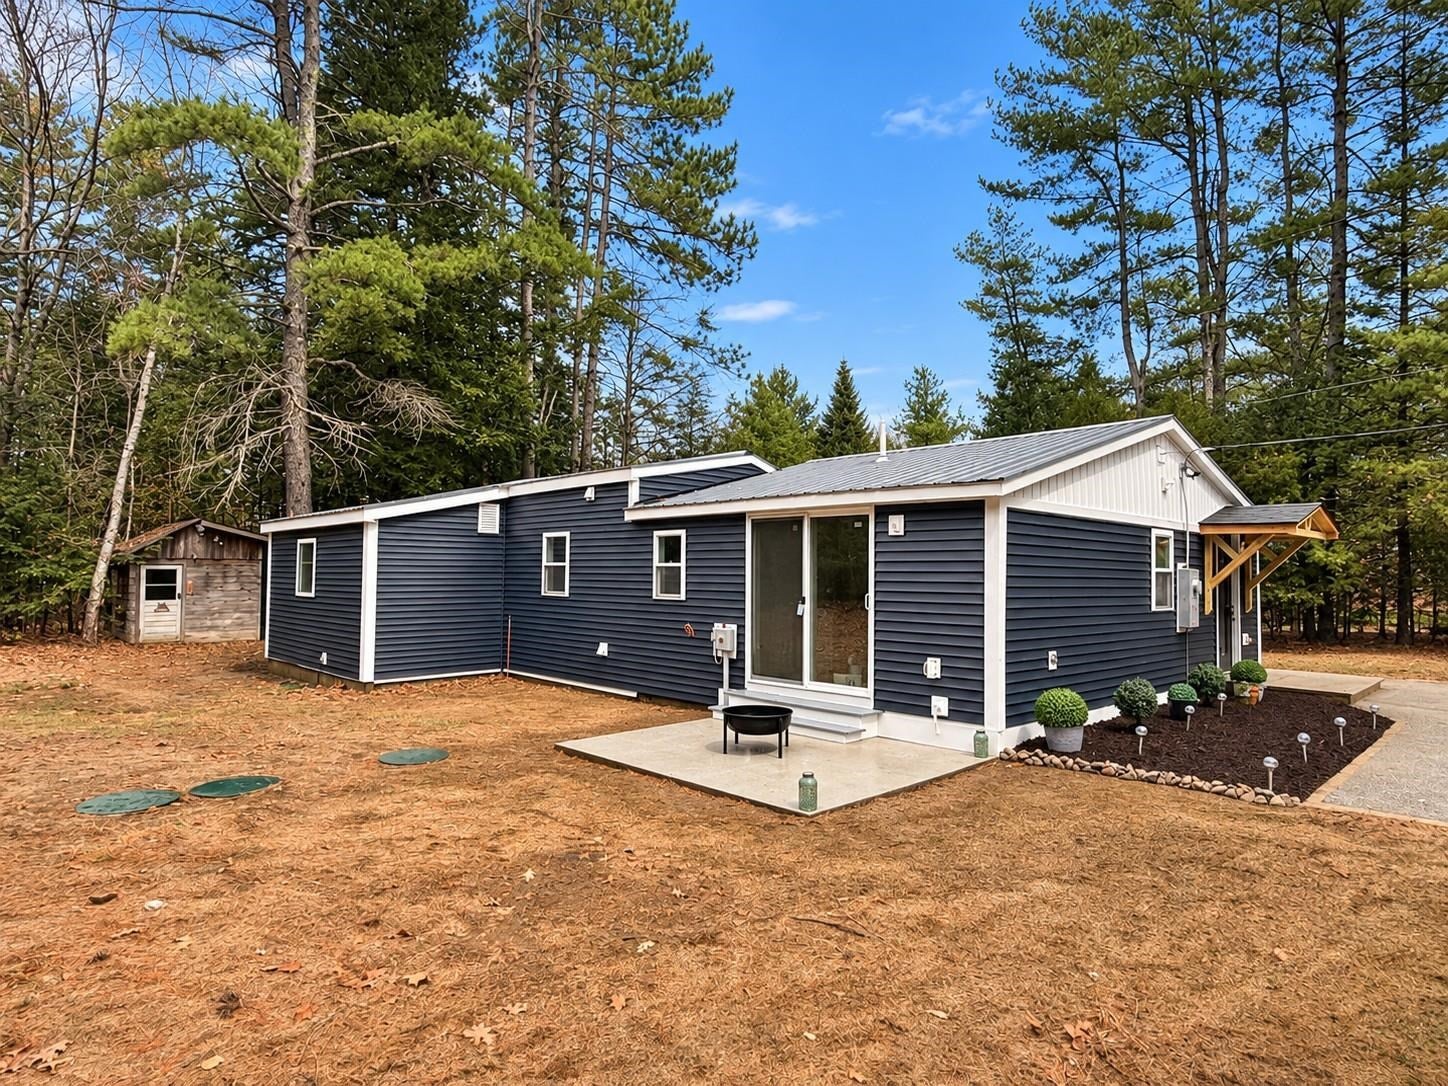
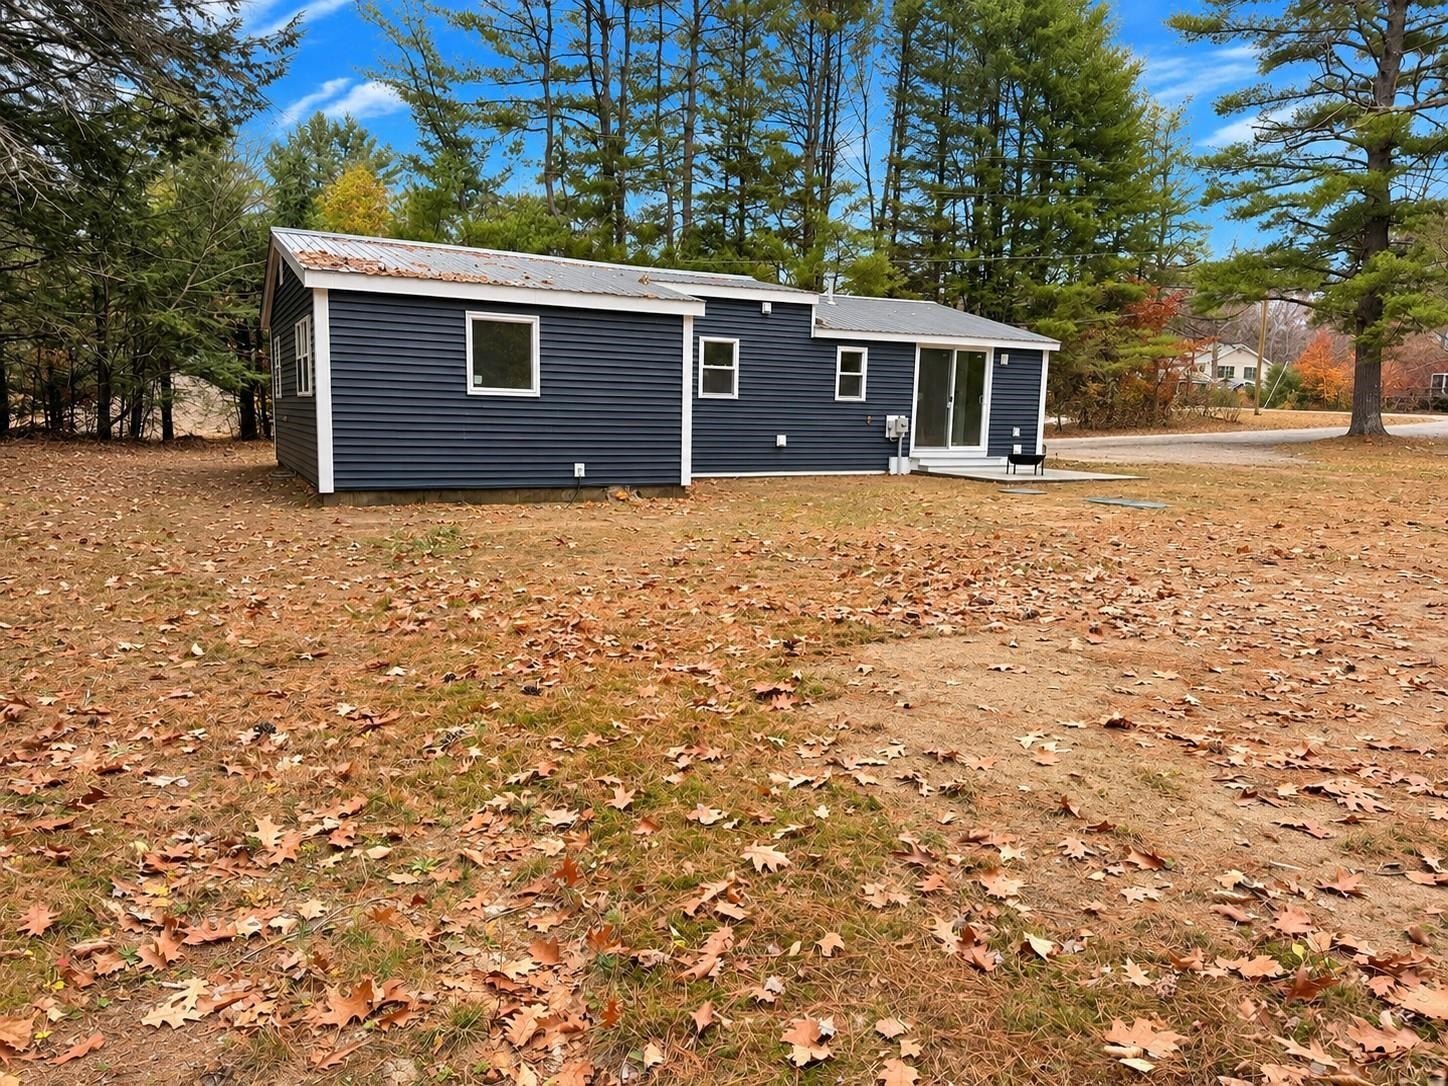
LIKE NEW CONSTRUCTION WITHOUT THE NEW CONSTRUCTION PRICE TAG! Completely transformed from top to bottom, this beautifully renovated 3-bedroom, 1-bath home offers the look, feel, and comfort of new construction! No detail has been overlooked, with extensive upgrades throughout, including a brand-new septic system, all-new electrical with 200-amp service, new insulation, new windows, new vinyl siding, and five new heat pumps providing efficient heating and air conditioning. Step inside to discover a bright, open-concept living space featuring beautiful shiplap ceilings, recessed lighting, and a gorgeous new kitchen complete with shaker-style cabinetry, butcher block countertops, and stainless steel appliances. A new sliding glass door leads to a freshly poured concrete patio, perfect for outdoor entertaining or simply relaxing and enjoying the nice, level lot. Laundry hookups add everyday convenience, and dwelling has a partial basement with bulkhead access. All renovation permits have been pulled, offering additional peace of mind. With major systems updated, beautiful finishes, and modern comforts throughout, this home is truly move-in ready. Just unpack and enjoy! Agent is related to the seller.
| an hour ago | Listing updated with changes from the MLS | |
| yesterday | Listing first seen on site |

Copyright 2026, PrimeMLS, Inc. All rights reserved. This information is deemed reliable, but not guaranteed. The data relating to real estate displayed on this display comes in part from the IDX Program of PrimeMLS. The information being provided is for consumers’ personal, noncommercial use and may not be used for any purpose other than to identify prospective properties consumers may be interested in purchasing.
Last checked: 2026-11-08 05:04 PM UTC