


494 Nashua Street 3Milford, NH 03055
Due to the health concerns created by Coronavirus we are offering personal 1-1 online video walkthough tours where possible.
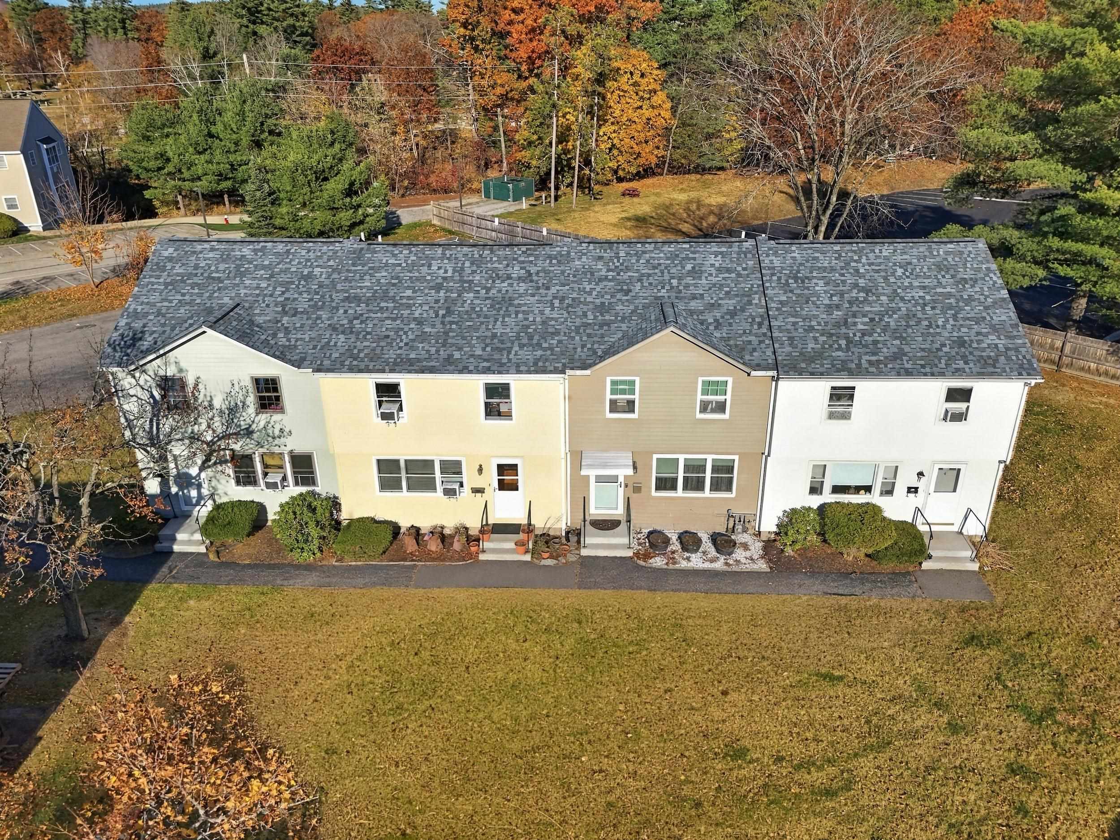
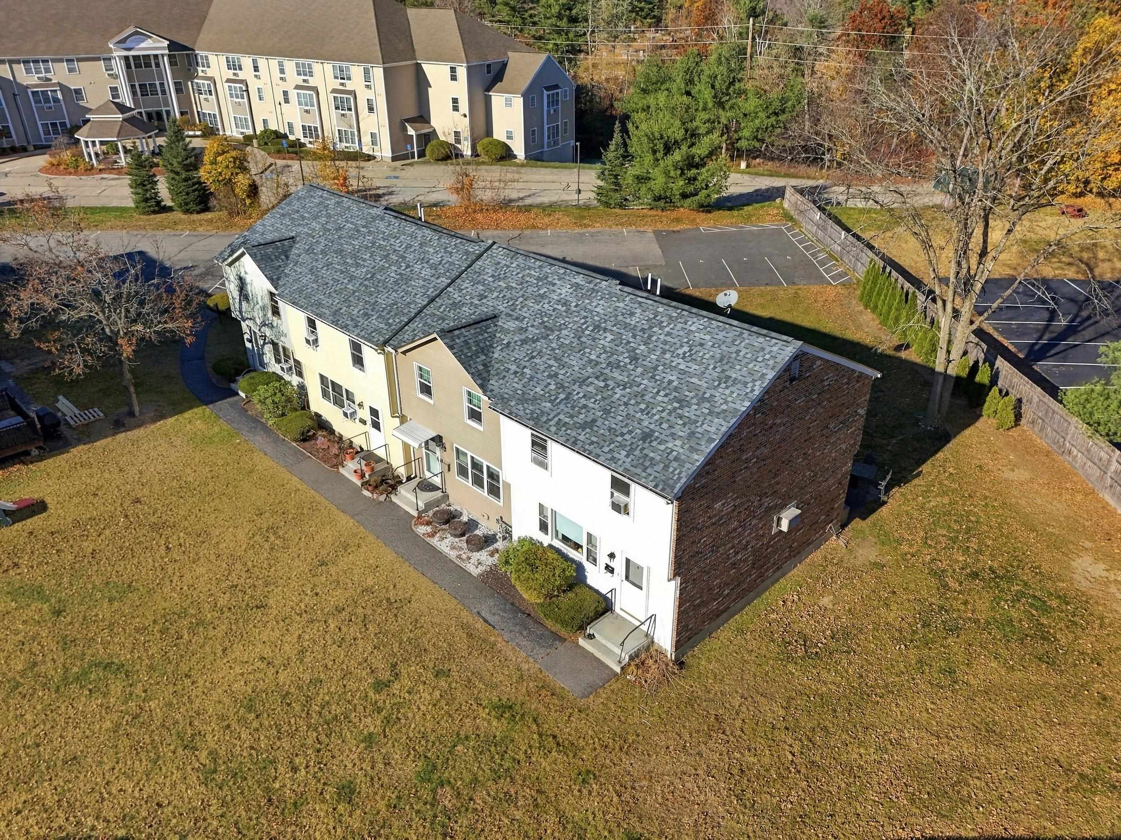
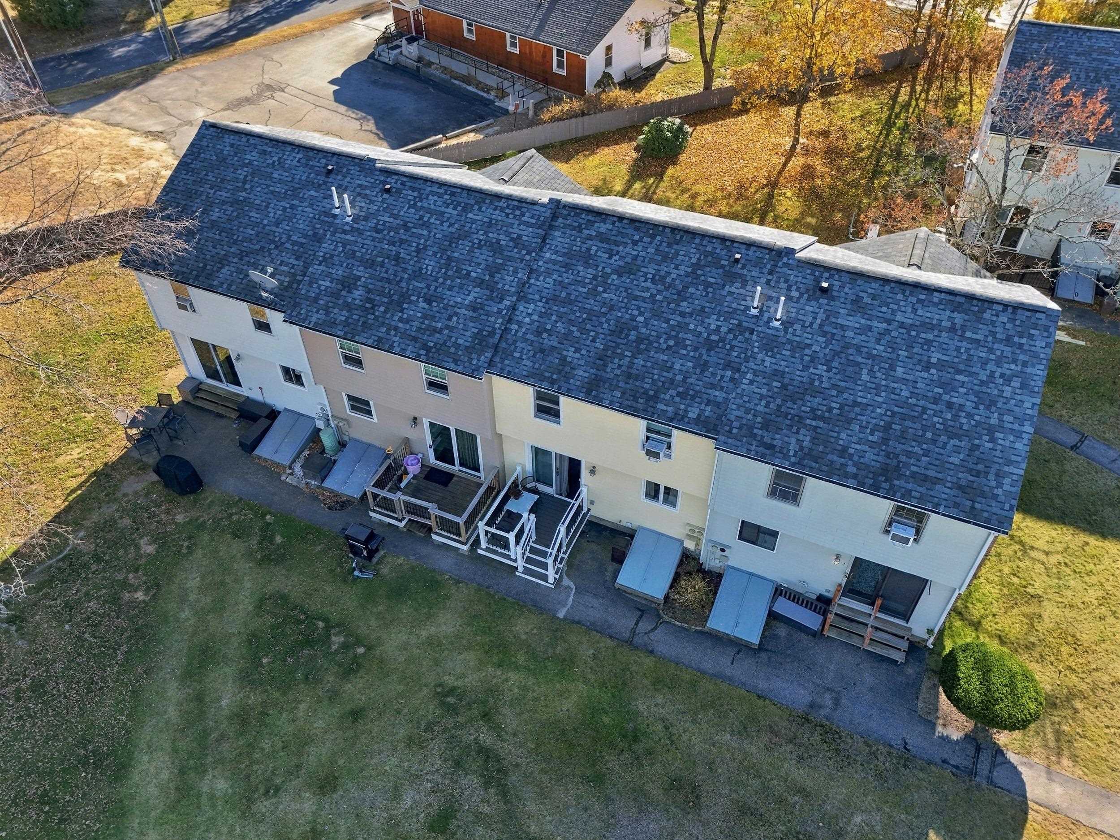
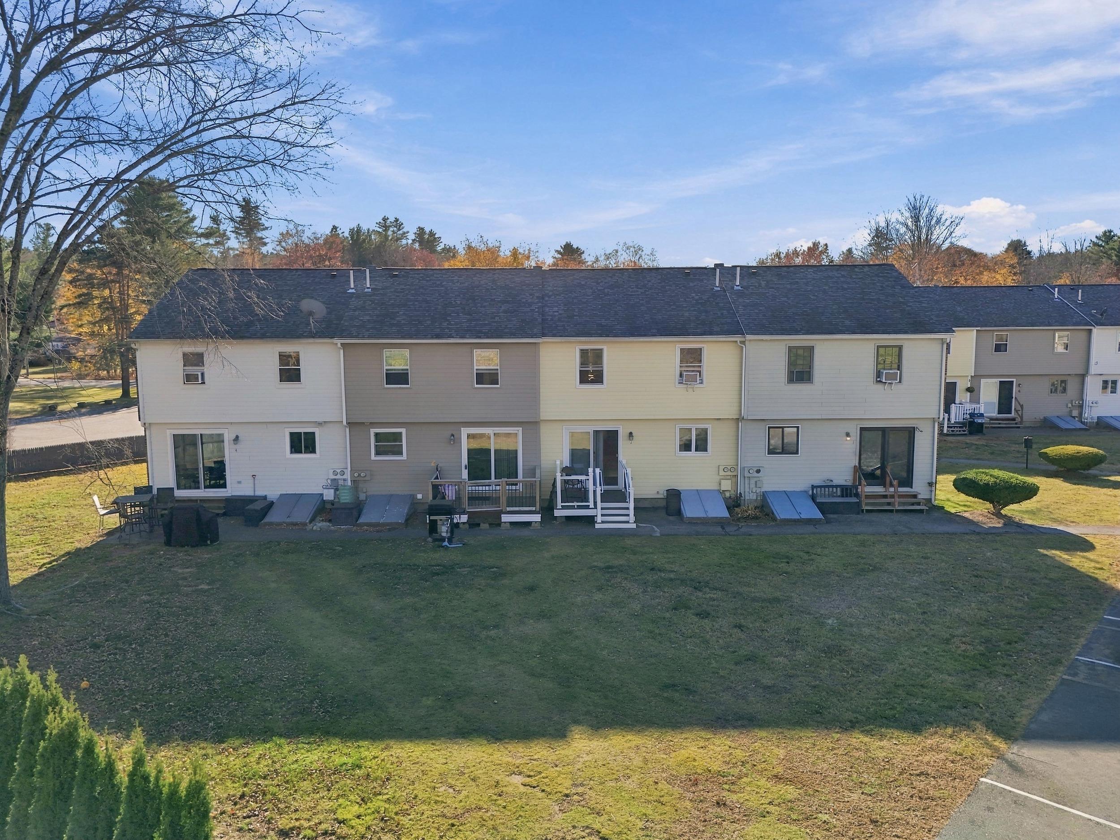
Welcome to 494 Nashua Street! Offering approximately 1,400 square feet of finished living space, this 2-bedroom, 1.5-bath townhouse is an excellent opportunity to enjoy comfortable living at an affordable price point. The main level features a spacious living room, dining area, kitchen, and convenient half bath. Upstairs, you'll find two generously sized bedrooms and a full bathroom. Need additional space? The finished lower level offers plenty of flexibility for a family room, home office, playroom, or workout area. Whole house fan for cooling in the summer and natural gas heat provide year-round comfort. Located in Brickwood, a small 8-unit condominium community, you'll enjoy a low monthly condo fee of just $200, which includes landscaping and snow removal. Conveniently situated near Route 101A, shopping, restaurants, downtown Milford, and major commuting routes. With approximately 1,400 finished square feet, a low monthly condo fee, and a price of just $299,900, this townhouse offers a tremendous opportunity for its next owner! Schedule your showing today to see for yourself!
| 18 hours ago | Listing updated with changes from the MLS | |
| 19 hours ago | Listing first seen on site |

Copyright 2026, PrimeMLS, Inc. All rights reserved. This information is deemed reliable, but not guaranteed. The data relating to real estate displayed on this display comes in part from the IDX Program of PrimeMLS. The information being provided is for consumers’ personal, noncommercial use and may not be used for any purpose other than to identify prospective properties consumers may be interested in purchasing.
Last checked: 2026-11-06 04:55 PM UTC
Did you know? You can invite friends and family to your search. They can join your search, rate and discuss listings with you.