


400 Dubuque StreetManchester, NH 03102
Due to the health concerns created by Coronavirus we are offering personal 1-1 online video walkthough tours where possible.
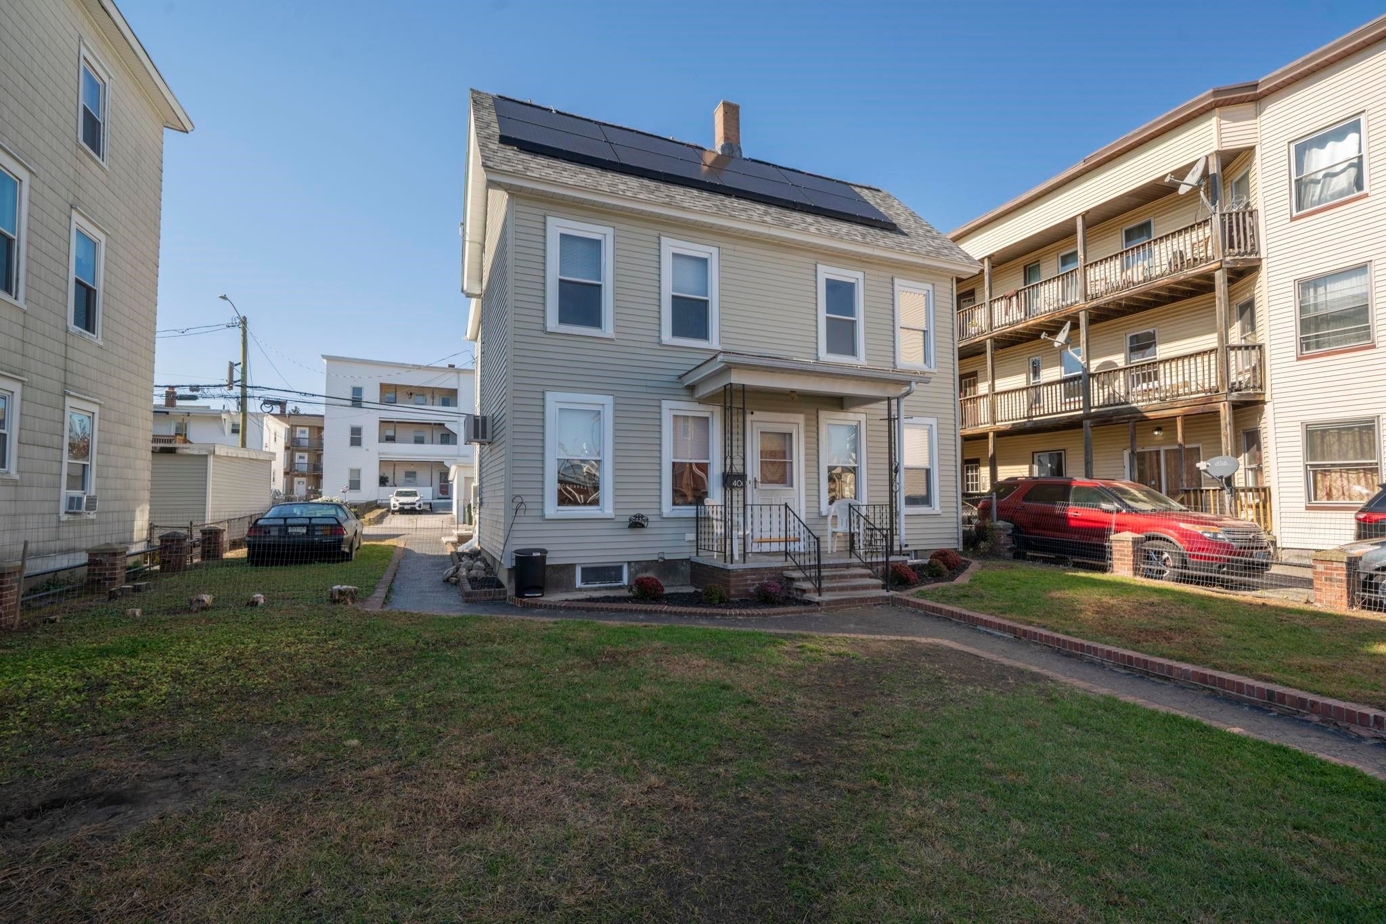
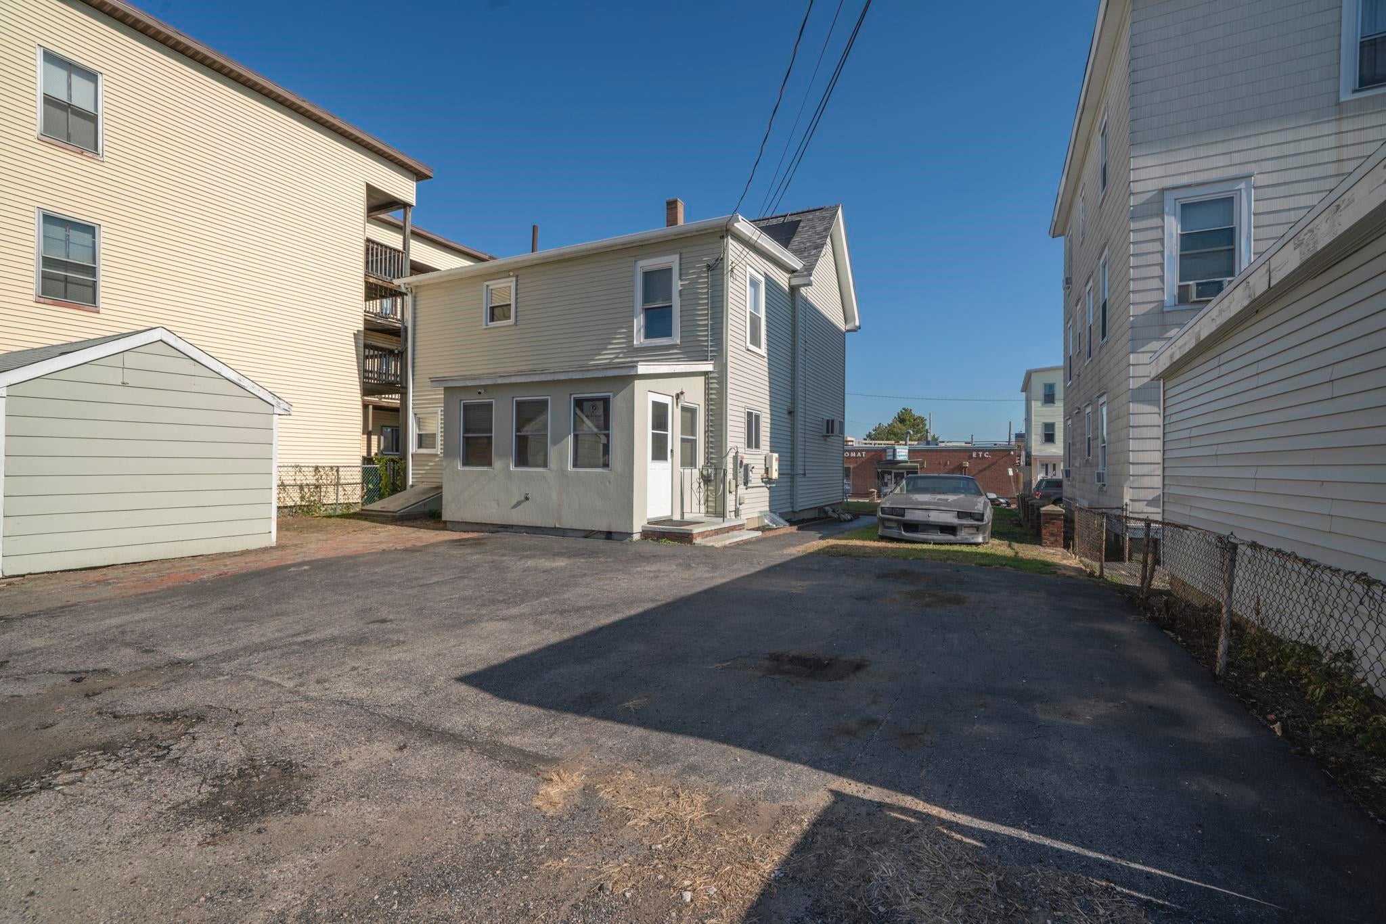
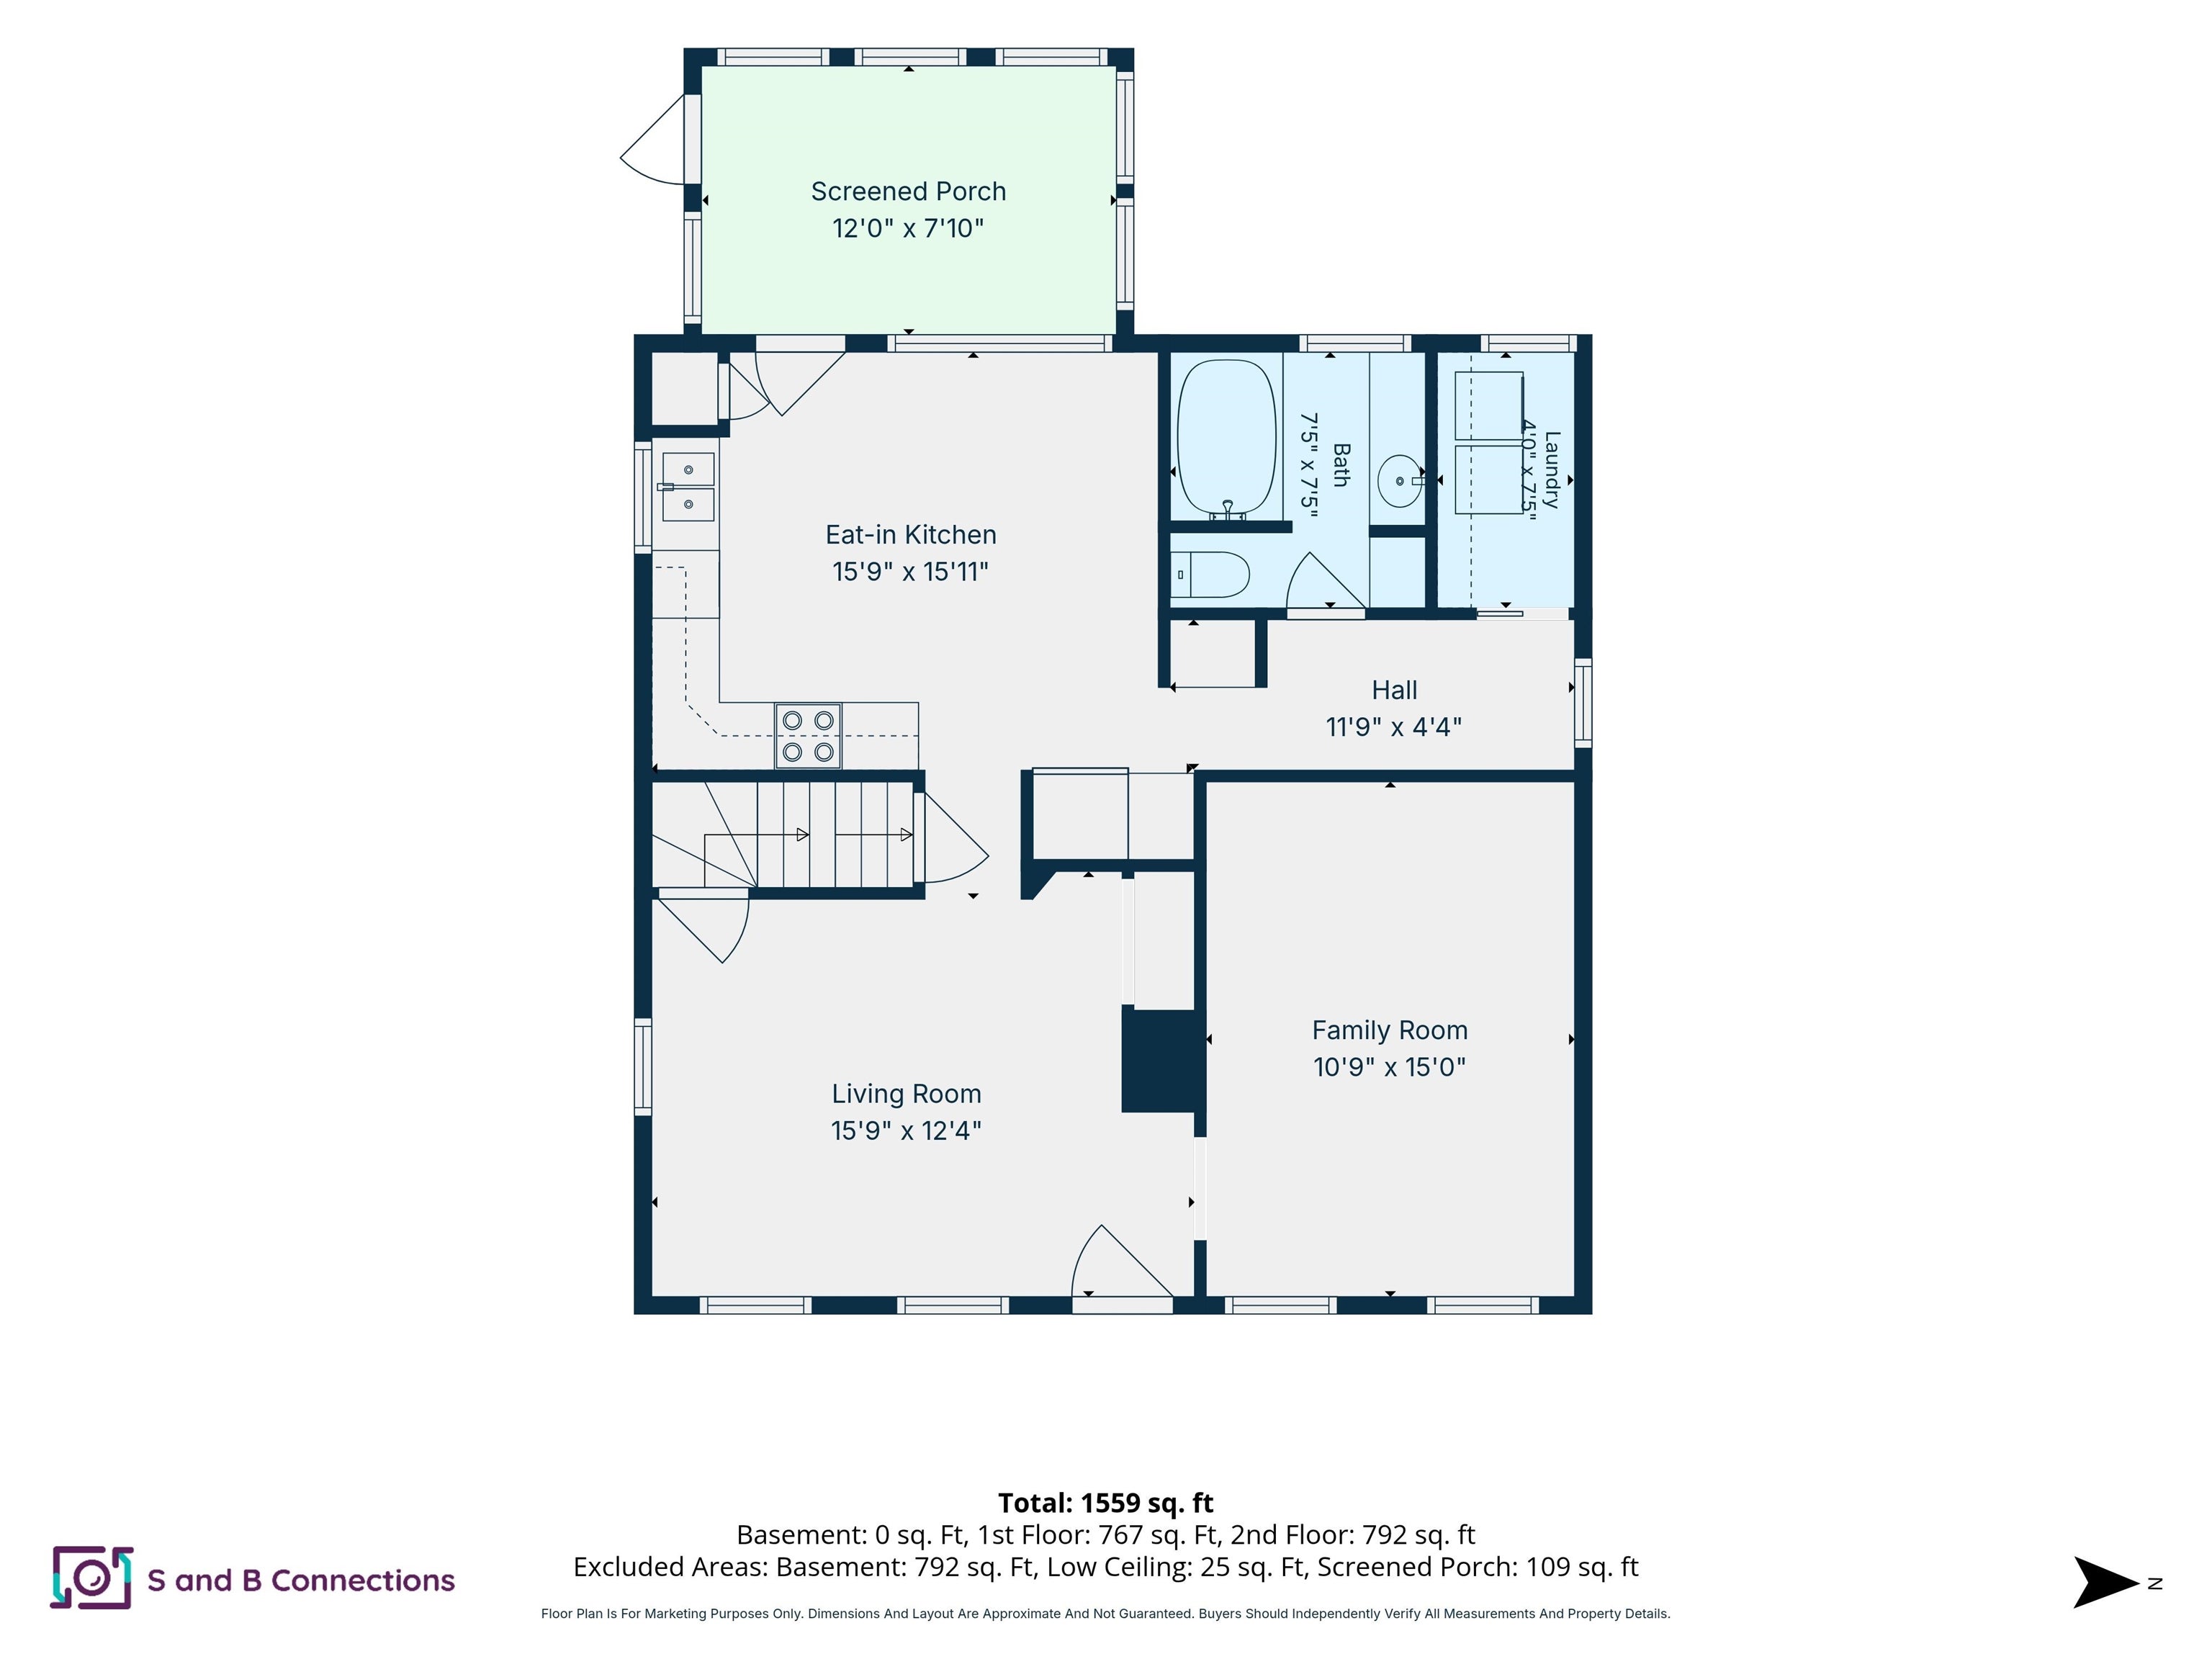
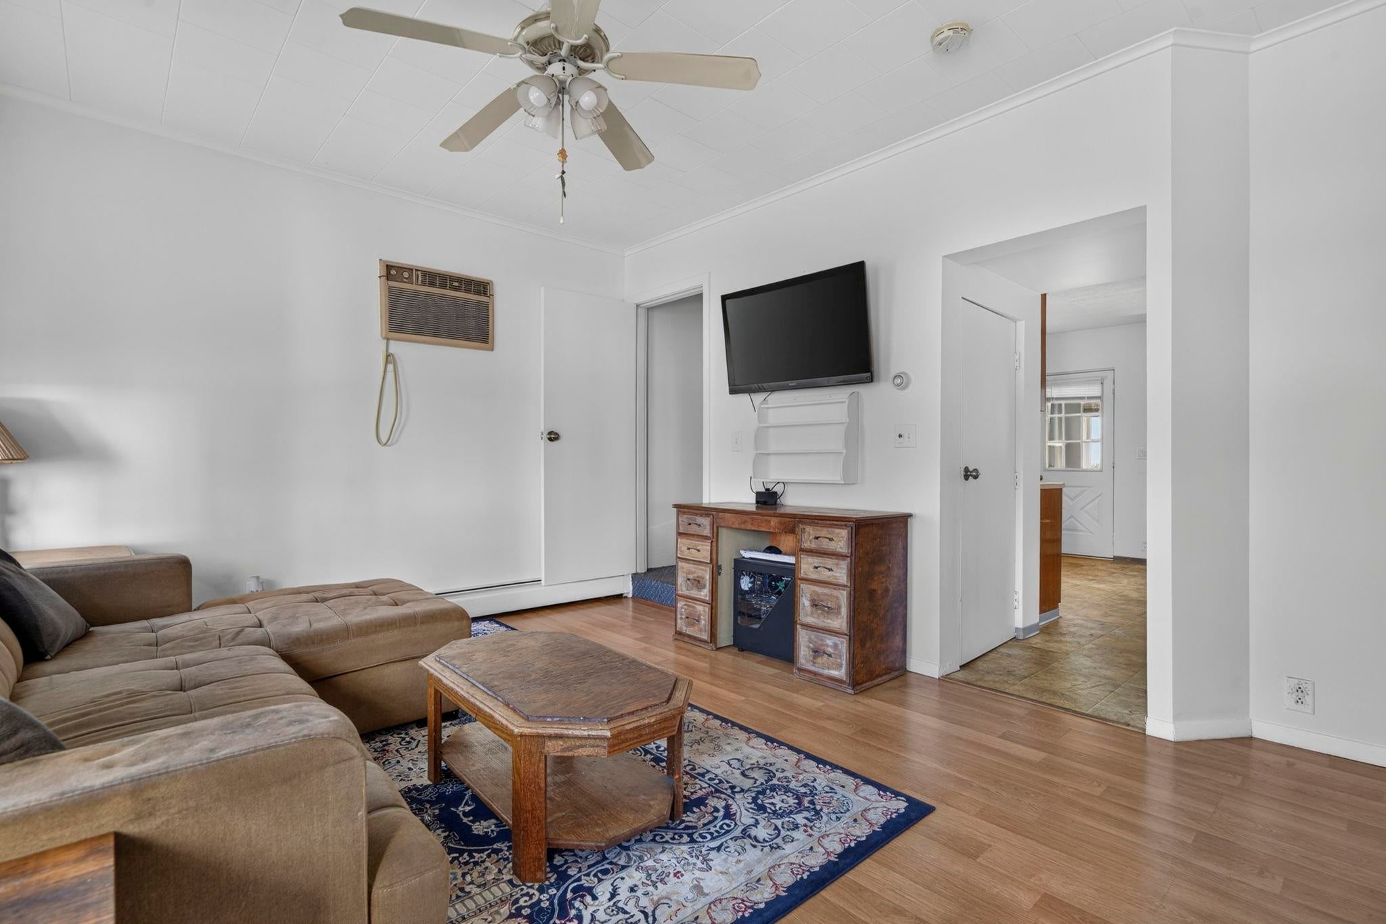
Space, character, and flexibility come together in this spacious 4 bedroom, 2 bath home on Manchester’s West Side! Hardwood floors and fresh paint create a warm, inviting feel, while the large kitchen and dining area offer plenty of room for everyday meals and gatherings. The first floor includes a comfortable living room, a generous office with potential for a fifth bedroom, and a dedicated laundry room. Upstairs, you’ll find four generously sized bedrooms and a bathroom. The full unfinished basement provides ample storage and potential for additional finished space. Enjoy your morning coffee on the screened back porch, with the convenience of a private driveway and parking behind the home. An outdoor storage shed offers room for tools and seasonal items, while a fenced area in the front yard provides space for pets. Additional highlights include public water and sewer, vinyl siding, a roof just three years old, and leased solar panels installed in 2024 to help offset electricity costs. Open houses Saturday, November 7, and Sunday, November 8, from 10:00 to 11:30 AM each day. All offers are due Monday, November 9, at 2:00 PM.
| yesterday | Listing updated with changes from the MLS | |
| yesterday | Listing first seen on site |

Copyright 2026, PrimeMLS, Inc. All rights reserved. This information is deemed reliable, but not guaranteed. The data relating to real estate displayed on this display comes in part from the IDX Program of PrimeMLS. The information being provided is for consumers’ personal, noncommercial use and may not be used for any purpose other than to identify prospective properties consumers may be interested in purchasing.
Last checked: 2026-11-06 06:32 PM UTC
Did you know? You can invite friends and family to your search. They can join your search, rate and discuss listings with you.