


41 Tideview DriveDover, NH 03820
Due to the health concerns created by Coronavirus we are offering personal 1-1 online video walkthough tours where possible.
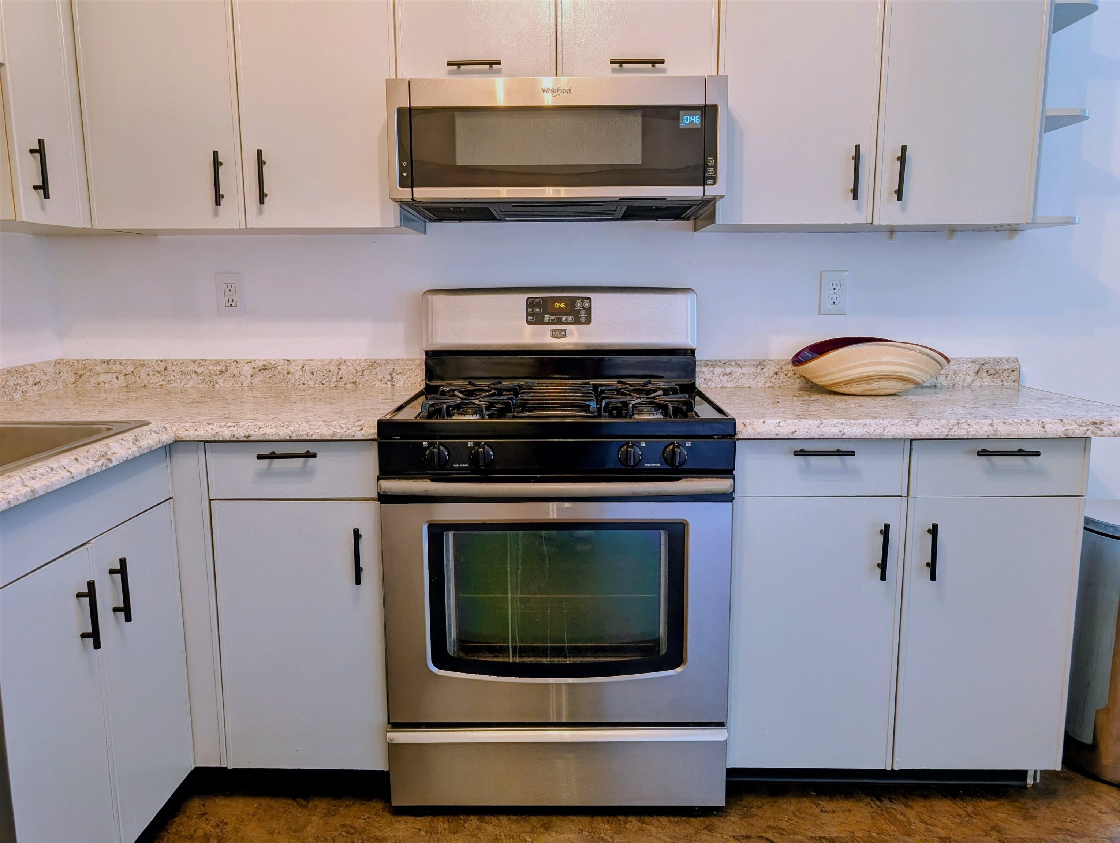
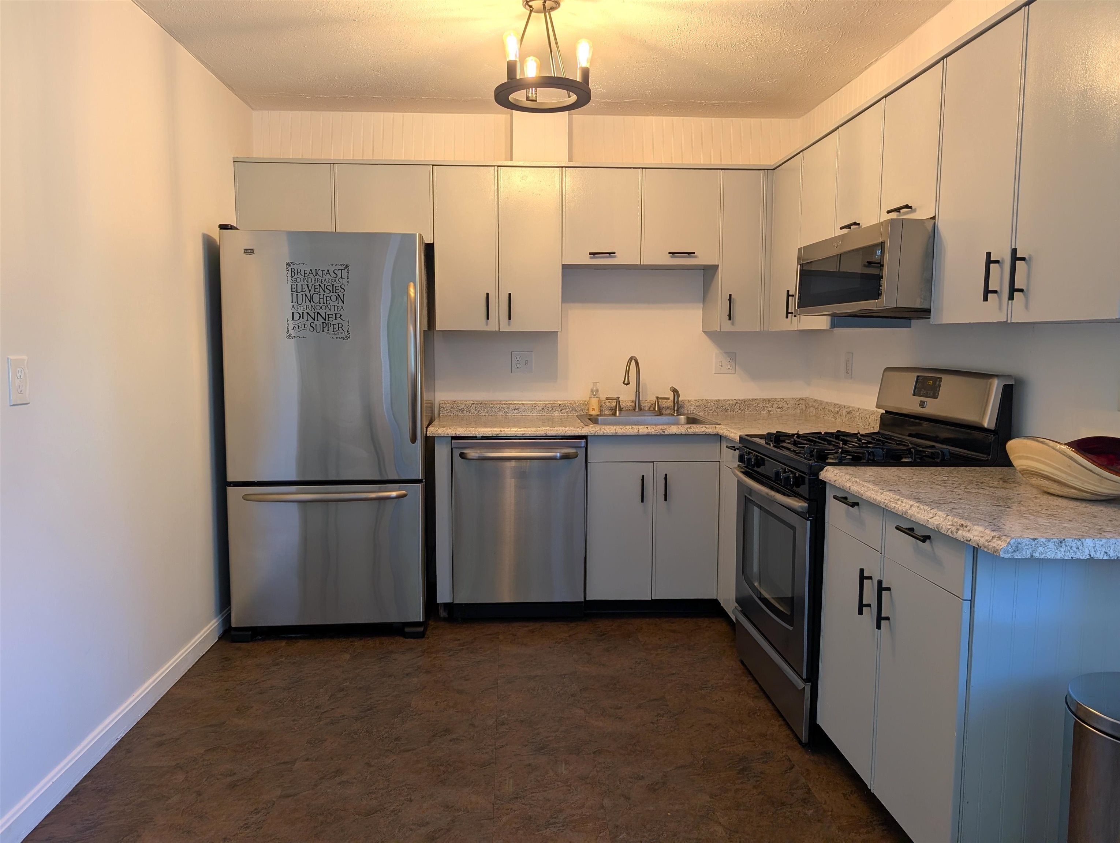
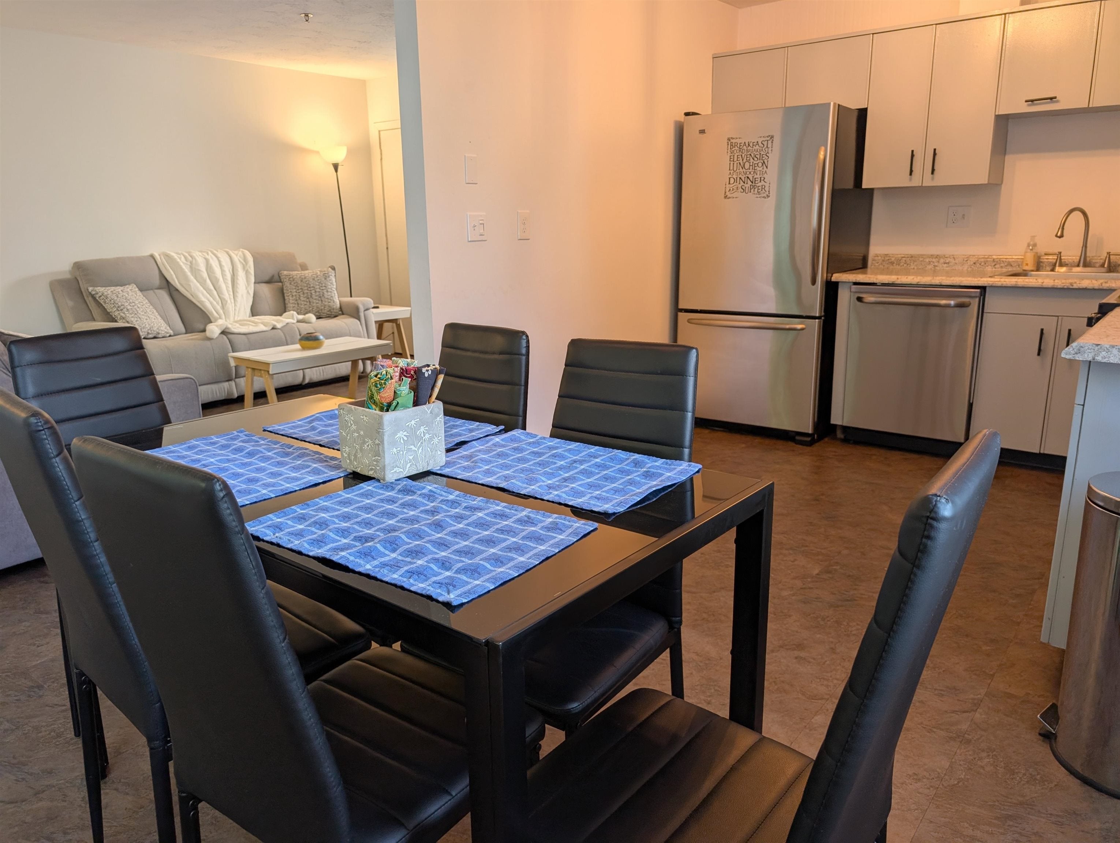
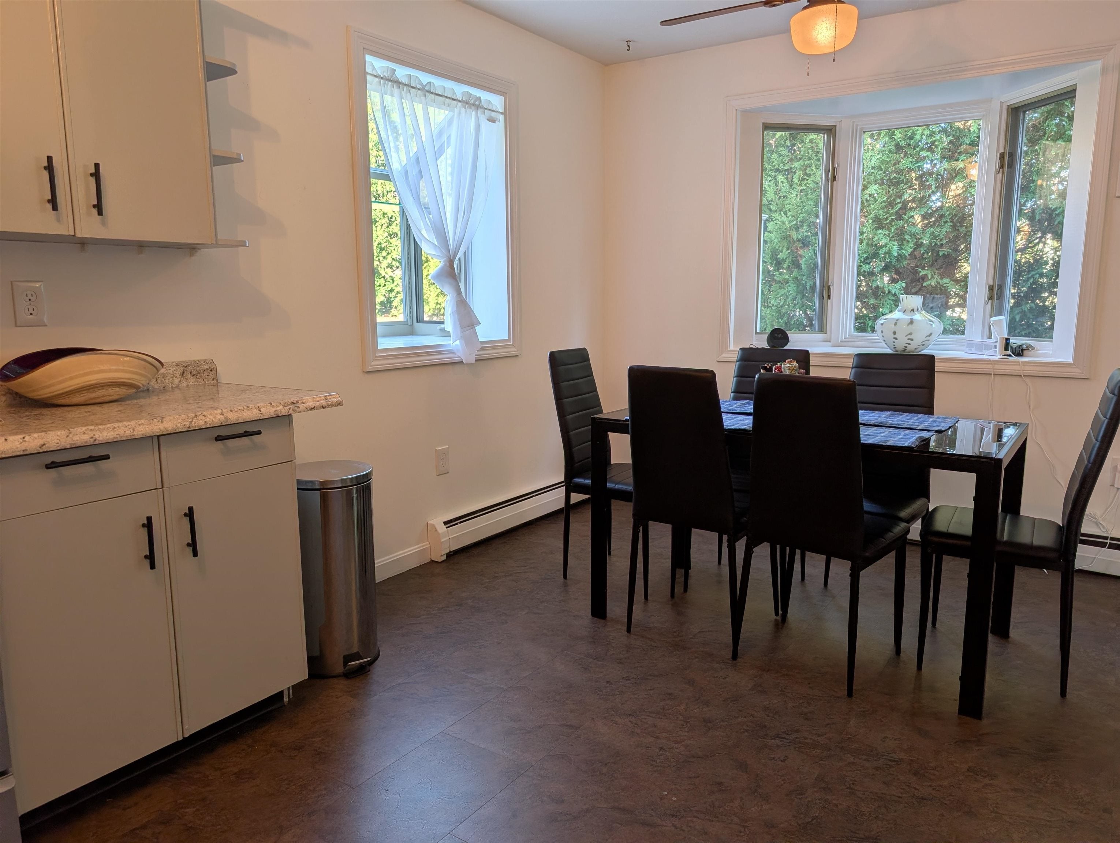
This is your opportunity to own an end unit at Tideview Estates. Tucked away on a quiet cul-de-sac in this lovely Dover community, this 2-bedroom, 1.5-bath condo brings together comfort and convenience in a smart 1,250-square-foot layout. The open main floor connects the kitchen to the dining and living spaces, making it easy to unwind or host family and friends. A handy main-floor half bath and wall A/C units keep things practical and comfortable. On the second floor you'll find two well-proportioned bedrooms, a full bath, and second-floor laundry. Outside, your private patio and attached one-car garage make daily life that much easier. It’s a pet-friendly spot situated close to Route 16, downtown Dover, Durham, and Portsmouth, with neighborhood walking trails, parks, and access to the Bellamy River just down the road at the end of development.
| 2 hours ago | Listing updated with changes from the MLS | |
| 2 hours ago | Listing first seen on site |

Copyright 2026, PrimeMLS, Inc. All rights reserved. This information is deemed reliable, but not guaranteed. The data relating to real estate displayed on this display comes in part from the IDX Program of PrimeMLS. The information being provided is for consumers’ personal, noncommercial use and may not be used for any purpose other than to identify prospective properties consumers may be interested in purchasing.
Last checked: 2026-11-05 01:07 PM UTC
Did you know? You can invite friends and family to your search. They can join your search, rate and discuss listings with you.