


6 Rainbow DriveOssipee, NH 03864
Due to the health concerns created by Coronavirus we are offering personal 1-1 online video walkthough tours where possible.
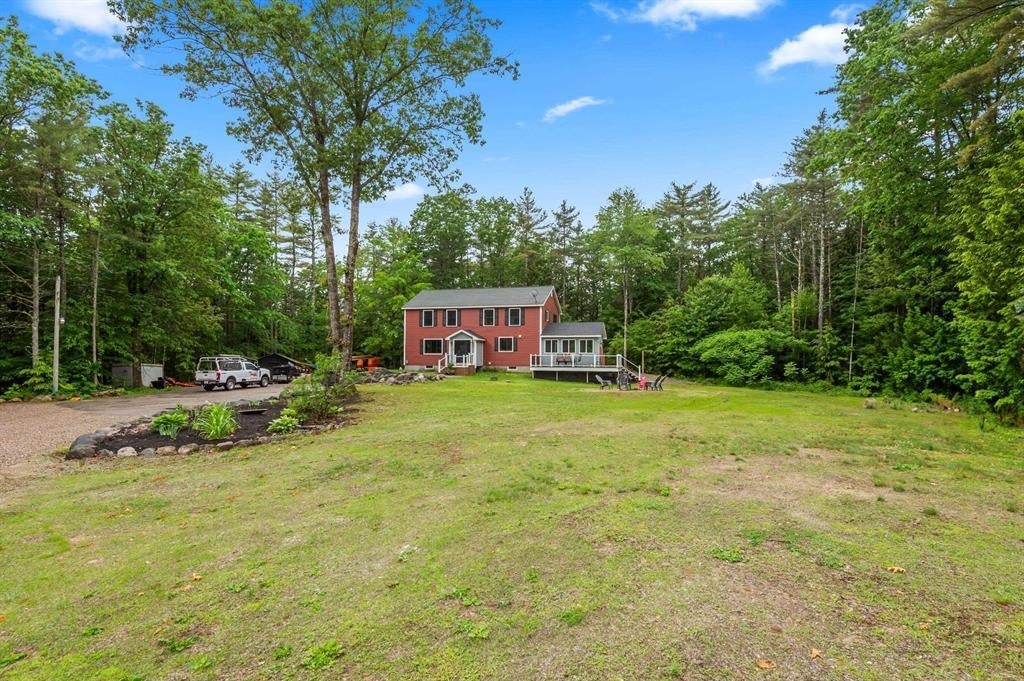
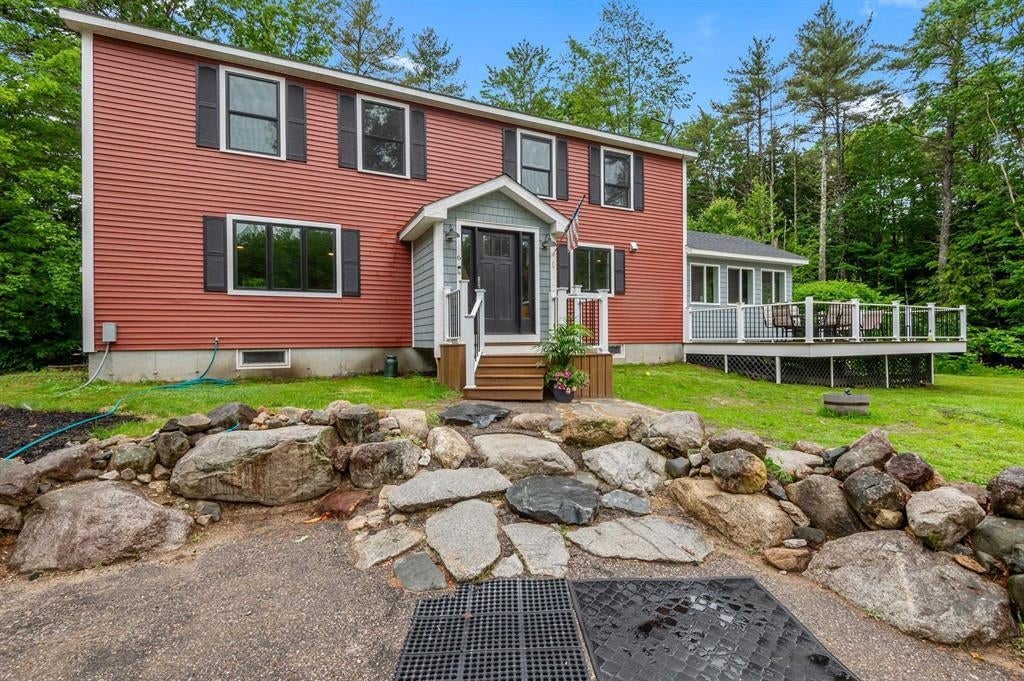
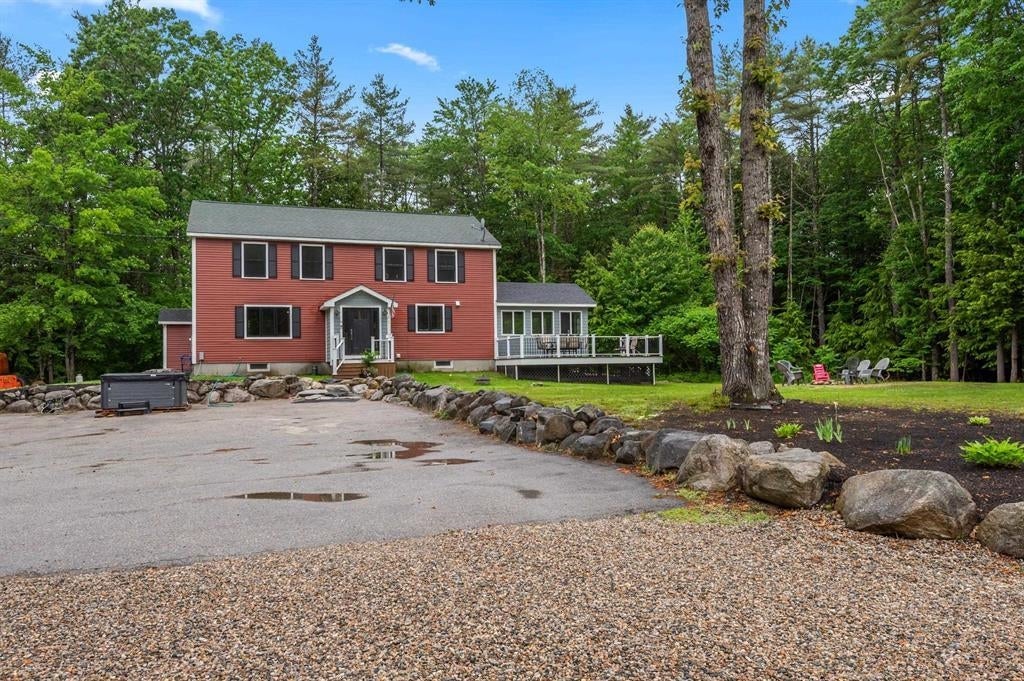
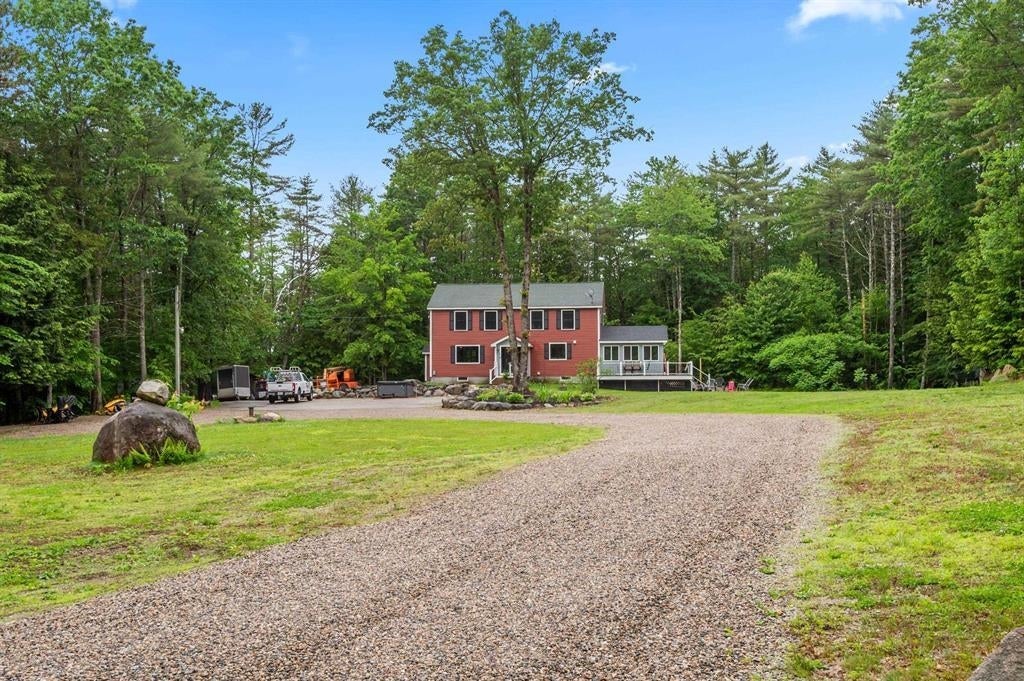
Welcome to 6 Rainbow Drive in Ossipee, NH! Offering approximately 2,600 square feet of living space, this impressive 3-bedroom, 2-bath home combines comfort, style, and thoughtful design. Step inside and discover beautifully crafted custom kitchen and bathrooms, adding a touch of quality and character throughout the home. With generous living space and plenty of room to relax, entertain, and enjoy everyday living, this property offers a partially finished basement that can easily be completed for more living area. Located in the heart of New Hampshire's Lakes Region, you'll enjoy easy access to area lakes, mountains, hiking, boating, skiing, and year-round outdoor recreation. Whether you're looking for your next full-time home or a place to enjoy everything the Lakes Region has to offer, 6 Rainbow Drive is a property you won't want to miss!
| 20 hours ago | Listing updated with changes from the MLS | |
| yesterday | Listing first seen on site |

Copyright 2026, PrimeMLS, Inc. All rights reserved. This information is deemed reliable, but not guaranteed. The data relating to real estate displayed on this display comes in part from the IDX Program of PrimeMLS. The information being provided is for consumers’ personal, noncommercial use and may not be used for any purpose other than to identify prospective properties consumers may be interested in purchasing.
Last checked: 2026-11-05 12:59 PM UTC
Did you know? You can invite friends and family to your search. They can join your search, rate and discuss listings with you.