

Save
Ask
Tour
Hide
Share
$409,000
New Listing

9 Emery Road
Jaffrey, NH 03452

Single Family Residence|Coming Soon
3
Beds
1
Total Bath
1
Full Bath
1,776
SqFt
$230
/SqFt
1967
Built
County:
Cheshire
Listing courtesy of Matthew Despres of Keller Williams Realty-Metropolitan (603) 532-8742

Due to the health concerns created by Coronavirus we are offering personal 1-1 online video walkthough tours where possible.
Upcoming Open Houses
Due to COVID-19, we recommend you verify Open Houses before attending.
Sun, Nov 8, 10:00 AM - 1:00 PM
9 Emery Road9 Emery Road9 Emery Road9 Emery Road
Save
Ask
Tour
Hide
Share

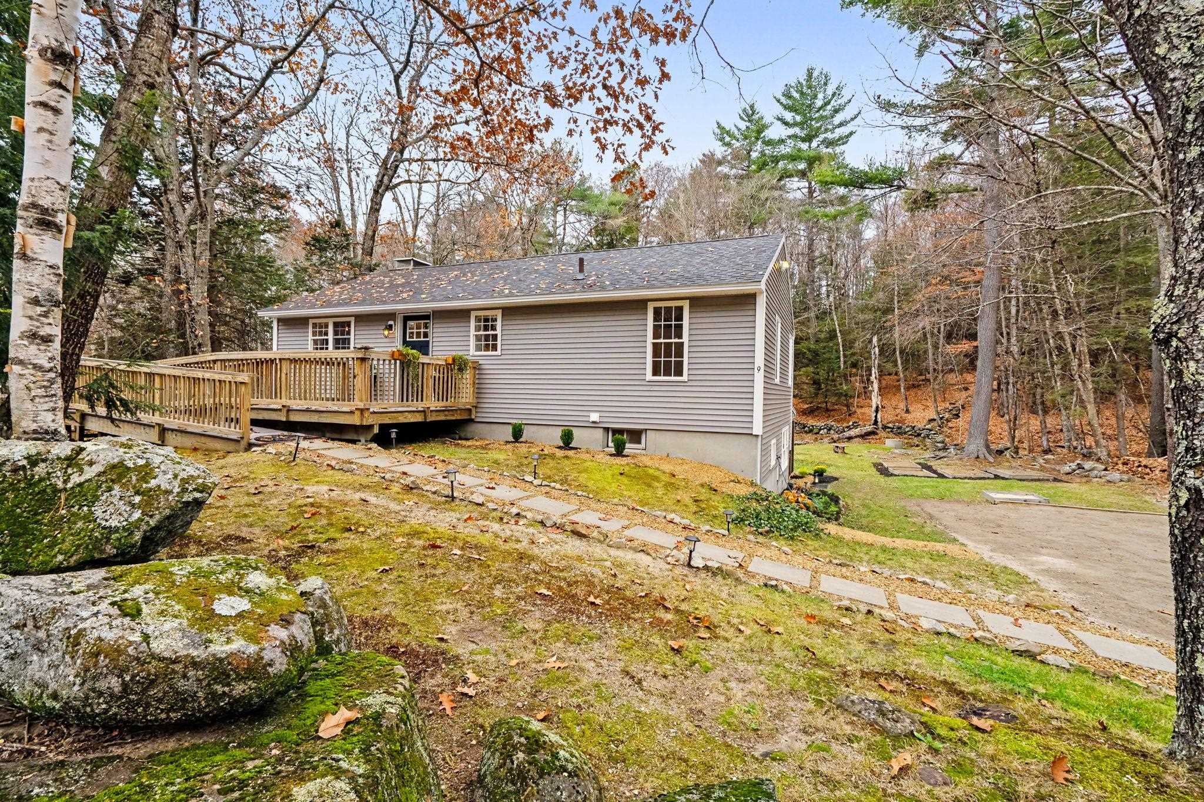
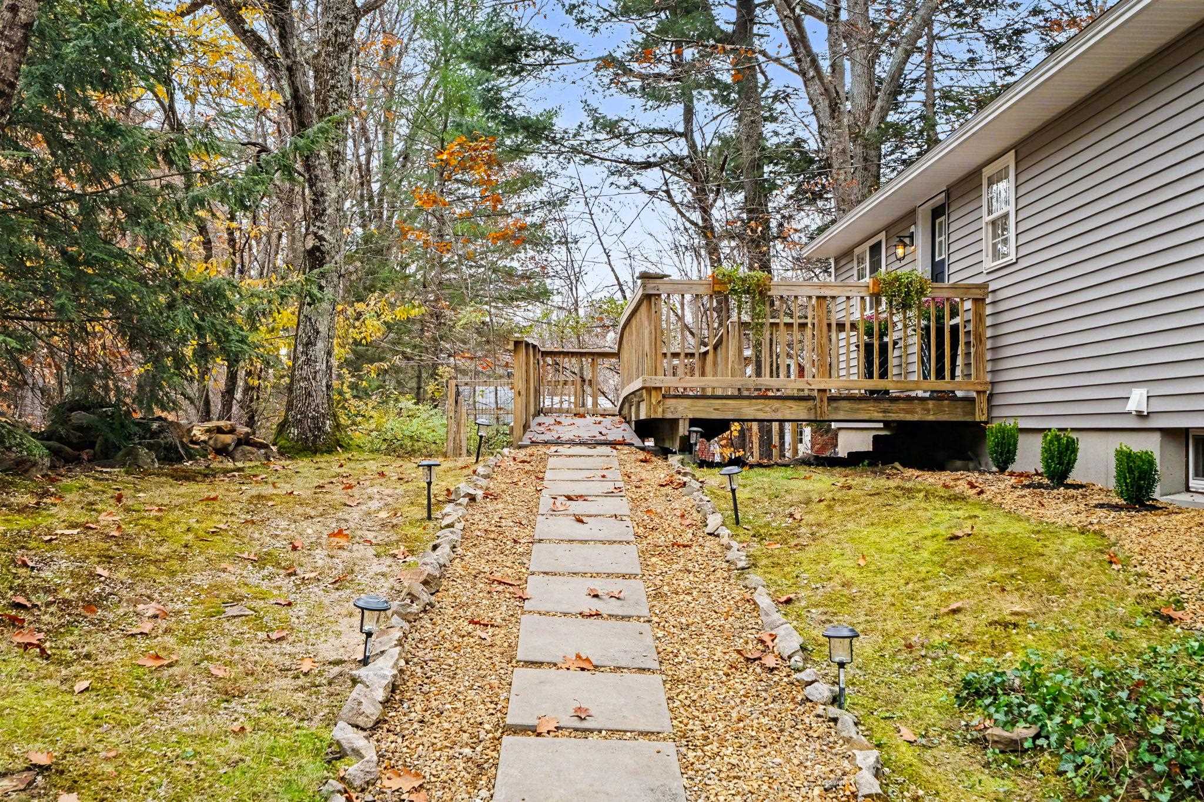
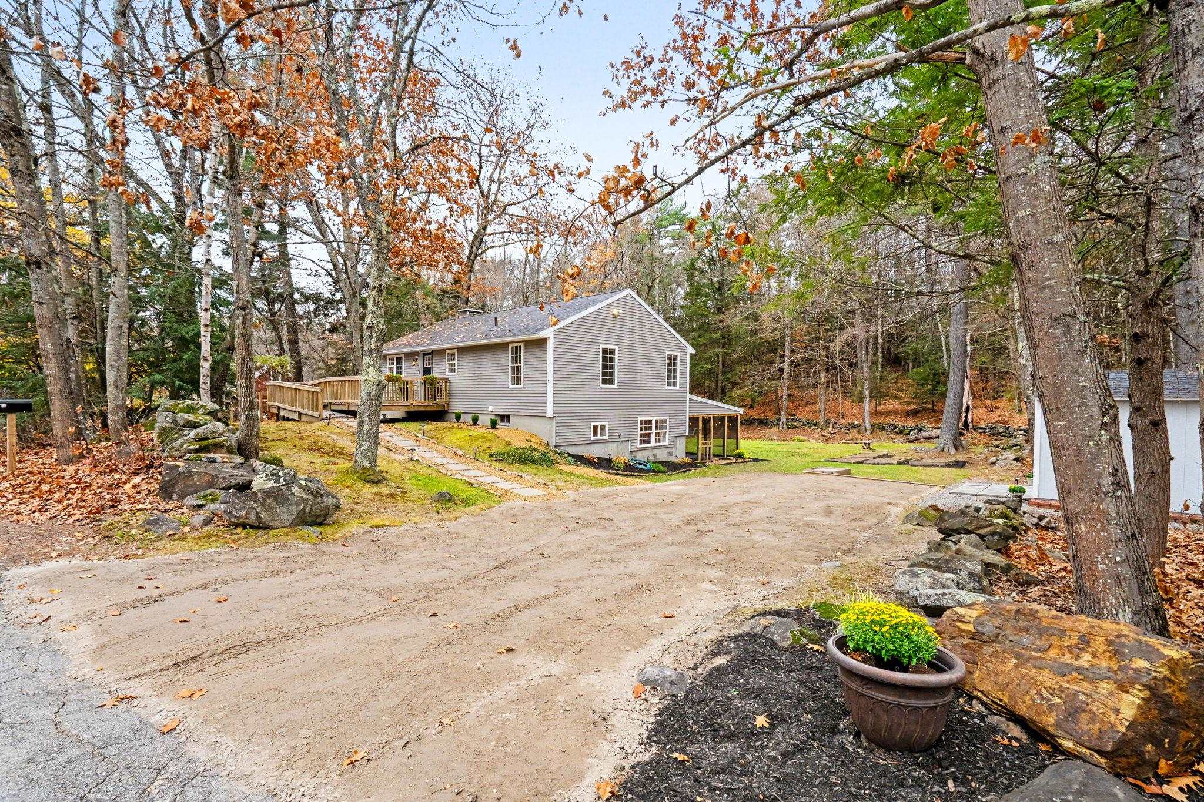
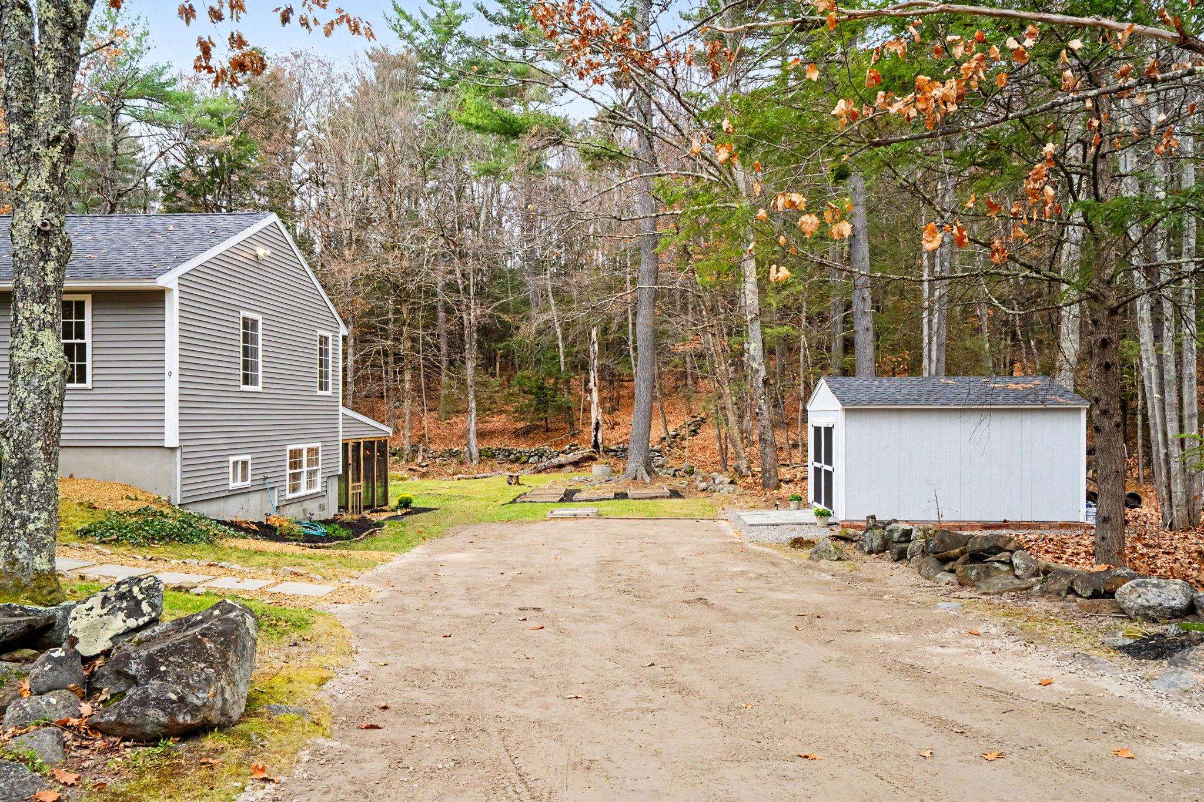
Country Living with Comfort, Space & Convenience! Enjoy the best of country living in this inviting 3-bedroom ranch, set in a peaceful setting with a level yard perfect for outdoor enjoyment. Relax and entertain around the fire pit or unwind on the screened-in porch featuring a hot tub. Inside, you'll find a welcoming eat in kitchen with granite countertops and stainless steel appliances, along with a cozy living area featuring a fireplace with woodstove insert. The primary bedroom offers the added convenience of an additional walk-in closet. The finished lower level provides even more living space, including an additional bedroom, a spacious family room, and a flexible room ideal for a home office, gym, or hobby space. Conveniently located near downtown Jaffrey, Peterborough, and Dublin, this home offers the perfect blend of a peaceful country setting and easy access to nearby amenities. A wonderful place to call home! Showings begin Sunday 11/8/26 at open house 10:00 am - 1:00 pm.

Save
Ask
Tour
Hide
Share
Listing Snapshot
Price 
$409,000
Days On Site 
0 Days
Bedrooms 
3
Inside Area (SqFt) 
1,776 sqft
Total Baths 
1
Full Baths 
1
Partial Baths 
N/A
Lot Size 
1.27 Acres
Year Built 
1967
MLS Number 
5116728
Status 
Coming Soon
Property Tax 
$5,802
HOA/Condo/Coop Fees 
N/A
Sq Ft Source 
N/A
Friends & Family
Recent Activity
8 hours agoListing updated with changes from the MLS
11 hours agoListing first seen on site
General Features
Acres 
1.27
Number Of Stories 
1
Property Sub Type 
Single Family Residence
Sewer 
Septic Tank
SqFt Above 
960
SqFt Below 
816
SqFt Total 
1920
Style 
Ranch
Utilities 
Cable Available
Water Source 
Well
Zoning 
Residential
Interior Features
Appliances 
DishwasherDryerRefrigeratorWasherWater Softener
Basement 
ConcreteFinishedWalk-Out Access
Electric 
100 Amp ServiceCircuit Breakers
Flooring 
LaminateTile
Heating 
BaseboardHot Water
Save
Ask
Tour
Hide
Share
Exterior Features
Construction Details 
Vinyl Siding
Lot Features 
LevelLandscaped
Other Structures 
Shed(s)
Patio And Porch 
Porch
Roof 
Shingle
Community Features
School District 
Jaffrey-Rindge Coop Sch Dst
Schools
School District
Jaffrey-Rindge Coop Sch Dst
Elementary School
Jaffrey Grade School
Middle School
Jaffrey-Rindge Middle School
High School
Conant High School
Listing courtesy of Matthew Despres of Keller Williams Realty-Metropolitan (603) 532-8742


Copyright 2026, PrimeMLS, Inc. All rights reserved. This information is deemed reliable, but not guaranteed. The data relating to real estate displayed on this display comes in part from the IDX Program of PrimeMLS. The information being provided is for consumers’ personal, noncommercial use and may not be used for any purpose other than to identify prospective properties consumers may be interested in purchasing.
Last checked: 2026-11-04 09:22 AM UTC
Neighborhood & Commute
Source: Walkscore
Save
Ask
Tour
Hide
Share