


322 Twistback RoadClaremont, NH 03743
Due to the health concerns created by Coronavirus we are offering personal 1-1 online video walkthough tours where possible.
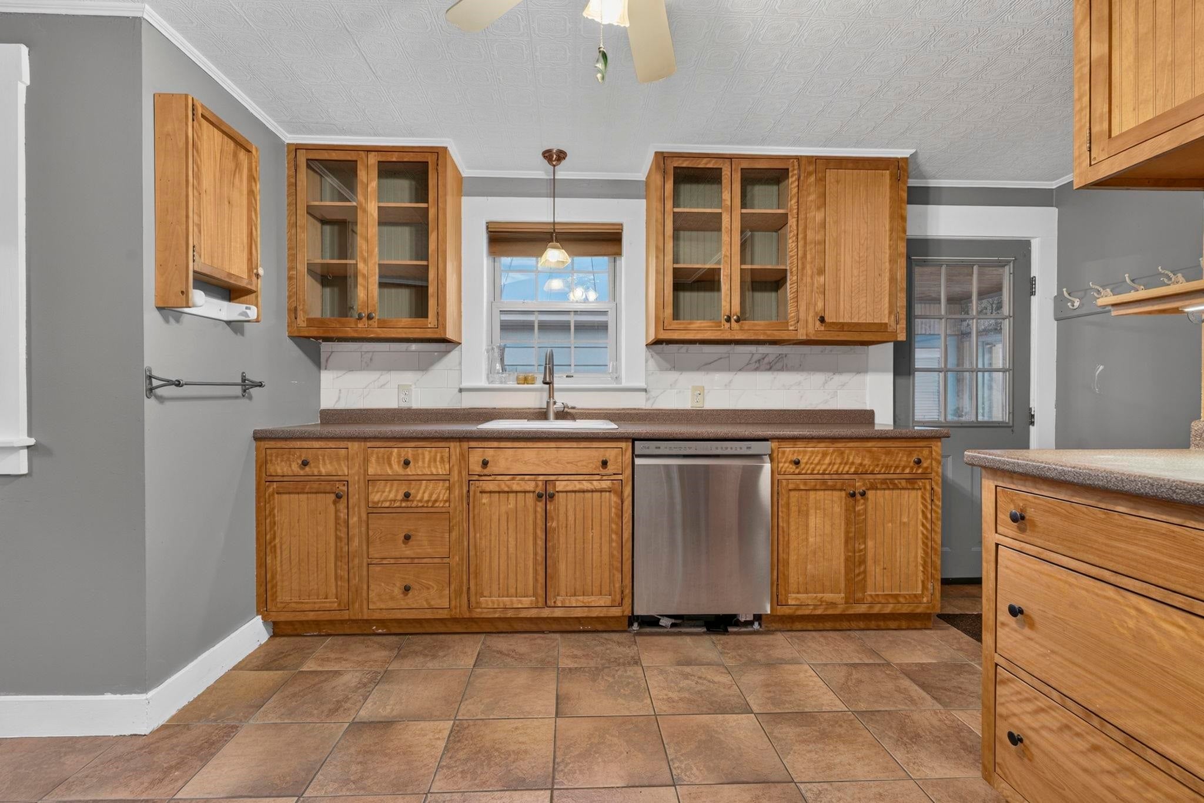
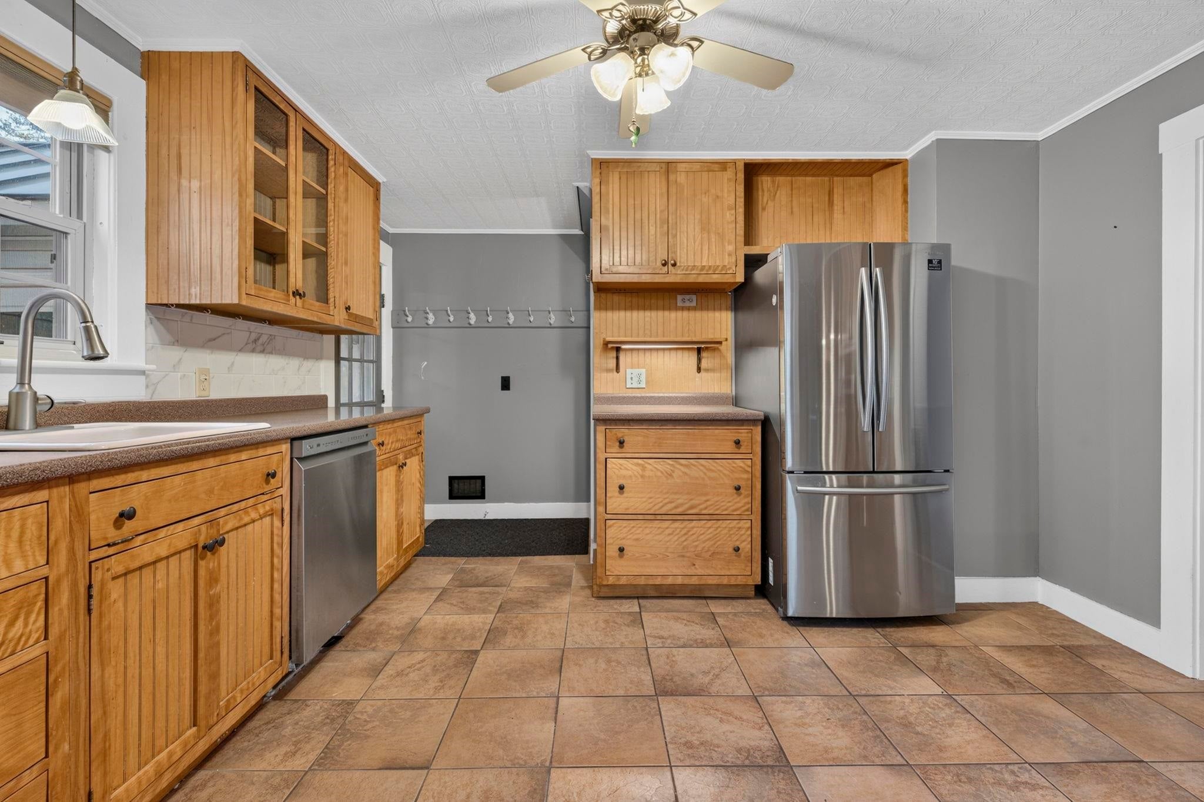
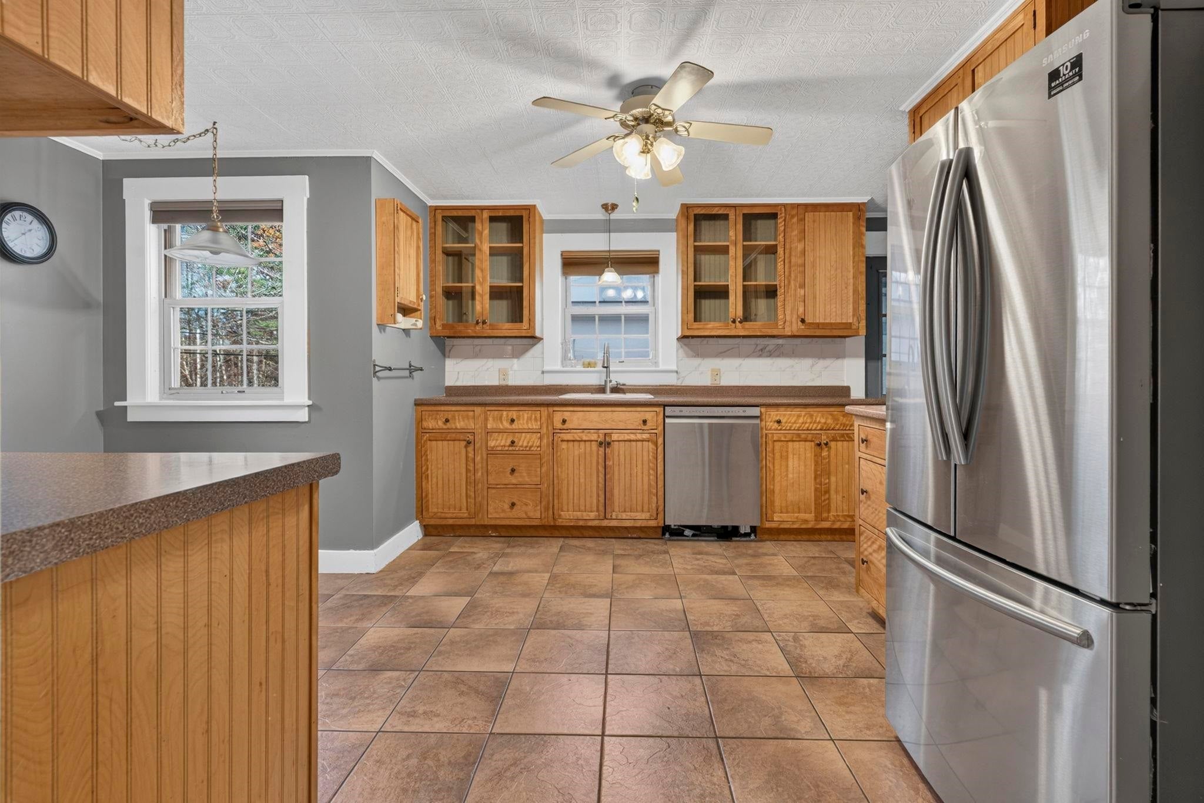
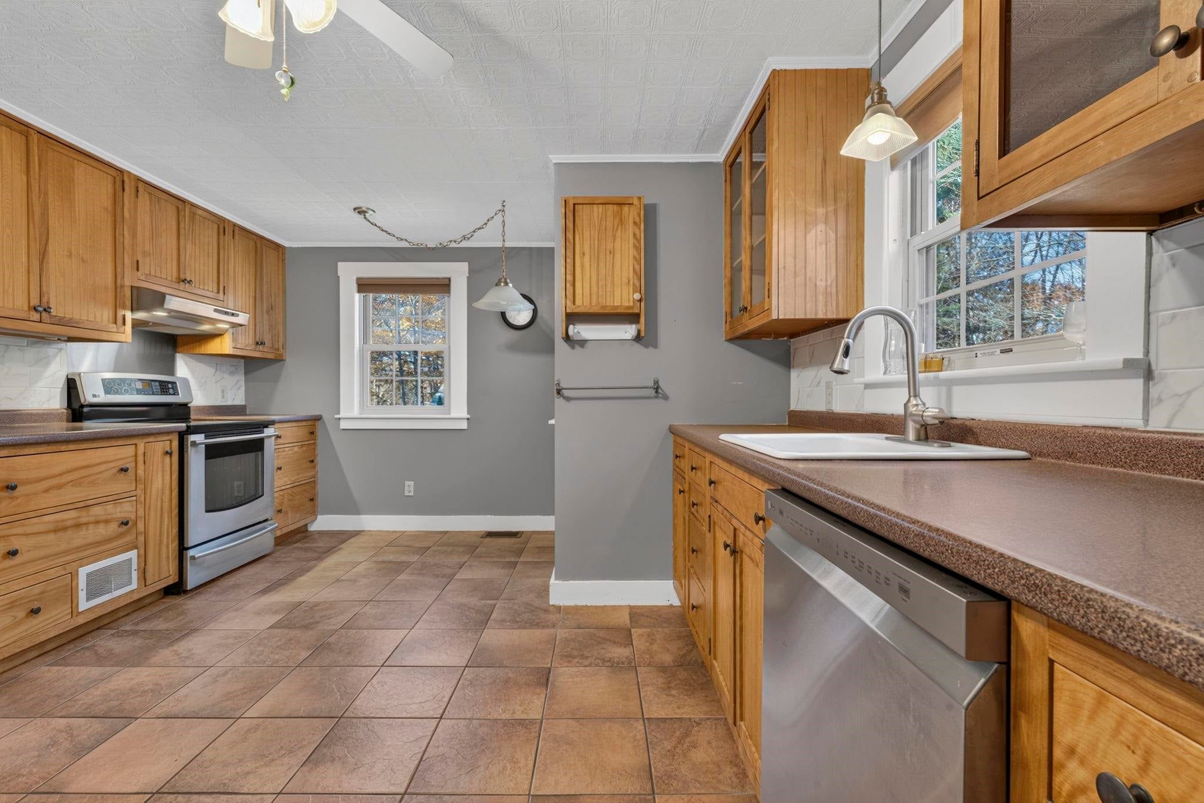
Welcome home to 322 Twistback Rd! This delightful 1.5-story dormered Cape offers over 1,800+ sq. ft. of move-in-ready living space, seamlessly blending classic character with low-maintenance living. Step inside through the enclosed porch into an expansive living room featuring timeless hardwood floors, classic wainscoting, and updated vinyl windows. The spacious, modern kitchen is designed for functionality and style, offering durable tile flooring, custom wood cabinetry with glass-front uppers, and stainless steel appliances. The primary bedroom suite occupies the upper floor, complete with pine flooring, tons of natural light, and a private ensuite bathroom featuring a deep soaking tub. A second bedroom and main-level full bath with tile flooring provide ideal convenience. Exterior features include vinyl siding, a standing seam metal roof, an attached 1-car garage, and storage shed on a level 0.34-acre lot. Additional bonus space awaits in the partially finished basement. This home is close to public parks, a great elementary school and Dartmouth Health's newest addition, Valley Regional Hospital! Don't missout on being minutes from downtown to the largest city in the county, just a few miles to I-91 and only 20 miles to Mount and Lake Sunapee! Schedule your showing today!
| yesterday | Listing updated with changes from the MLS | |
| yesterday | Listing first seen on site |

Copyright 2026, PrimeMLS, Inc. All rights reserved. This information is deemed reliable, but not guaranteed. The data relating to real estate displayed on this display comes in part from the IDX Program of PrimeMLS. The information being provided is for consumers’ personal, noncommercial use and may not be used for any purpose other than to identify prospective properties consumers may be interested in purchasing.
Last checked: 2026-11-04 07:50 PM UTC