


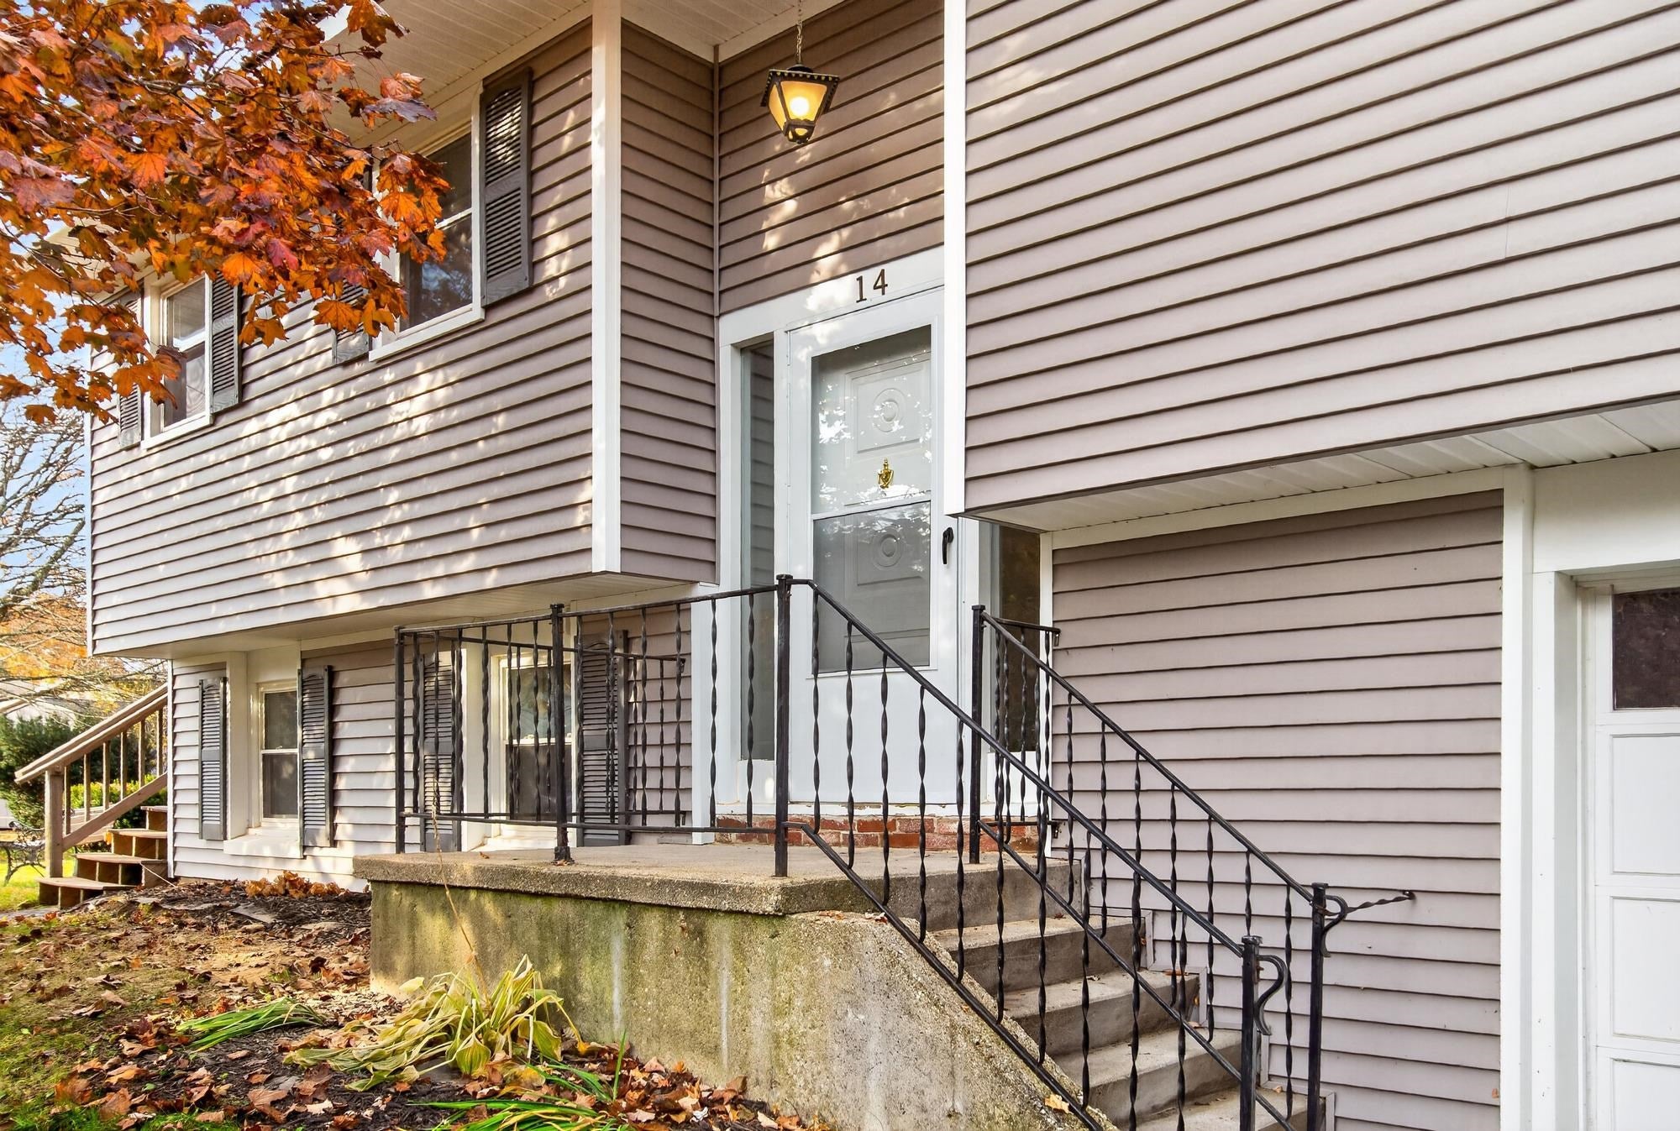
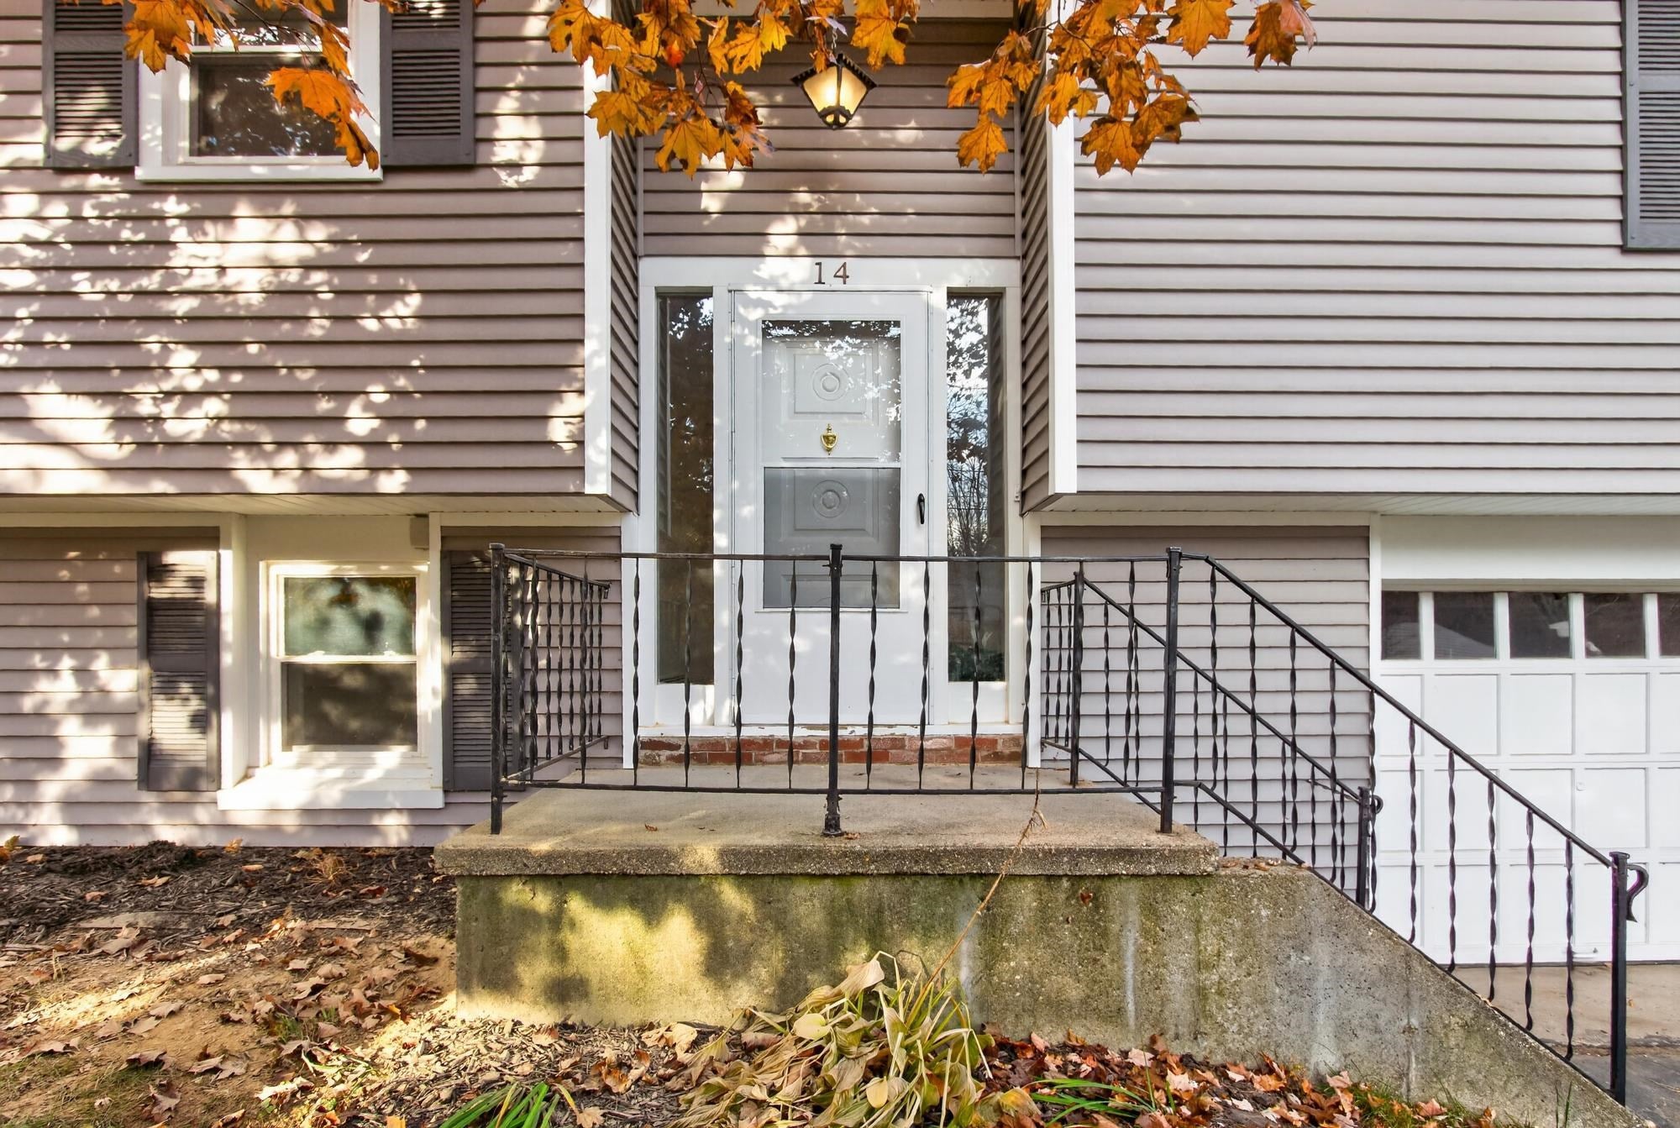
14 Shadow LaneKeene, NH 03431
Due to the health concerns created by Coronavirus we are offering personal 1-1 online video walkthough tours where possible.
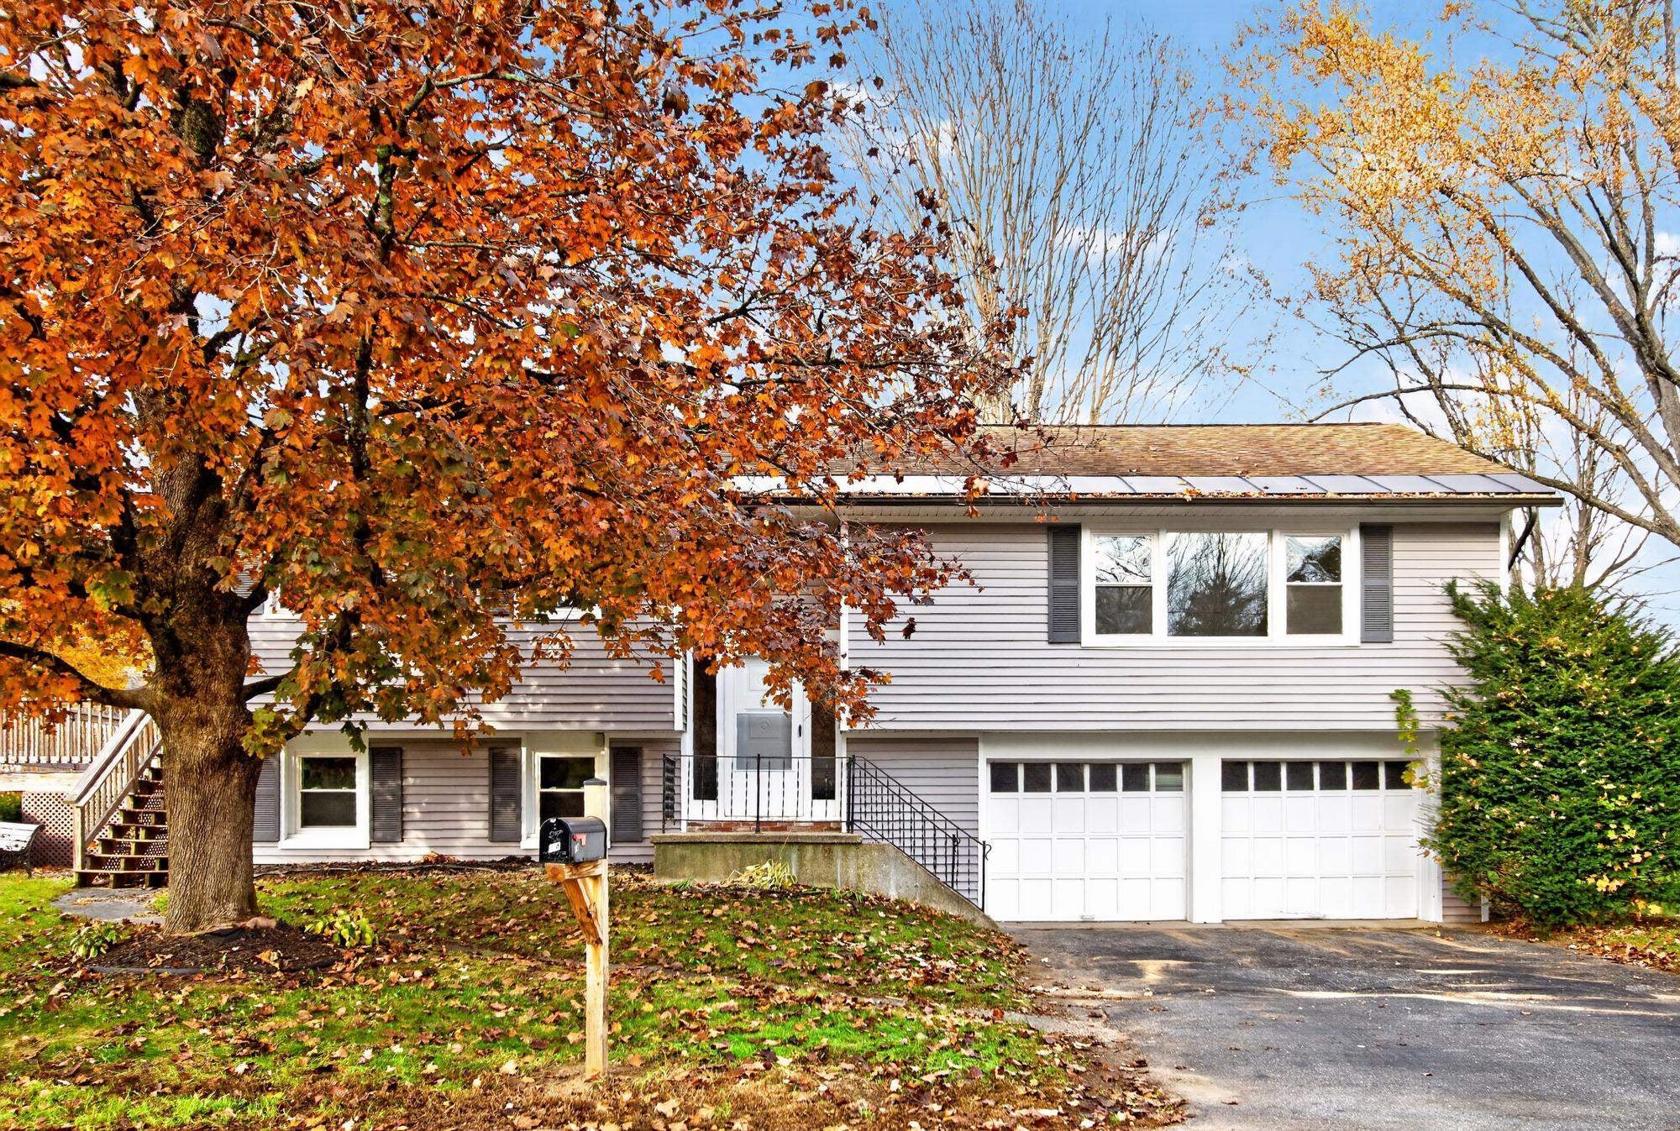
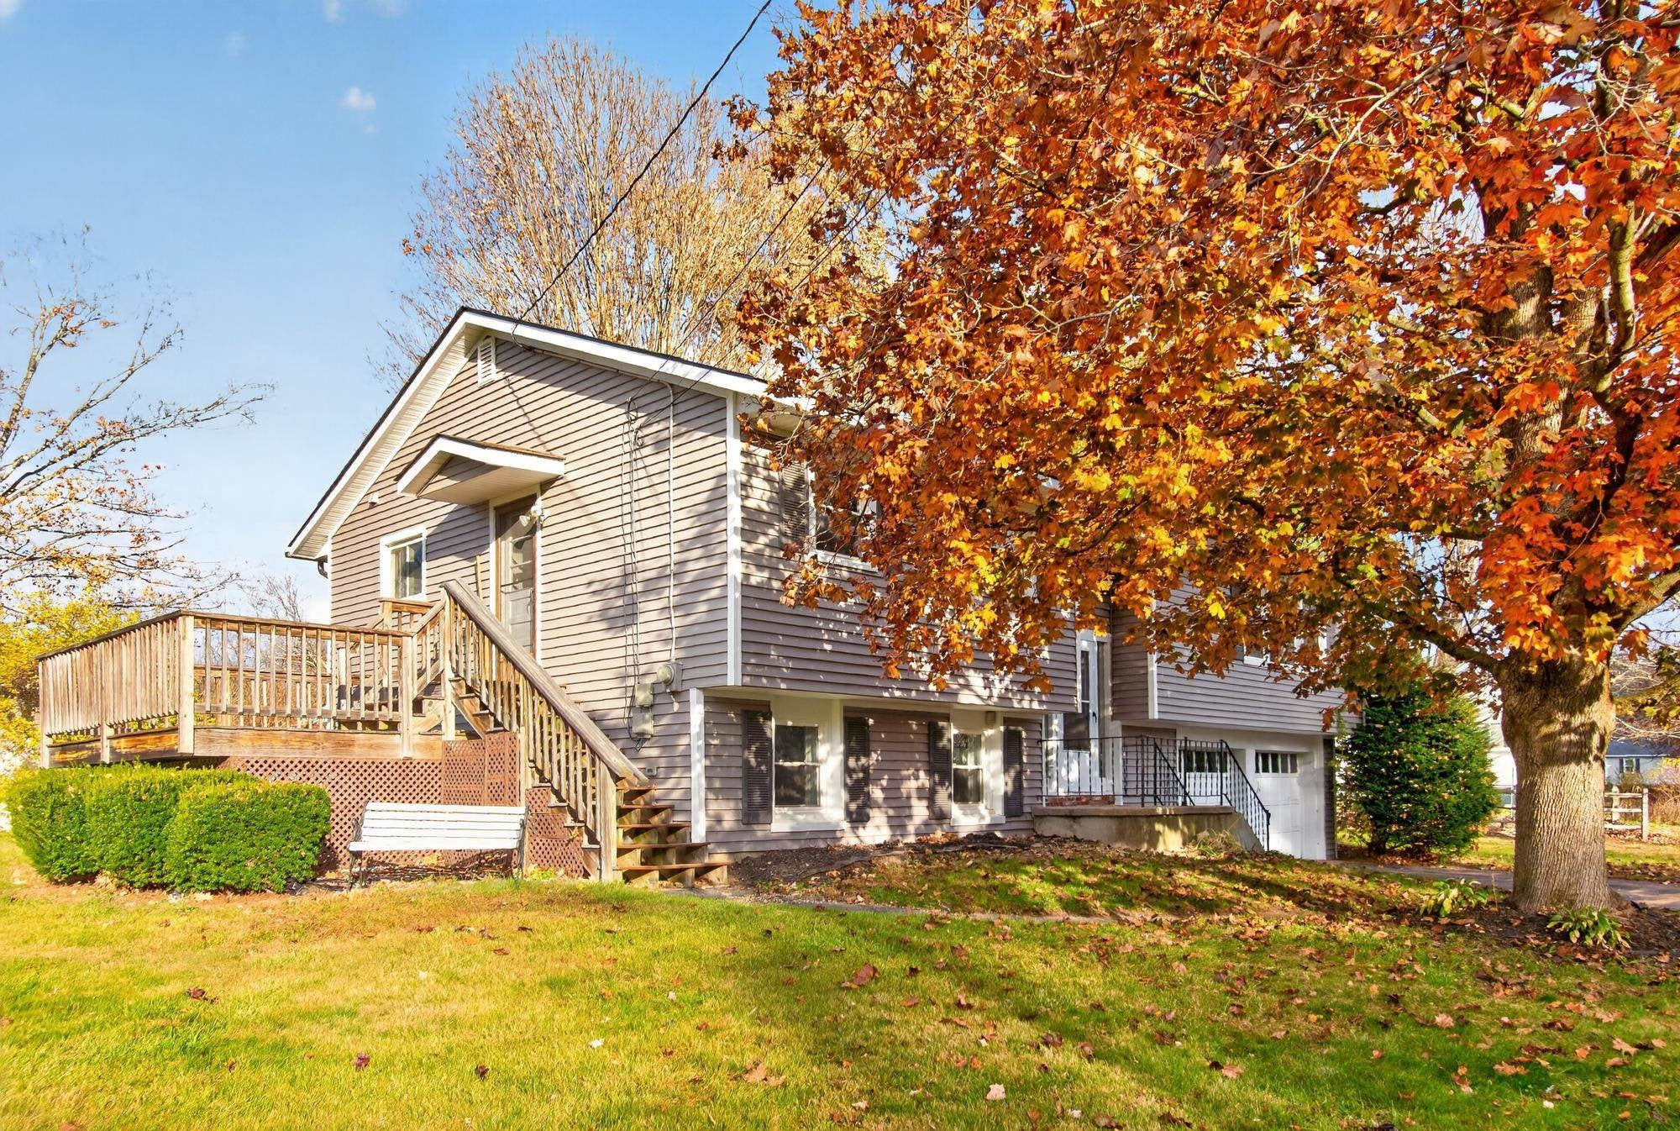
LOCATION, LOCATION, LOCATION! Just move right into this IMMACULATE home w/2-car garage located in a highly desirable West Keene neighborhood and immediately enjoy the Quality of Life this property has to offer. LIGHT, BRIGHT, AND AIRY throughout, this home features recently refinished hardwood floors with most of the interior being freshly repainted a neutral and inviting color to complement your furnishings and décor. There are 3 bedrooms, a full bath, an eat in kitchen, and a large living room with a dining area on the upper level, while a spacious, finished bonus room on the lower level provides versatility to suit your family’s needs and lifestyle. The lower level also offers a finished laundry room and a half bath that may be able to be expanded to a second full bath. Other improvements include replacing the lower level carpeting with vinyl plank flooring, new exterior vinyl siding in 2023, a new sink, rangehood and light fixtures in 2026, and more! Relax, dine, or enjoy a barbeque with family and friends on the attached deck accessed off of the eat-in kitchen overlooking the side yard, or step outside and walk, run, or bike nearby rail trails, visit nearby parks, attend the YMCA, and fully appreciate all of the other amenities and activities Keene has to offer. It’s all about the experience! Conveniently located near Symonds Elementary, Keene Middle and Keene High Schools. Showings begin Friday, November 6th by appointment only.
| 8 hours ago | Listing updated with changes from the MLS | |
| yesterday | Listing first seen on site |

Copyright 2026, PrimeMLS, Inc. All rights reserved. This information is deemed reliable, but not guaranteed. The data relating to real estate displayed on this display comes in part from the IDX Program of PrimeMLS. The information being provided is for consumers’ personal, noncommercial use and may not be used for any purpose other than to identify prospective properties consumers may be interested in purchasing.
Last checked: 2026-11-04 07:50 PM UTC