


449 North Wakefield RoadWolfeboro, NH 03872
Due to the health concerns created by Coronavirus we are offering personal 1-1 online video walkthough tours where possible.
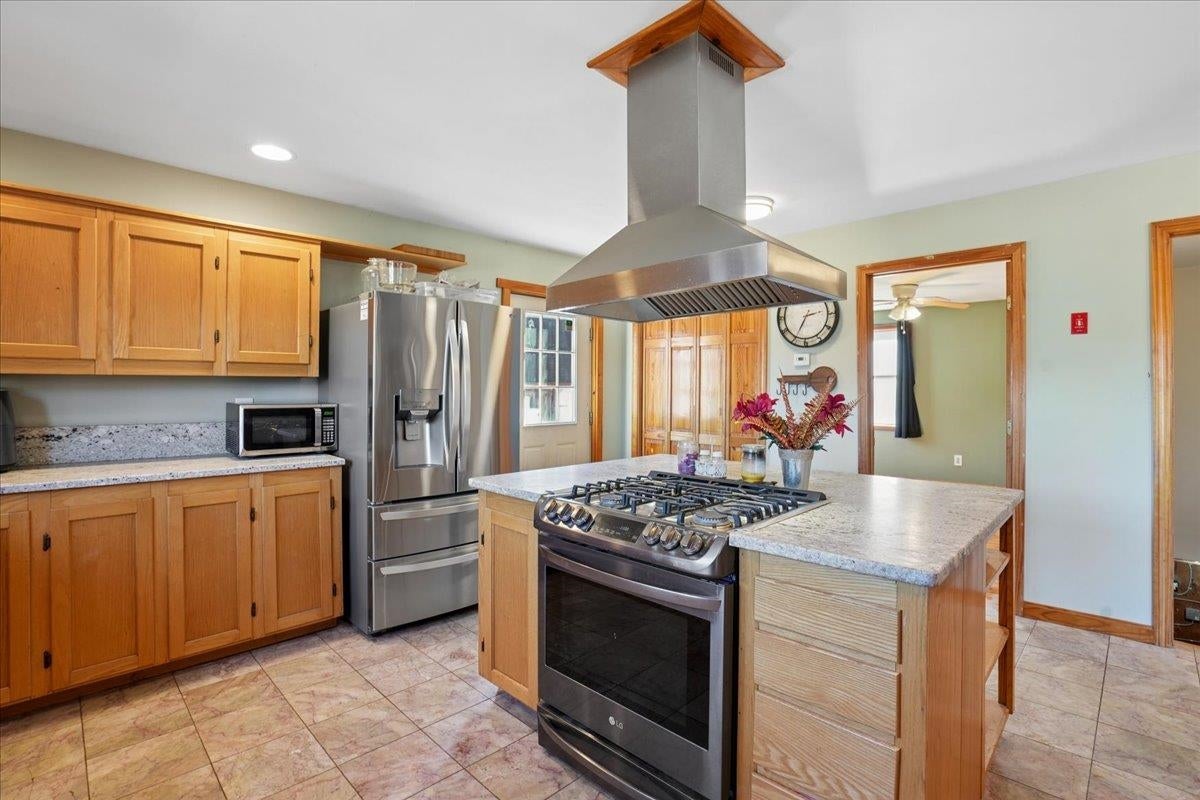
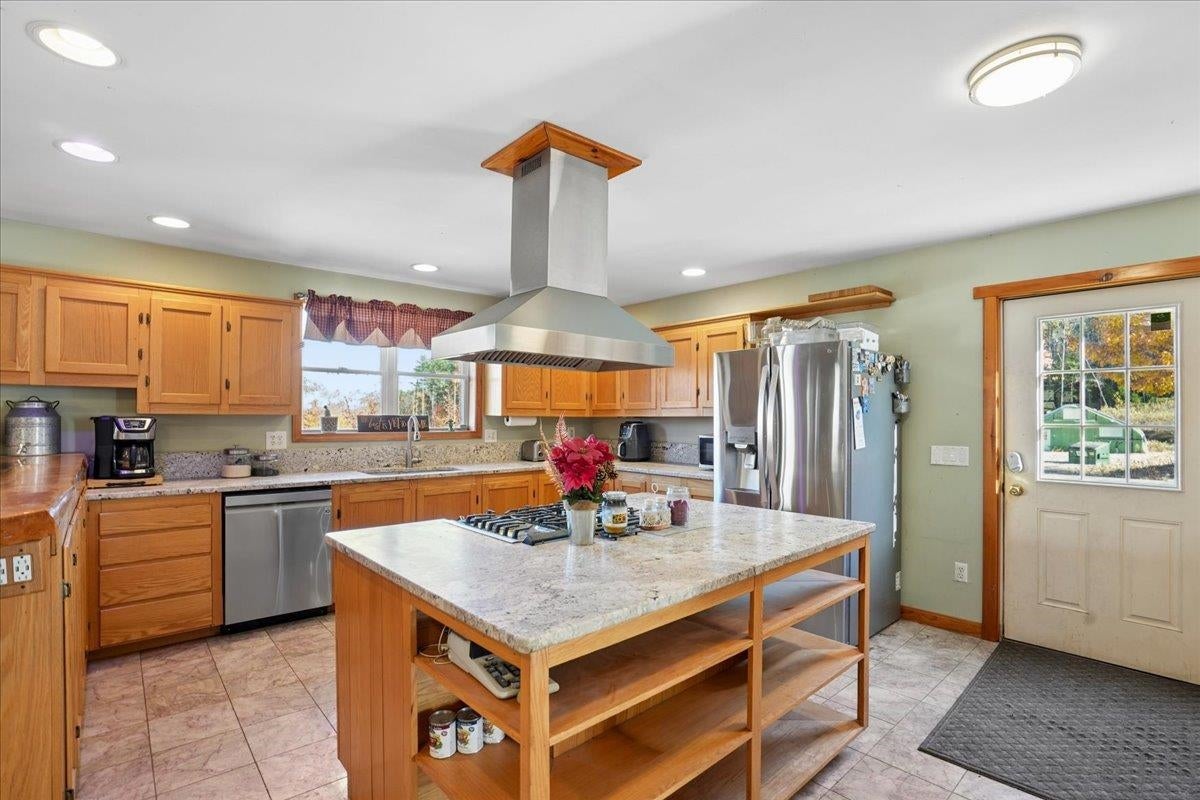
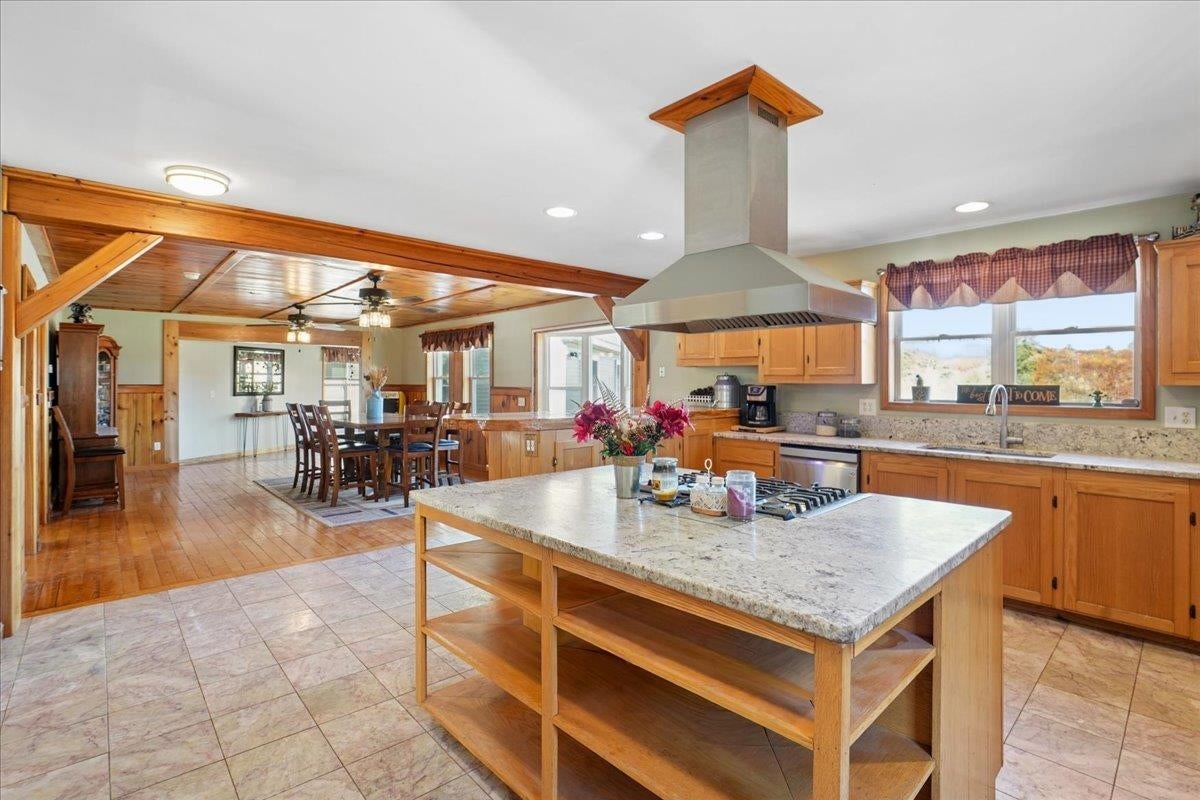
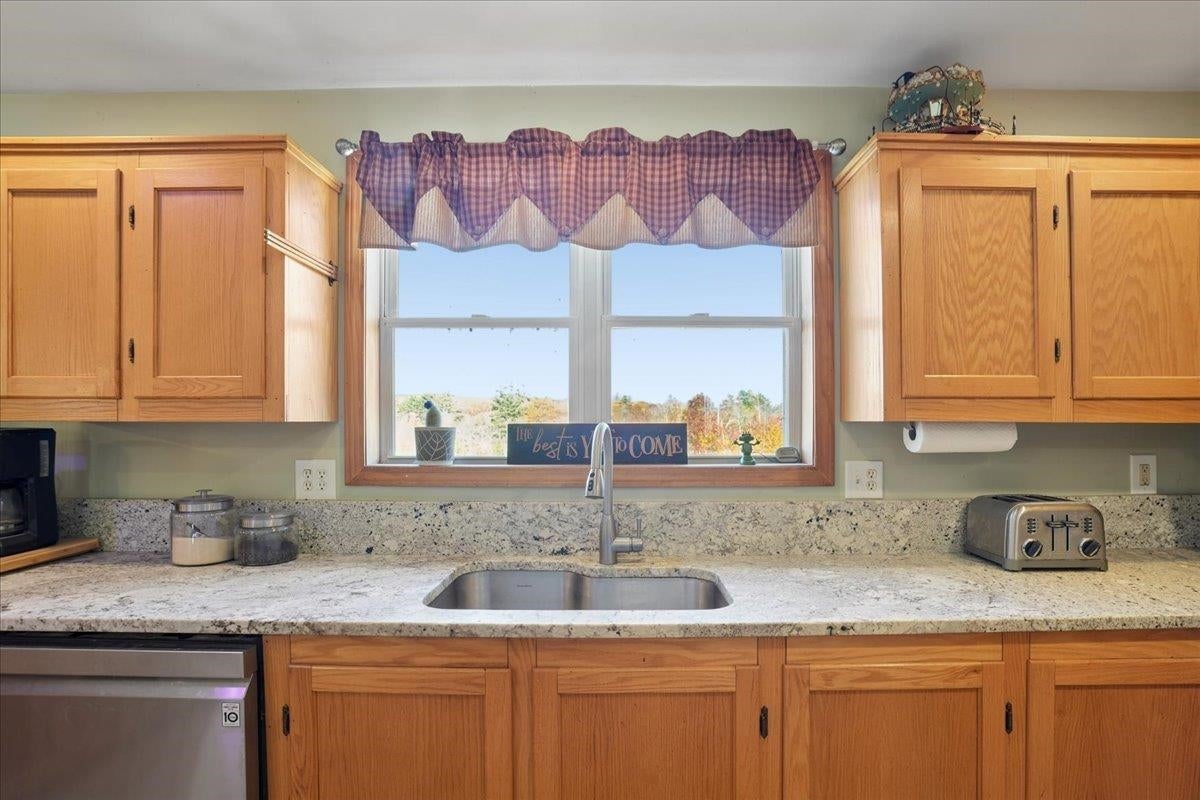
Enjoy peace and quiet on over 5 acres with a warm and inviting home featuring wood accents, spacious living areas, abundant natural light, and a comfortable layout for both everyday living and entertaining. A 2019 addition expanded the home and adds to the overall living space and functionality. The kitchen offers stainless steel appliances, quartz countertops, plenty of workspace, and ample storage, while the main living areas provide a cozy country feel and views of the surrounding property. Outside, the property includes five total garage stalls three attached with a car lift and two in the barn plus an outdoor wood boiler servicing both the home and barn/garage. Enjoy established fruit trees, blueberry bushes, a raised garden bed with water source, a seasonal man-made pond, and a hillside perfect for winter sledding. From the top of the hill, you can even catch a view of Mount Washington. Approximately 45 minutes to Conway. Seller is offering a $2,500 credit toward siding repair near deck. PLEASE BE SURE TO CHECK THE DOCUMENTS FOR THE DRIVING DIRECTIONS.
| 9 hours ago | Listing updated with changes from the MLS | |
| 11 hours ago | Listing first seen on site |

Copyright 2026, PrimeMLS, Inc. All rights reserved. This information is deemed reliable, but not guaranteed. The data relating to real estate displayed on this display comes in part from the IDX Program of PrimeMLS. The information being provided is for consumers’ personal, noncommercial use and may not be used for any purpose other than to identify prospective properties consumers may be interested in purchasing.
Last checked: 2026-10-31 09:28 AM UTC