


81 Stowebury RoadWaterbury, VT 05677
Due to the health concerns created by Coronavirus we are offering personal 1-1 online video walkthough tours where possible.
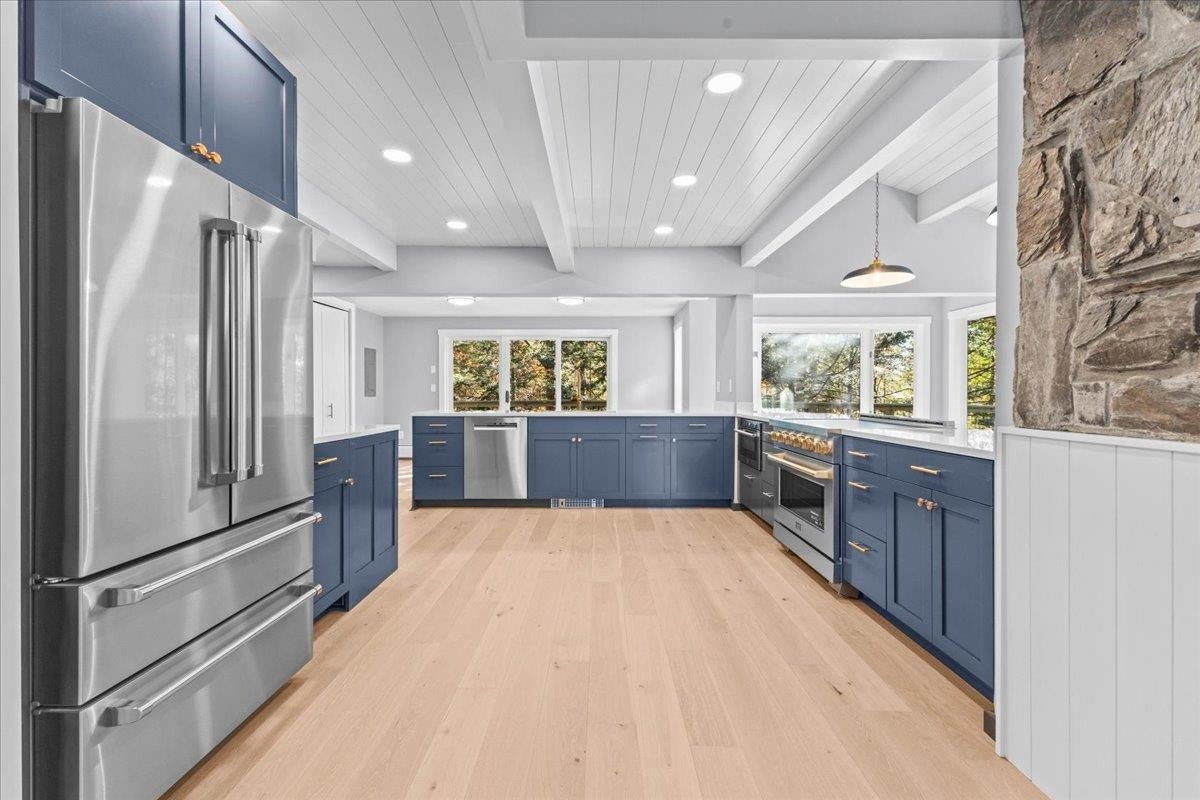
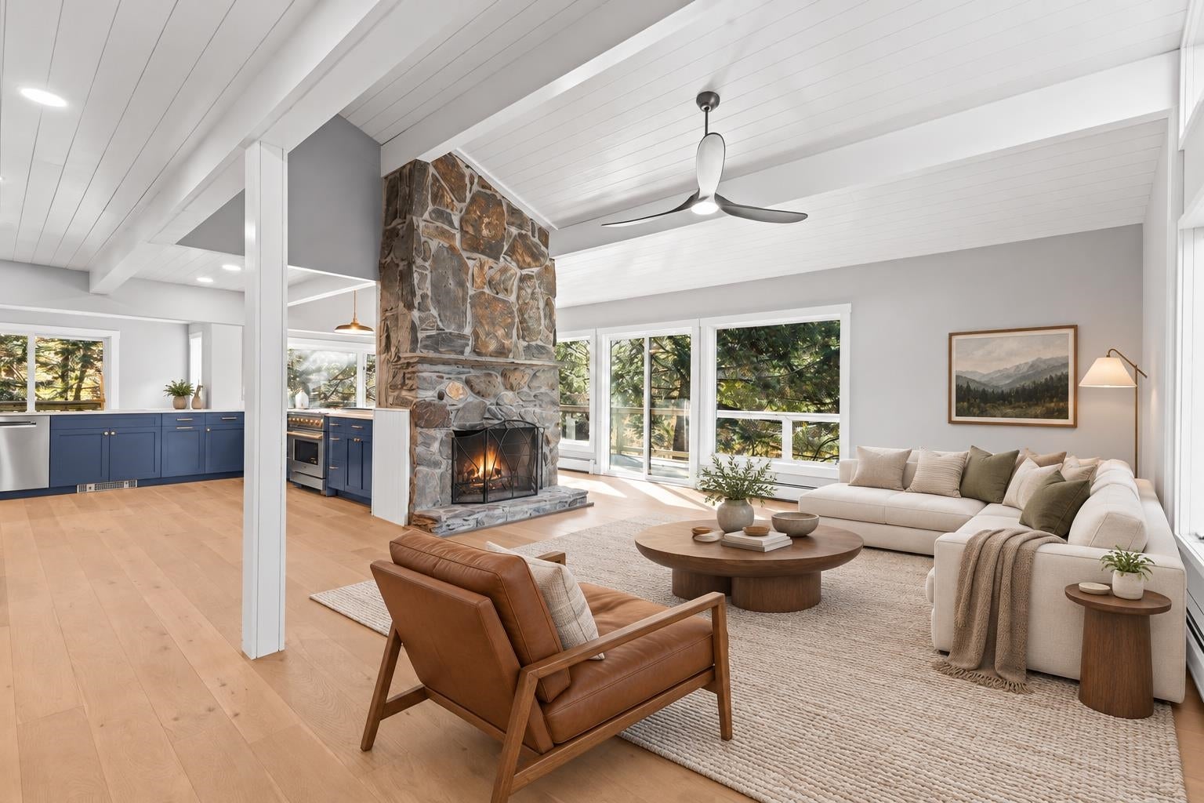
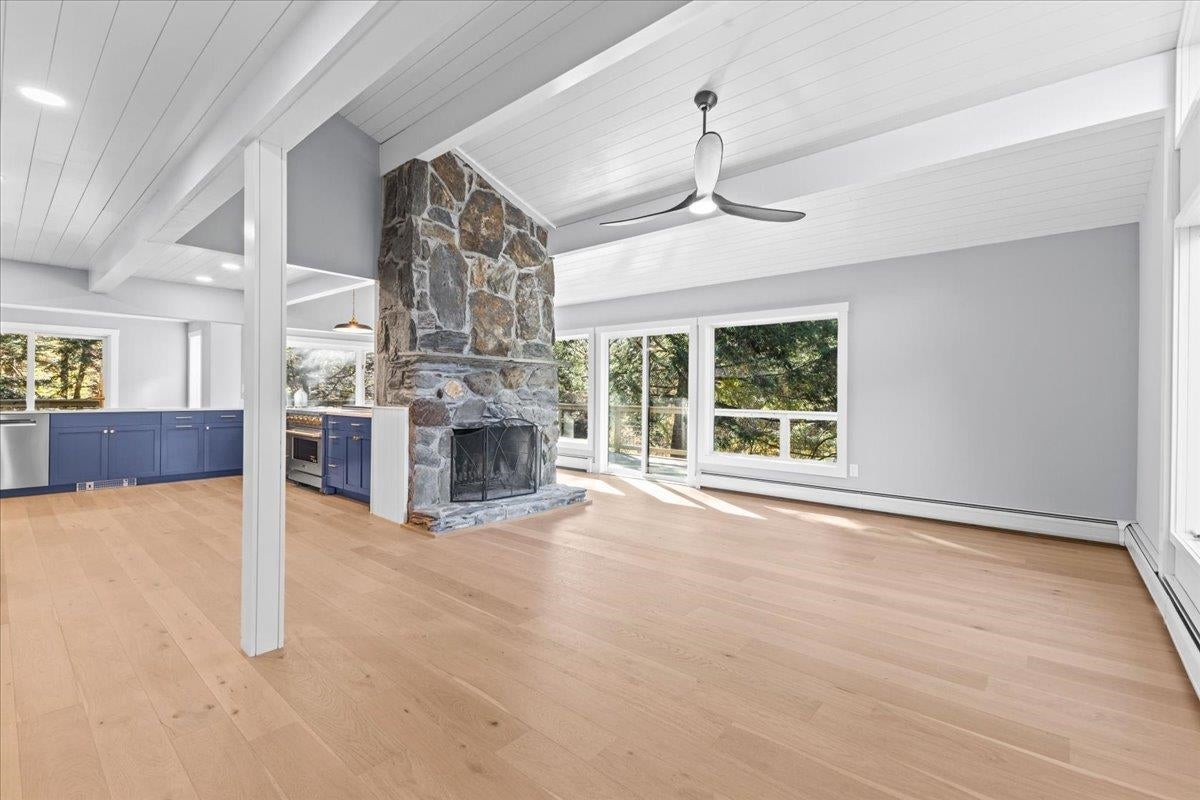
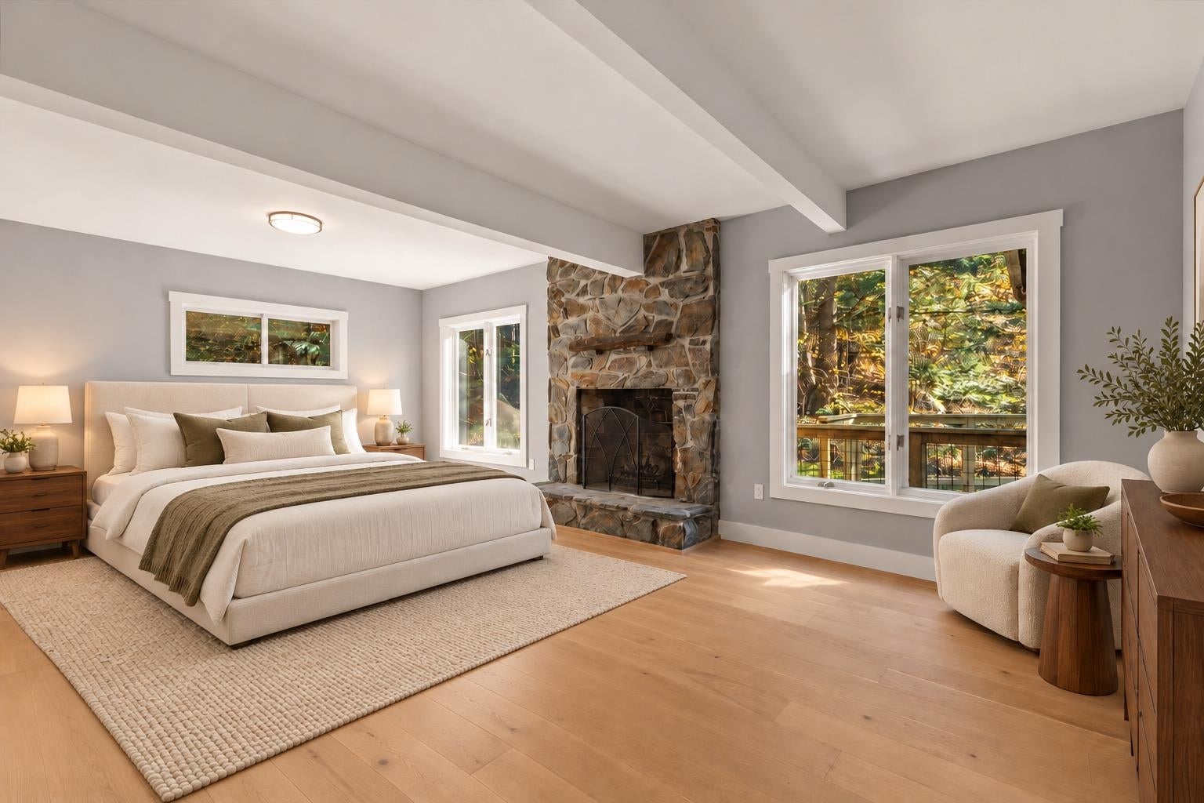
Fully remodeled Waterbury Center contemporary on 5.55 acres, featuring a lower-level in-law apartment with its own private entrance, two separate garage buildings, and mature perennial gardens. Easy to access Waterbury, Stowe, Sugarbush, Burlington, and Montpelier, this four-bedroom home offers three full baths, a half bath, and 3,823 square feet of finished living space. Wood floors, beamed ceilings, and generous windows create warm, light-filled interiors. The remodeled kitchen features rich blue cabinetry, light countertops, and stainless steel appliances, with an easy connection to the dining and living areas. A fireplace anchors the gathering space, while the deck offers room for outdoor dining and relaxing amid the wooded surroundings. The primary bedroom features a wood-burning fireplace for cozy winter evenings, and a sauna provides a welcome place to unwind after a day outdoors. The lower-level in-law apartment's private entrance adds independence and flexibility for multigenerational living or extended guest stays. Two separate garage buildings add versatility: the main garage has two bays and space for a third vehicle, while the detached garage offers space for a workshop or studio. Enjoy skiing at Stowe and Sugarbush, paddling and swimming at Waterbury Reservoir, and Waterbury's dining and shopping, with Burlington and Montpelier convenient for work and additional amenities. Whether as a primary residence or a Vermont getaway, 81 Stowebury Road offers a complete remodel, versatile living spaces, and year-round access to recreation.
| 5 hours ago | Listing updated with changes from the MLS | |
| 15 hours ago | Listing first seen on site |

Copyright 2026, PrimeMLS, Inc. All rights reserved. This information is deemed reliable, but not guaranteed. The data relating to real estate displayed on this display comes in part from the IDX Program of PrimeMLS. The information being provided is for consumers’ personal, noncommercial use and may not be used for any purpose other than to identify prospective properties consumers may be interested in purchasing.
Last checked: 2026-10-25 08:31 AM UTC