

Save
Ask
Tour
Hide
Share
$540,000
New Listing

41 Circle Point Road
Sanbornton, NH 03269

For Sale|Single Family Residence|Active
2
Beds
2
Total Baths
2
Full Baths
1,428
SqFt
$378
/SqFt
2022
Built
County:
Belknap
Listing courtesy of Corina Cisneros of EXP Realty Cell: 603-273-6160

Due to the health concerns created by Coronavirus we are offering personal 1-1 online video walkthough tours where possible.
Upcoming Open Houses
Due to COVID-19, we recommend you verify Open Houses before attending.
Sun, Oct 25, 11:00 AM - 1:00 PM
41 Circle Point Road41 Circle Point Road41 Circle Point Road41 Circle Point Road
Save
Ask
Tour
Hide
Share

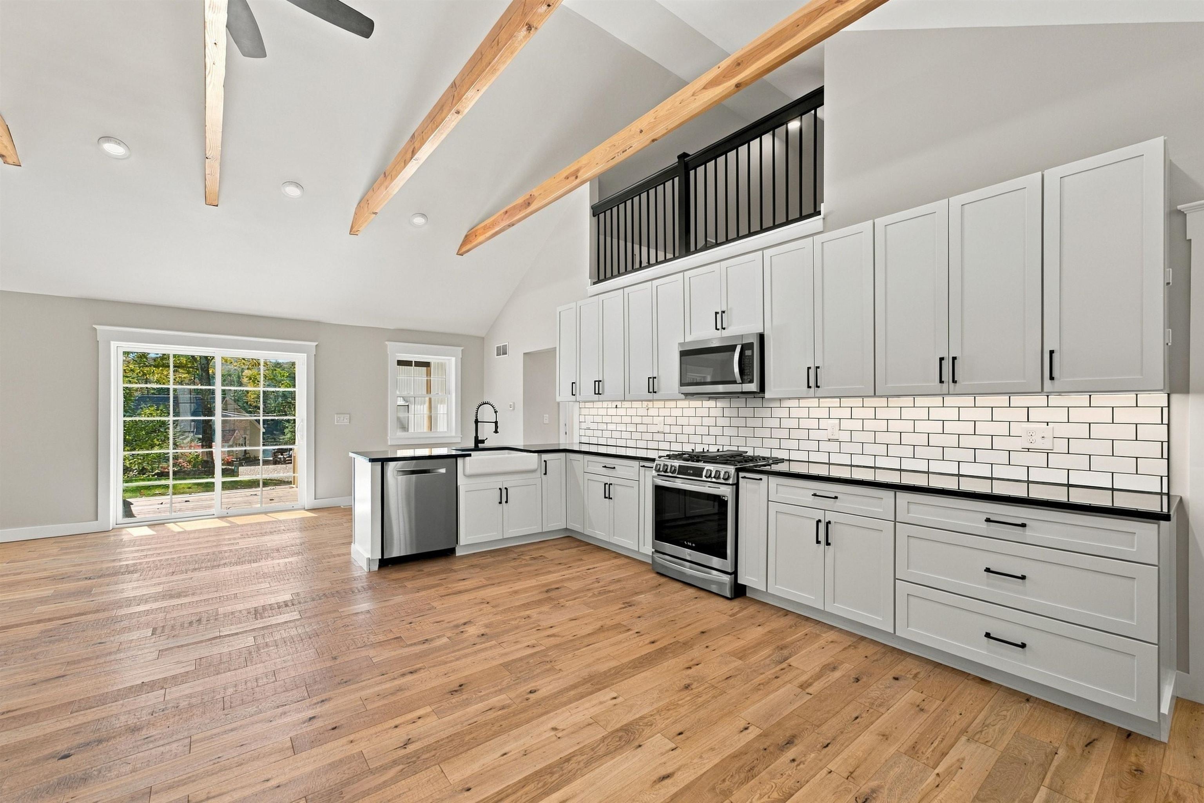
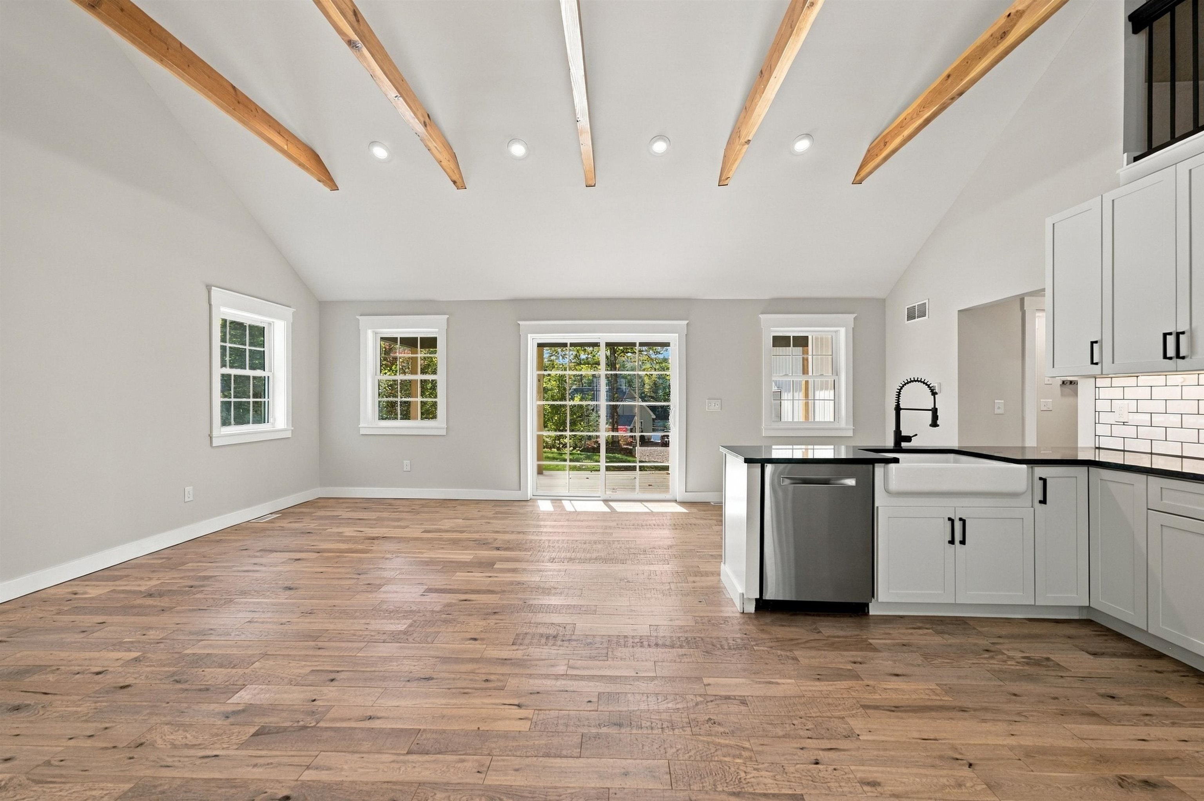
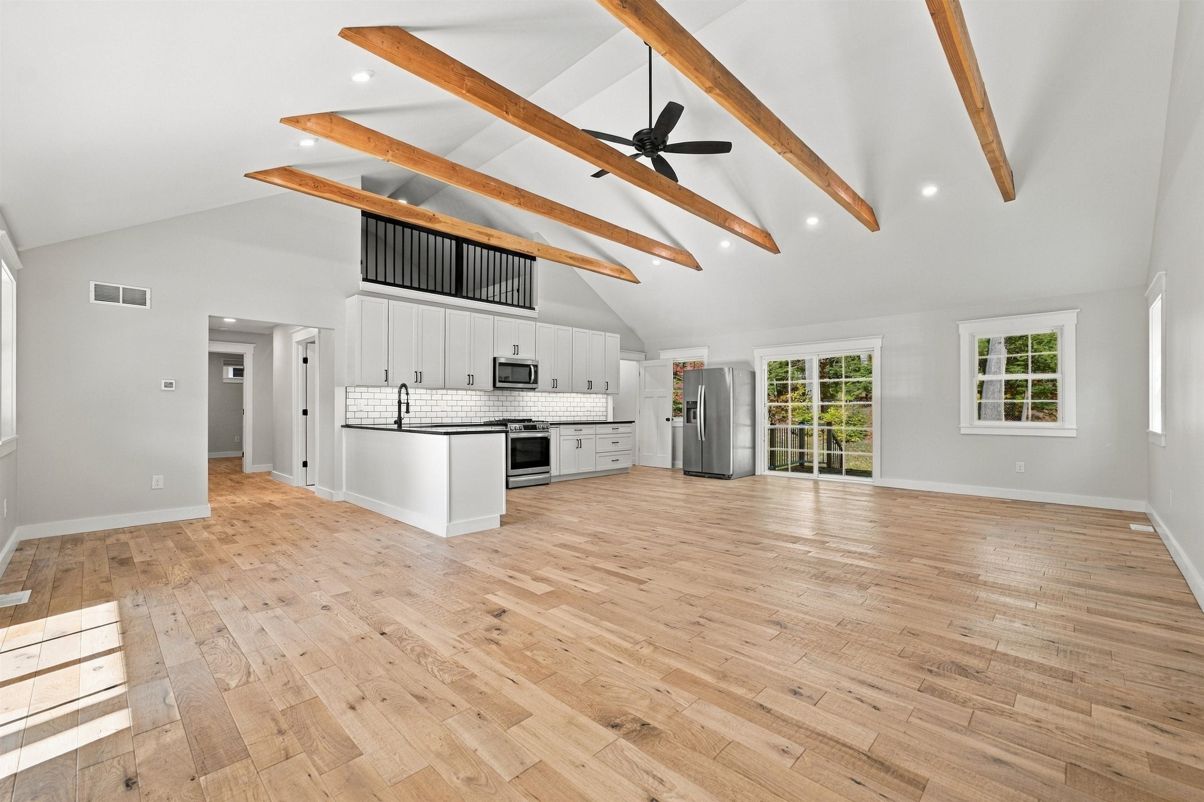
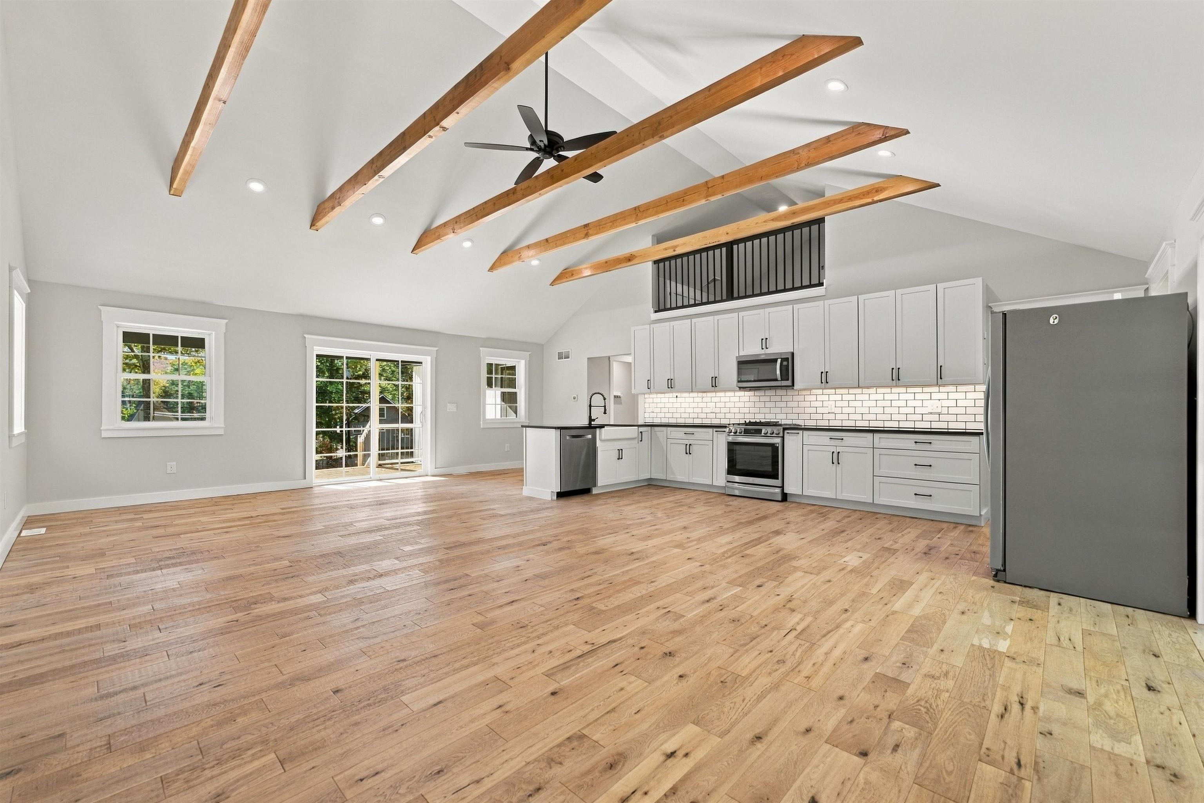
Freshly painted, immaculate and ready for you to move right in, this custom-built home sits just across the street from Hermit Lake, one of the Lakes Region’s best-kept secrets. The open floor plan, vaulted ceilings and warm wood beams give it a true country feel, and the quality of the custom design shows in every room. Use it as a cozy second-home getaway or live here year-round. Hermit Lake is a quiet favorite for kayakers and anglers, with great bass fishing, boating and paddling, and a few different beaches and a boat launch nearby. In winter, trade the kayak for cross-country skis or a snowmobile. On warm summer evenings, settle onto the farmer’s porch and listen for the resident loons calling across the water. Quick access to I-93 puts all of New Hampshire within easy reach: major ski resorts, shopping, restaurants and more. You are minutes from Lake Winnipesaukee, Lake Winnisquam, Newfound Lake, Lake Waukewan, Lake Wicwas and many others, and less than two hours from Boston. Time to leave the hustle behind and relax.

Save
Ask
Tour
Hide
Share
Listing Snapshot
Price 
$540,000
Days On Site 
0 Days
Bedrooms 
2
Inside Area (SqFt) 
1,428 sqft
Total Baths 
2
Full Baths 
2
Partial Baths 
N/A
Lot Size 
0.34 Acres
Year Built 
2022
MLS Number 
5114910
Status 
Active
Property Tax 
$6,419
HOA/Condo/Coop Fees 
N/A
Sq Ft Source 
N/A
Friends & Family
Recent Activity
12 hours agoListing updated with changes from the MLS
12 hours agoListing first seen on site
General Features
Acres 
0.34
Additional Property Use 
ResidentialRecreational
Garage 
Yes
Garage Spaces 
2
Number Of Stories 
1
Parking 
GravelDrivewayGarageAttached
Parking Spaces 
2
Property Sub Type 
Single Family Residence
SqFt Above 
1428
SqFt Total 
2772
Style 
Ranch
Utilities 
Cable AvailablePropane
Water Source 
Well
Zoning 
RECREA
Interior Features
Appliances 
DishwasherDryerRefrigeratorMicrowaveWasherGas RangeTankless Water Heater
Basement 
ConcreteFinishedUnfinishedStorage Space
Cooling 
Central Air
Electric 
200+ Amp ServiceCircuit BreakersGenerator
Flooring 
HardwoodLaminateTile
Heating 
Forced Air
Interior 
Natural Woodwork
Save
Ask
Tour
Hide
Share
Exterior Features
Construction Details 
Vinyl Siding
Patio And Porch 
DeckPorch
Roof 
Shingle
Waterfront Features 
LakeBeach Access
Community Features
School District 
Winnisquam Regional
Schools
School District
Winnisquam Regional
Elementary School
Sanbornton Central School
Middle School
Winnisquam Regional Middle Sch
High School
Winnisquam Regional High Sch
Listing courtesy of Corina Cisneros of EXP Realty Cell: 603-273-6160


Copyright 2026, PrimeMLS, Inc. All rights reserved. This information is deemed reliable, but not guaranteed. The data relating to real estate displayed on this display comes in part from the IDX Program of PrimeMLS. The information being provided is for consumers’ personal, noncommercial use and may not be used for any purpose other than to identify prospective properties consumers may be interested in purchasing.
Last checked: 2026-10-20 10:42 AM UTC
Neighborhood & Commute
Source: Walkscore
Save
Ask
Tour
Hide
Share