


31 Samuel DriveConcord, NH 03301
Due to the health concerns created by Coronavirus we are offering personal 1-1 online video walkthough tours where possible.
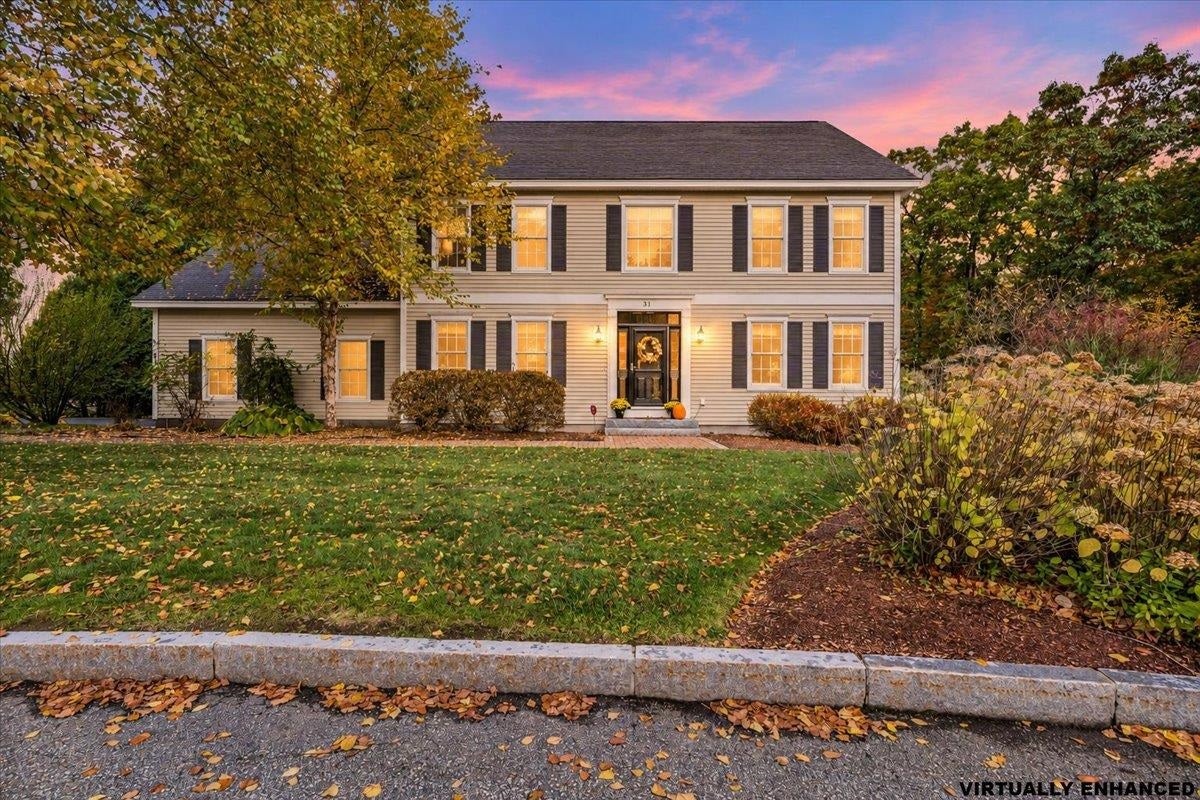
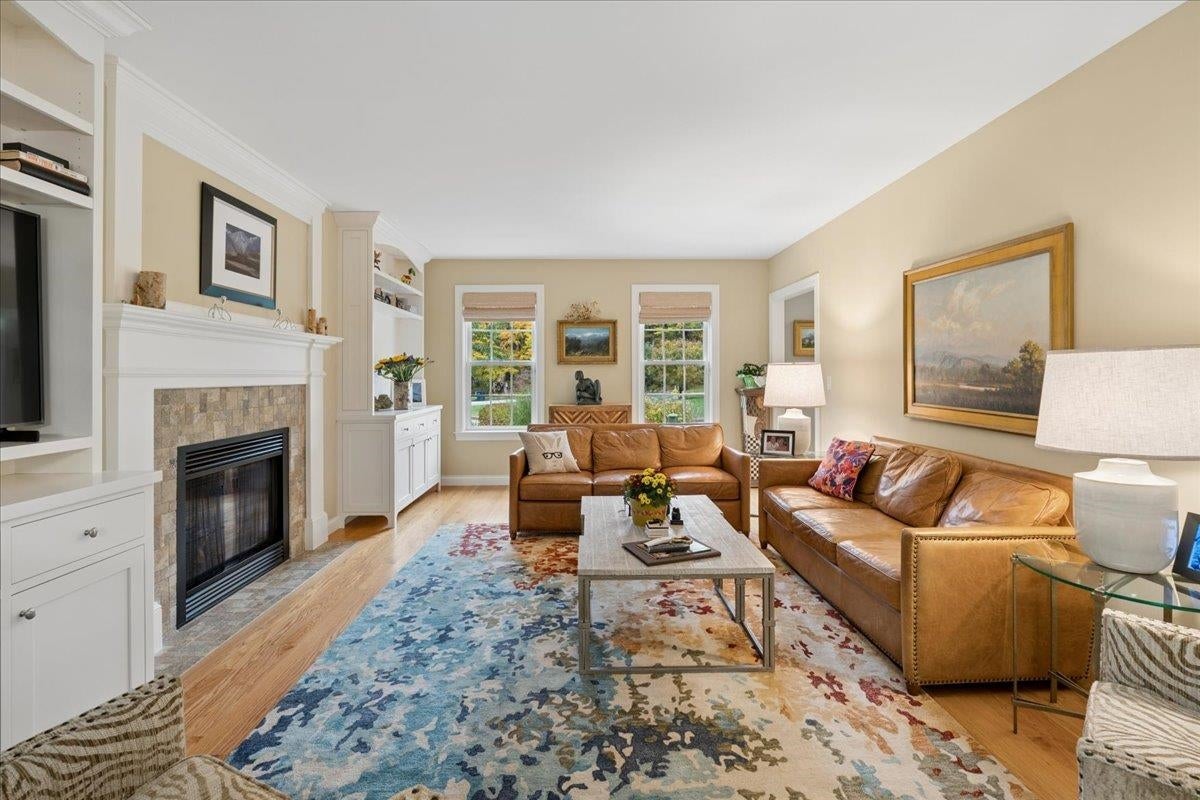
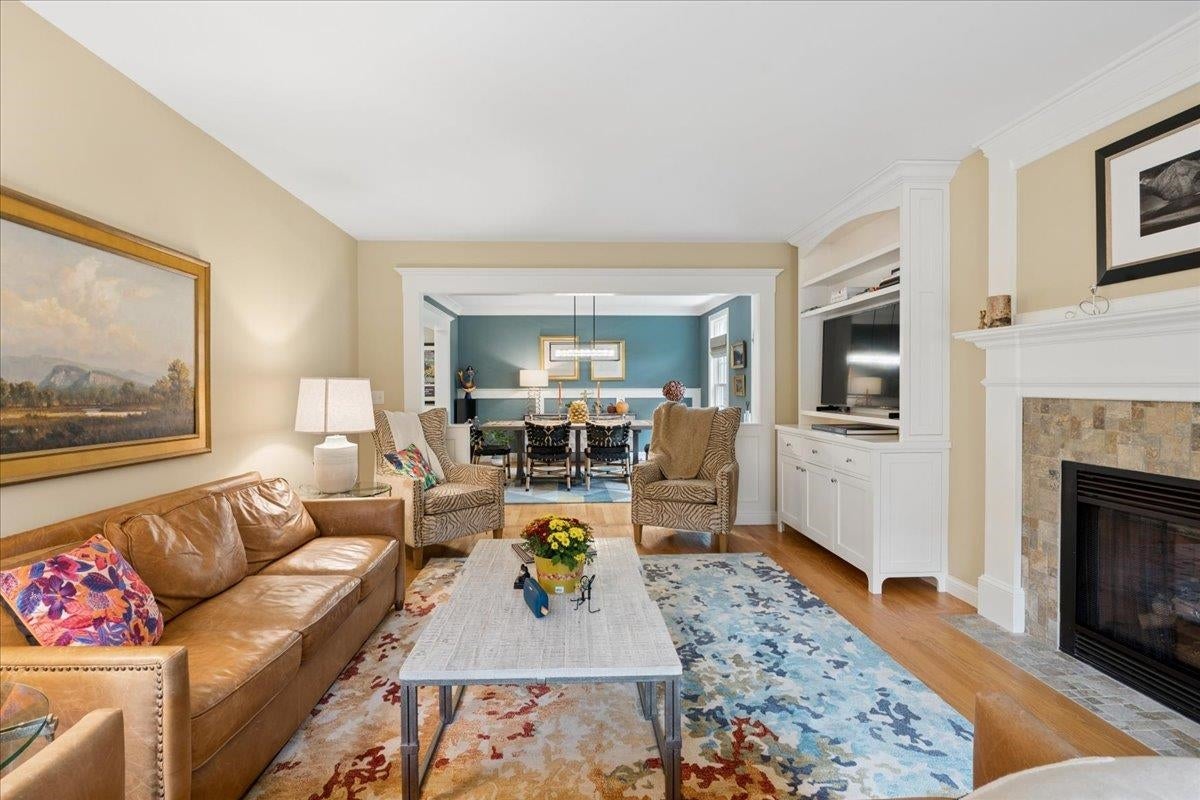
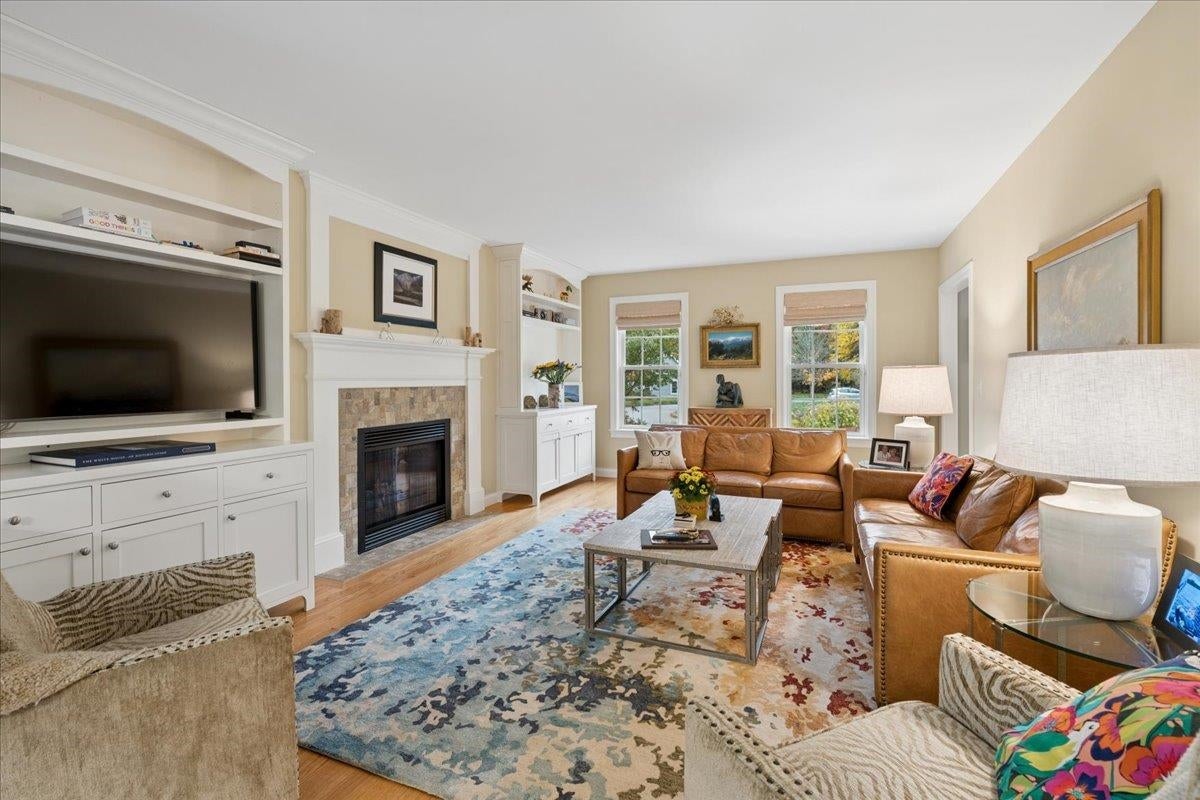
Picture walking out the front door of this Cherry Hill-built Colonial on Samuel Drive and biking through the woods to work at Concord Hospital, or heading into the Winant Park trails without ever starting the car. This quiet Concord, NH cul-de-sac borders Langley Parkway, which makes that an everyday reality. Downtown, shopping, and the highways are all close by, so you get easy access to everything while still enjoying the calm of a true neighborhood. Inside are four bedrooms and 2.5 baths (a full bath, a 3/4 bath, and a half bath) across 2,720 square feet. The primary suite is the retreat: two walk-in closets and a newly renovated bath with a frameless glass shower, rain head and handheld sprayer, built-in bench, and a granite double vanity set against a reclaimed-wood wall. Downstairs, hardwood floors connect a formal dining room, a living room warmed by a gas fireplace, and an office that keeps work behind a closed door. Newer kitchen appliances, custom built-ins, and fresh paint mean you can move in and start living. Out back, the current owner cleared trees and extended the lawn, turning a shaded lot into a wide, sunny yard. Irrigation keeps it green without dragging a hose around, the spacious deck is made for summer dinners, and the hot tub has its own dedicated pad for cooler New Hampshire nights. A 980 sq ft walkout basement gives you room to grow, and central air plus an attached two-car garage with direct entry handle the practical side.
| 35 minutes ago | Listing updated with changes from the MLS® | |
| 6 hours ago | Listing first seen on site |

Copyright 2026, PrimeMLS, Inc. All rights reserved. This information is deemed reliable, but not guaranteed. The data relating to real estate displayed on this display comes in part from the IDX Program of PrimeMLS. The information being provided is for consumers’ personal, noncommercial use and may not be used for any purpose other than to identify prospective properties consumers may be interested in purchasing.
Last checked: 2026-10-17 02:15 AM UTC