


3 Logan WayOssipee, NH 03890
Due to the health concerns created by Coronavirus we are offering personal 1-1 online video walkthough tours where possible.
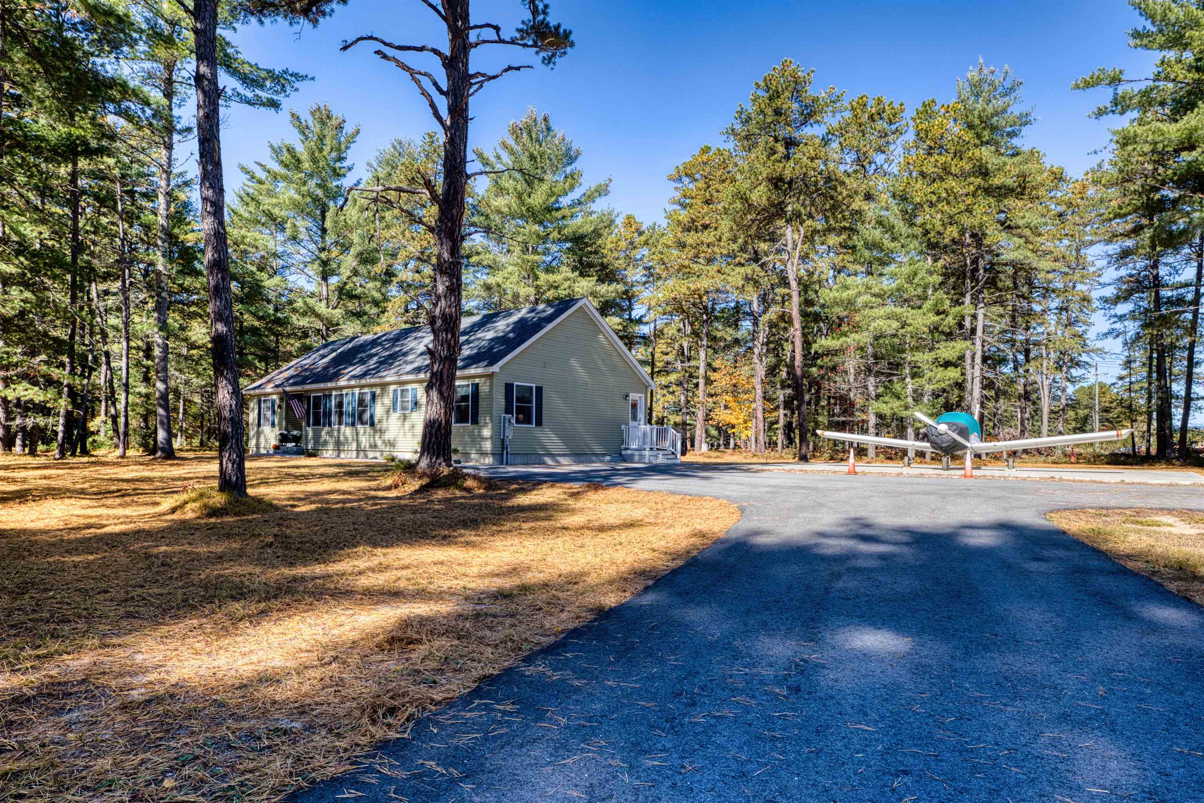
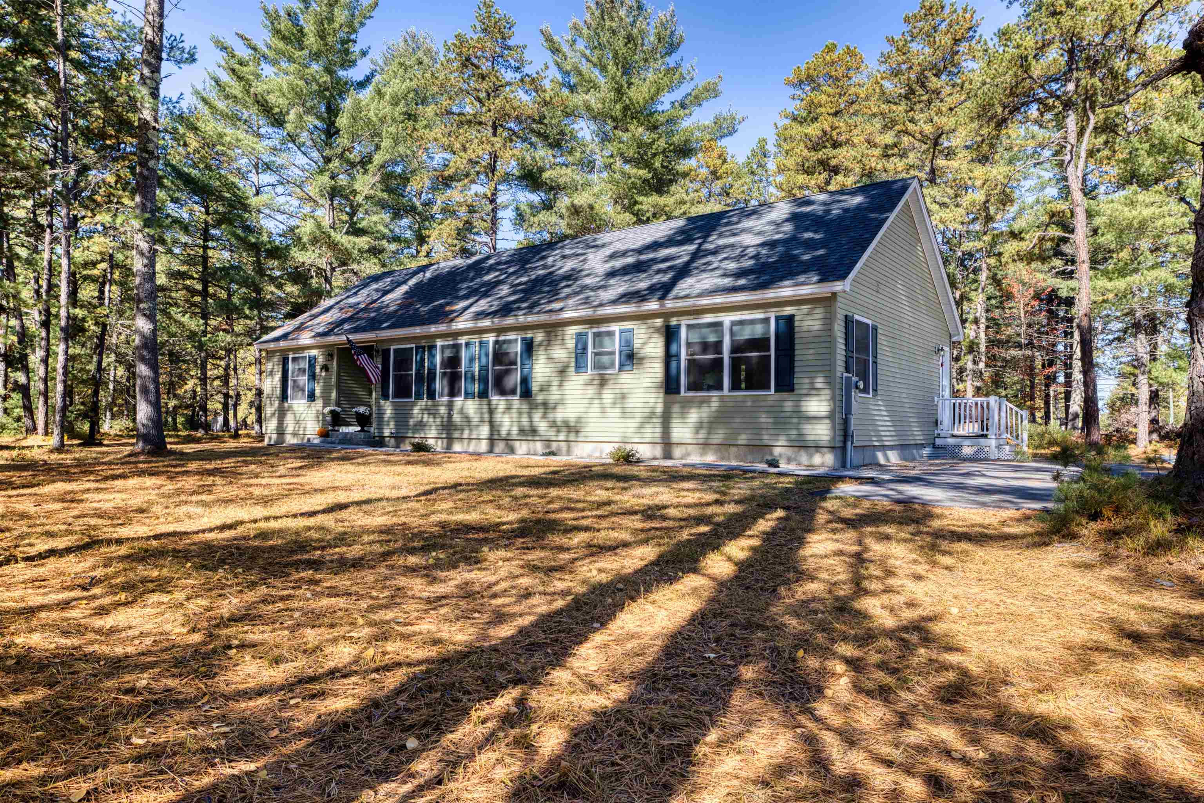
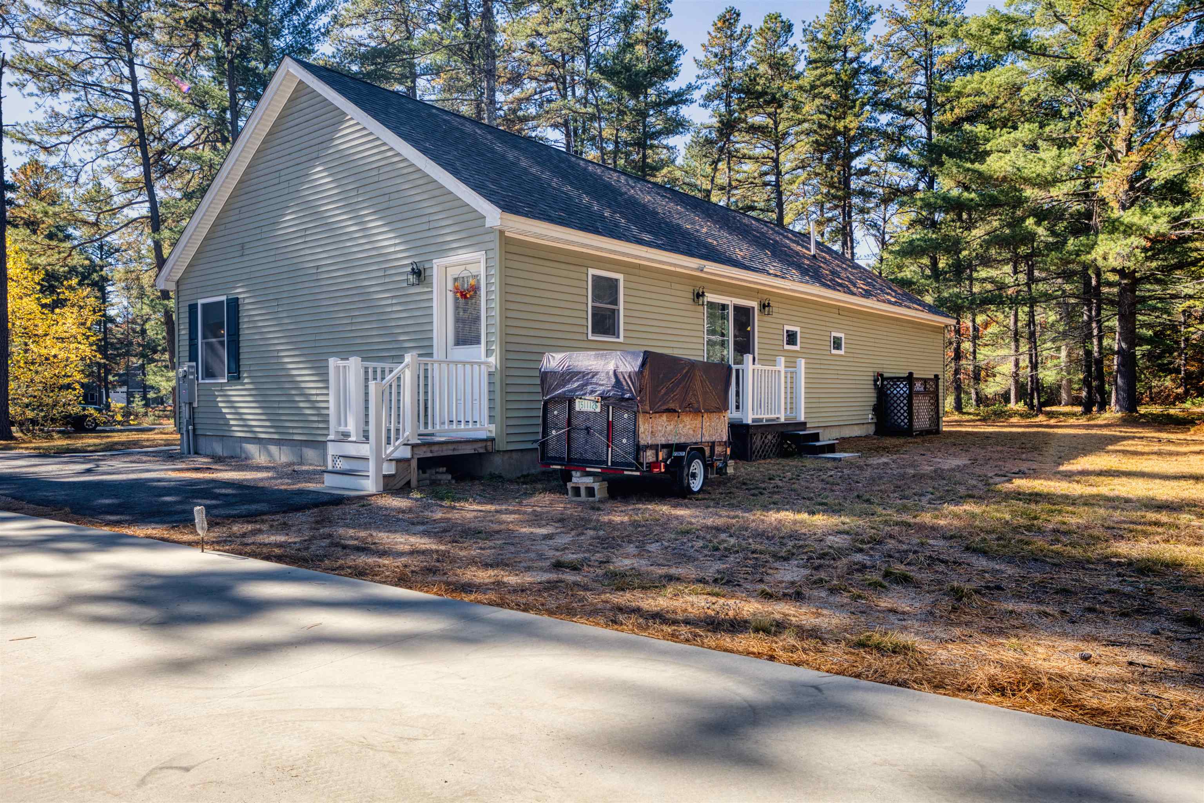
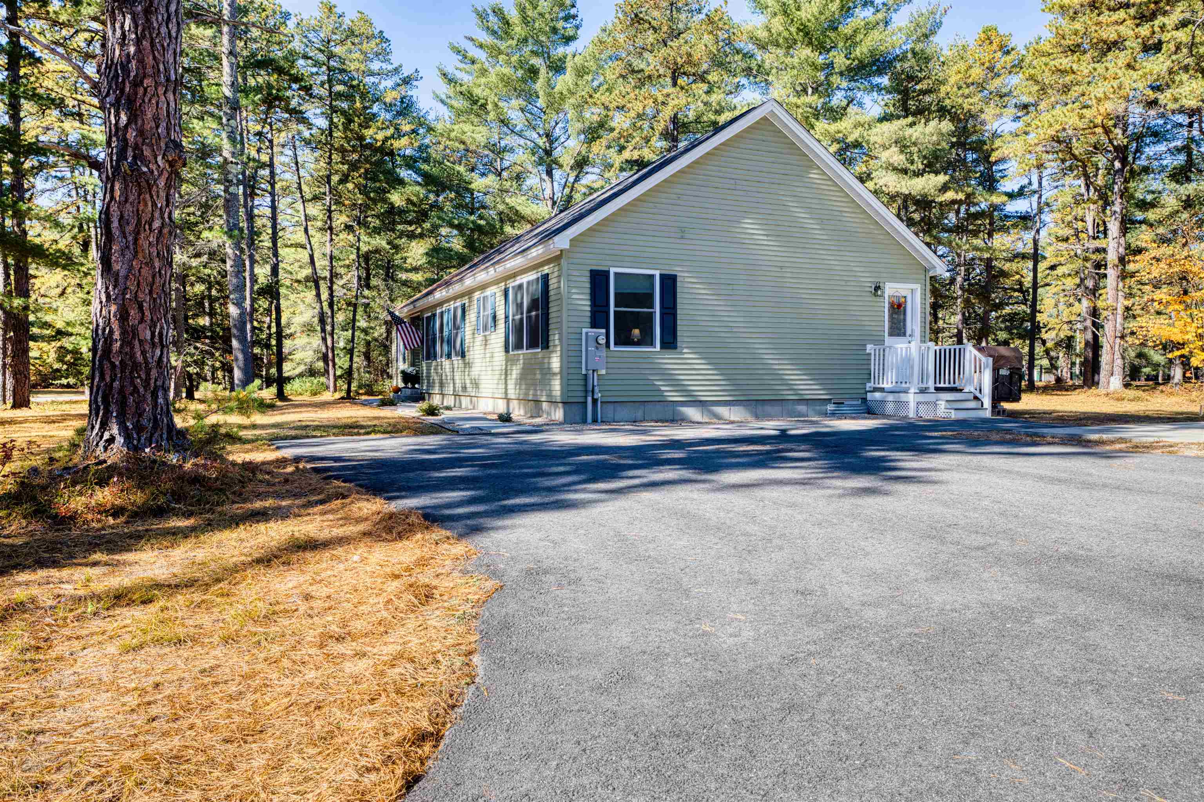
Like-new and truly impeccable, this spacious, light and bright ranch is just 5 years old and set on a level 1.58-acre lot in Soaring Heights, an upscale aviation community in the heart of the Ossipee Lake area. Enjoy deeded access to the lighted 4,000-foot grass runway, with the unique convenience of taxiing your plane right down the road! A 42x36-foot concrete slab is already in place for your future hangar or oversized garage. Inside, you'll find a warm and inviting kitchen featuring an enormous center island, 40 drawers and cabinets, and stainless steel appliances, making it a chef's delight. The open-concept design flows beautifully into the living room, creating a comfortable space for everyday living and entertaining. The spacious primary suite offers a private bath and walk-in closet, while two additional generously sized bedrooms and a full bath occupy the opposite end of the home. First-floor laundry adds to the ease of single-level living. A four-bedroom septic system offers potential for future expansion, while the huge, full-length, dry basement provides excellent possibilities for additional living space, recreation, or storage. Conveniently located just off Route 16, this property offers privacy while keeping you close to everything the area has to offer. King Pine Ski Area is just 10 minutes away, with Conway approximately 25 minutes away. If you've been searching for a truly move-in-ready home with room to grow and a distinctive aviation lifestyle, this exceptional property deserves a look!
| 3 days ago | Listing updated with changes from the MLS | |
| 3 weeks ago | Listing first seen on site |

Copyright 2026, PrimeMLS, Inc. All rights reserved. This information is deemed reliable, but not guaranteed. The data relating to real estate displayed on this display comes in part from the IDX Program of PrimeMLS. The information being provided is for consumers’ personal, noncommercial use and may not be used for any purpose other than to identify prospective properties consumers may be interested in purchasing.
Last checked: 2026-11-04 11:12 AM UTC