


56 Orchard StreetFranklin, NH 03235
Due to the health concerns created by Coronavirus we are offering personal 1-1 online video walkthough tours where possible.
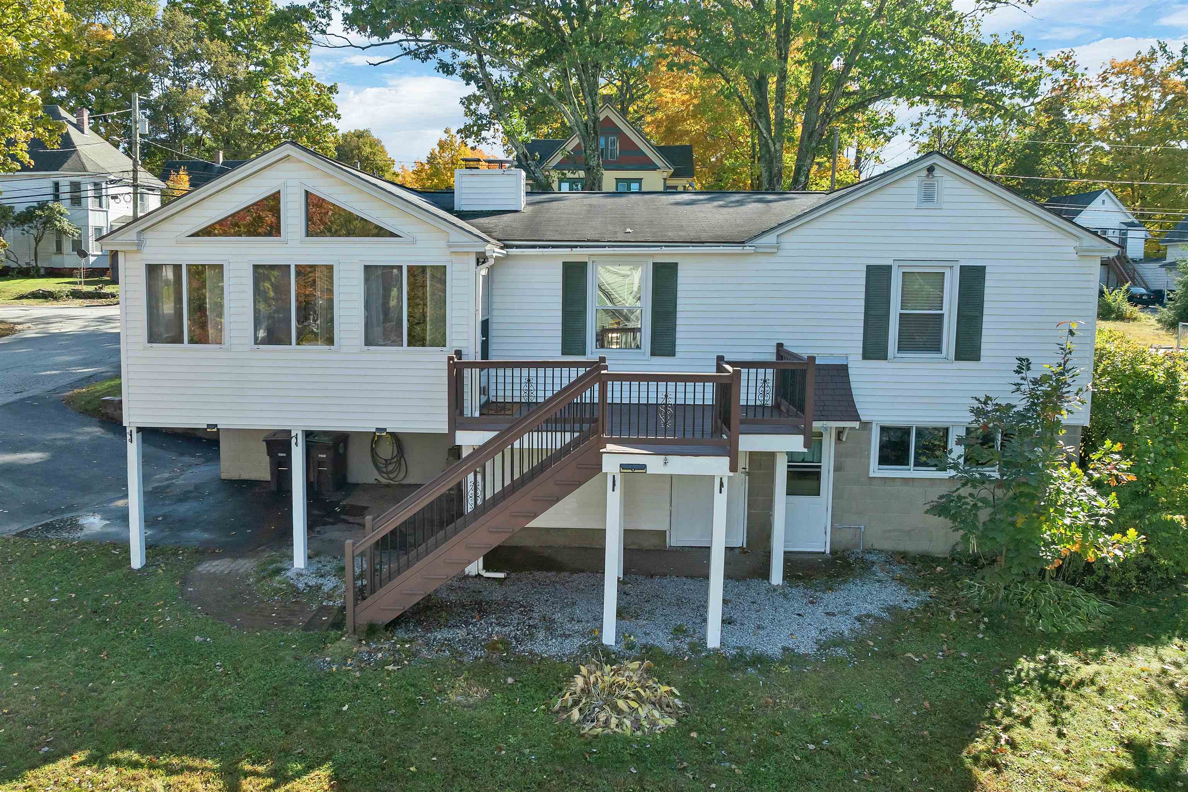
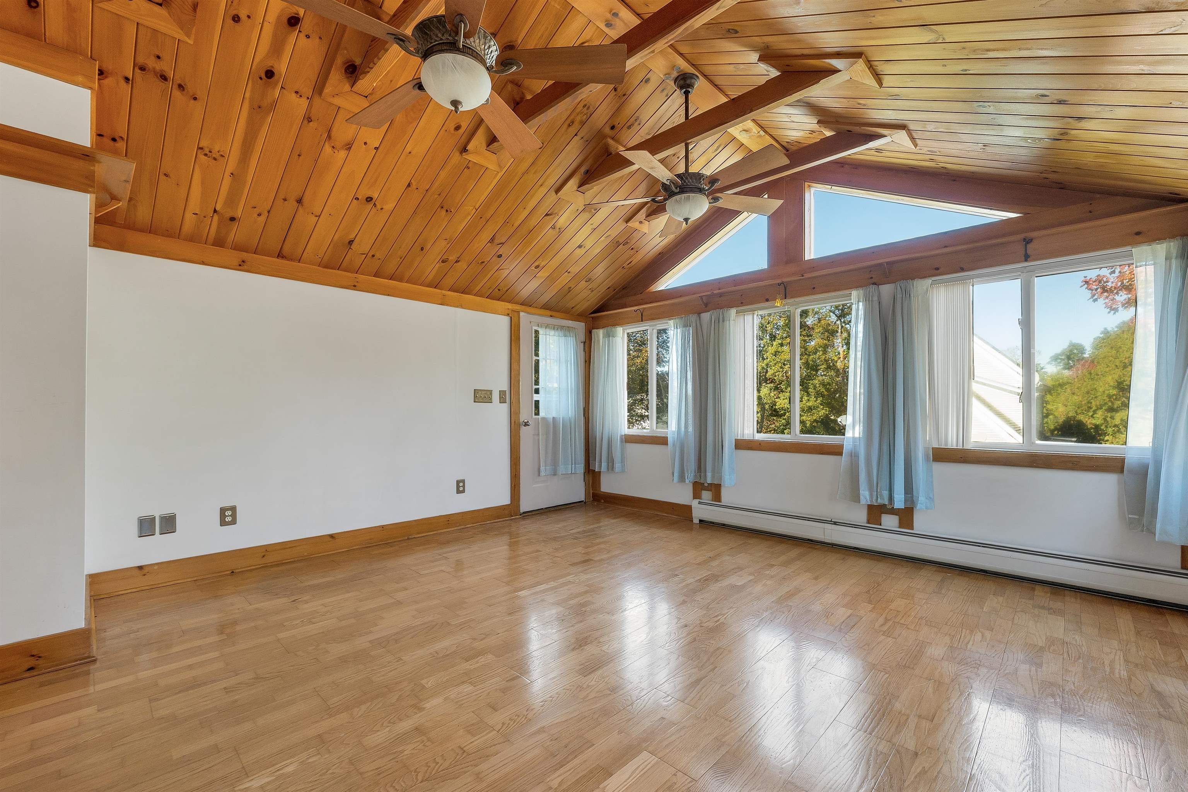
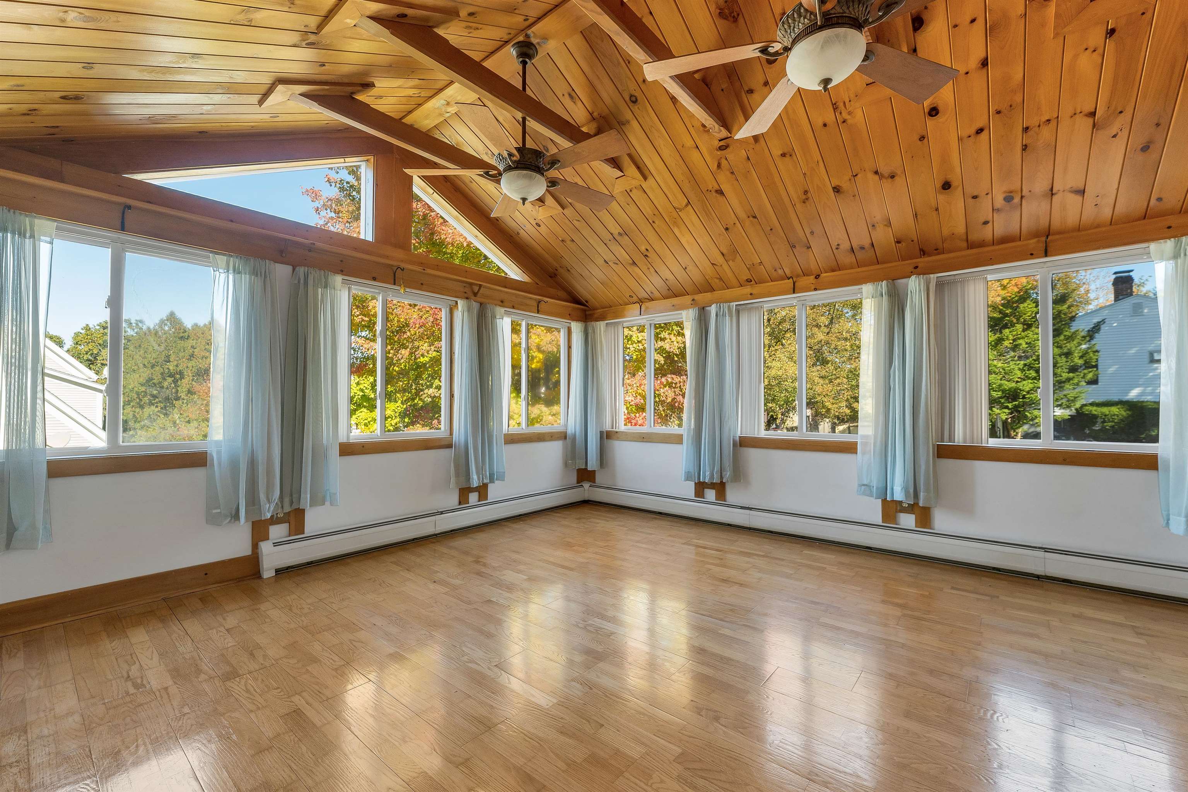
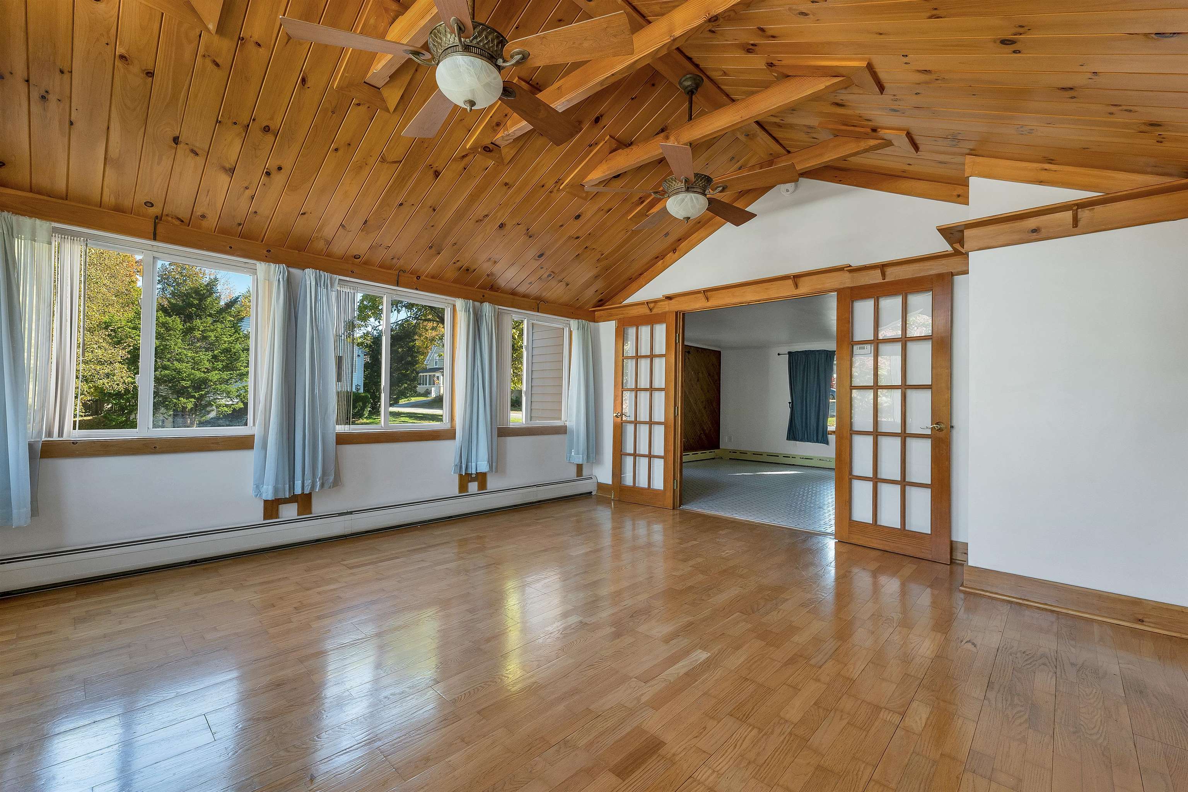
Just minutes from downtown Franklin on Orchard Street, this two+ bedroom, two bath ranch offers the kind of flexibility that makes life simpler. Mornings begin in the sunroom, where a vaulted knotty pine ceiling with exposed beams rises over a wall of windows that catch the light and the turning maples. French doors open to the living room, where a Harman pellet stove set into a brick hearth keeps winter evenings warm and heating costs in check. The kitchen is made for real cooking and easy conversation, with oak cabinetry, a center island, a glass tile backsplash, newer appliances, and a breakfast bar under pendant lights where someone can pull up a stool while dinner comes together. Just off the kitchen, a dining room with a coffered ceiling and wide pine floors is ready for holiday meals and slow Sunday suppers. Both bedrooms offer hardwood floors and generous closets, and the main bath has been refreshed with a new vanity and brushed nickel fixtures. The walkout lower level holds a small accessory dwelling unit with its own entrance, kitchenette, bath with shower and laundry, recessed lighting, durable coated floors, and a bright pine paneled room. It works well for visiting guests, a home office, In Law, or potential rental income. Outside, your deck overlooks the back yard, and the drive-under garage and carport keeps your car clear of snow when Lakes Region winter arrives. Close to the Winnipesaukee River Trail, Mill City Park, Webster Lake, and shopping in neighboring Tilton, with easy access to Route 3 and I-93 for the drive to Concord or Laconia. We would love to show you this one in person!
| 9 hours ago | Listing updated with changes from the MLS® | |
| 9 hours ago | Listing first seen on site |

Copyright 2026, PrimeMLS, Inc. All rights reserved. This information is deemed reliable, but not guaranteed. The data relating to real estate displayed on this display comes in part from the IDX Program of PrimeMLS. The information being provided is for consumers’ personal, noncommercial use and may not be used for any purpose other than to identify prospective properties consumers may be interested in purchasing.
Last checked: 2026-10-15 10:12 PM UTC