


65 Gulf RoadDerry, NH 03038
Due to the health concerns created by Coronavirus we are offering personal 1-1 online video walkthough tours where possible.
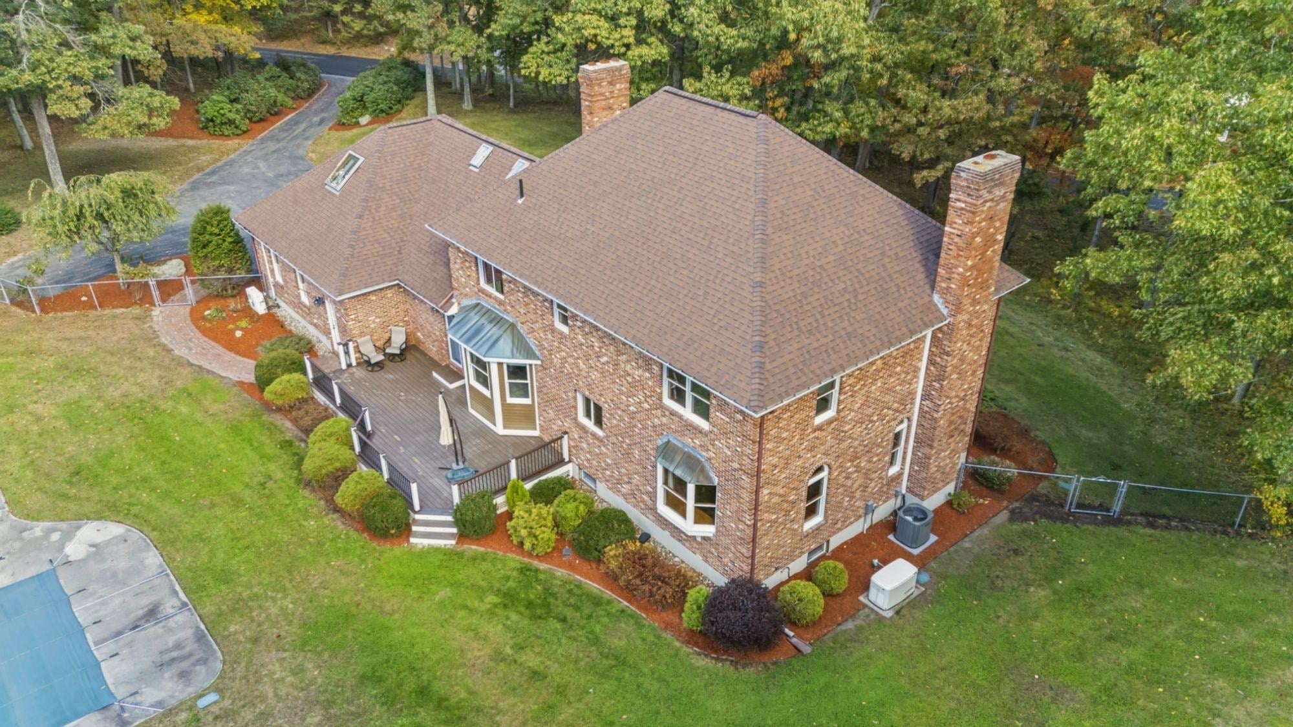
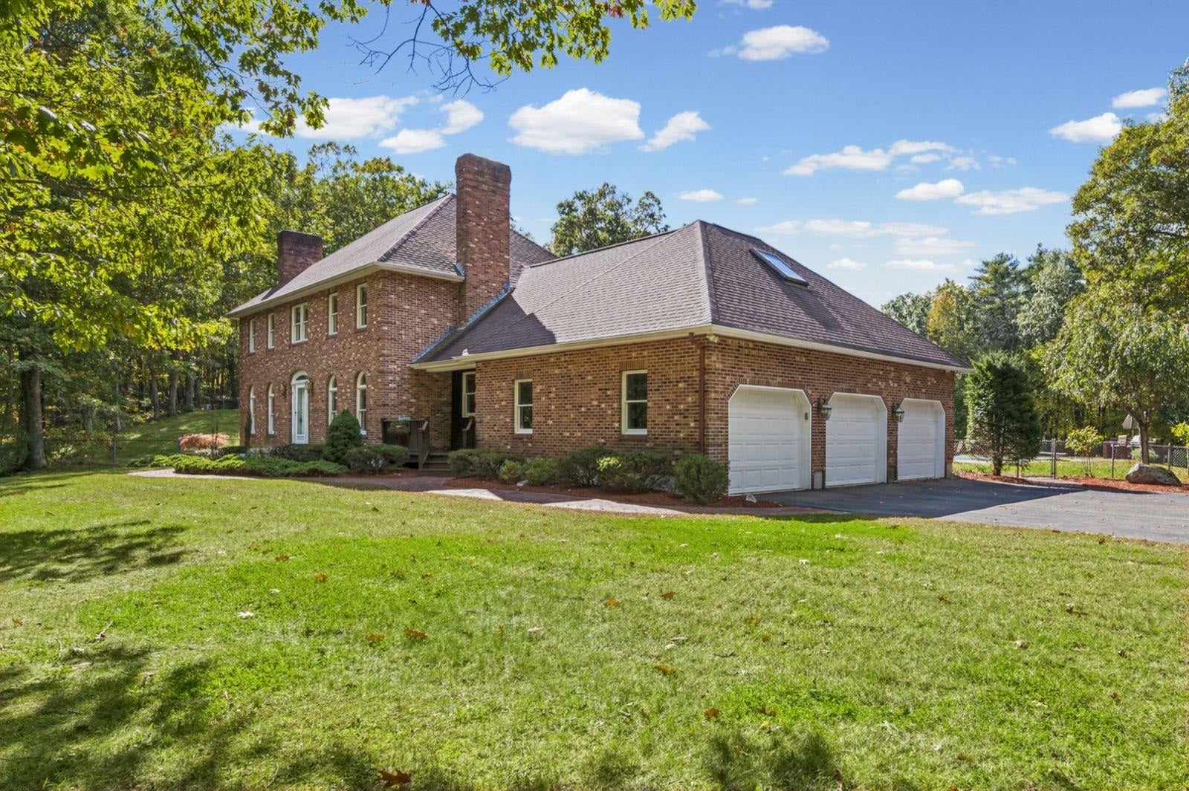
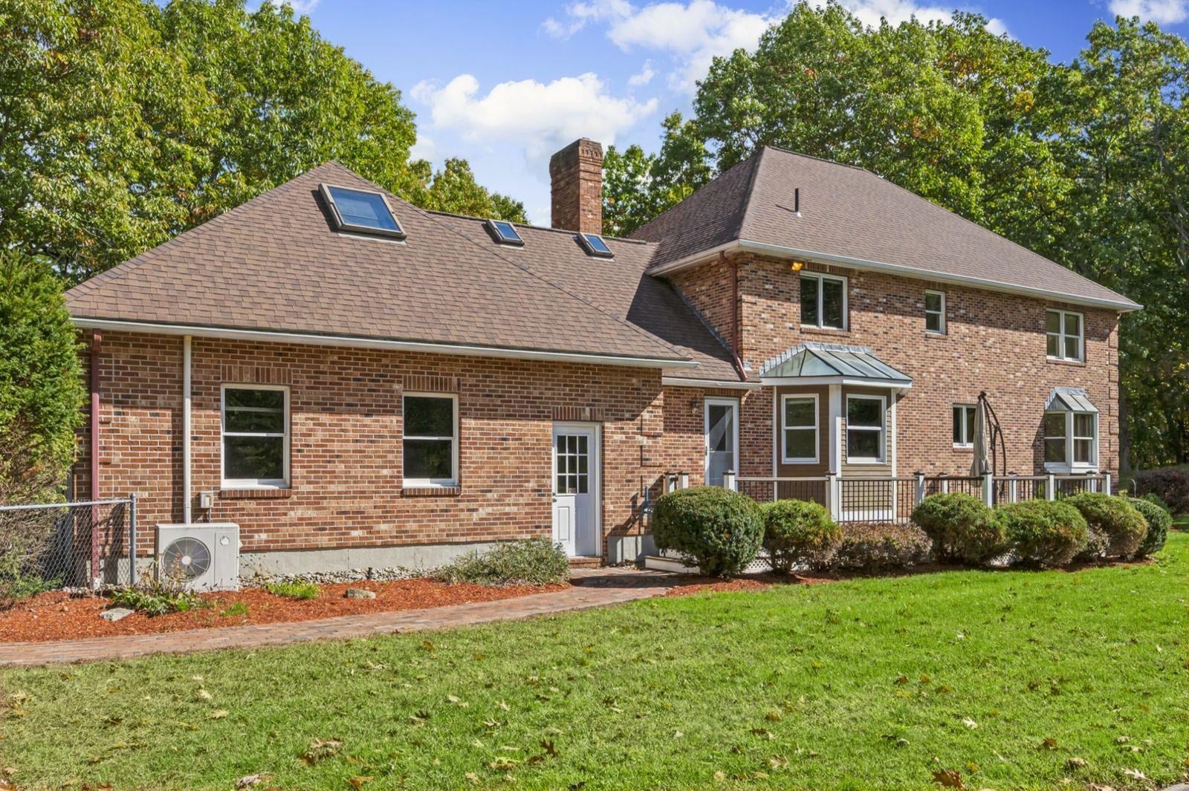
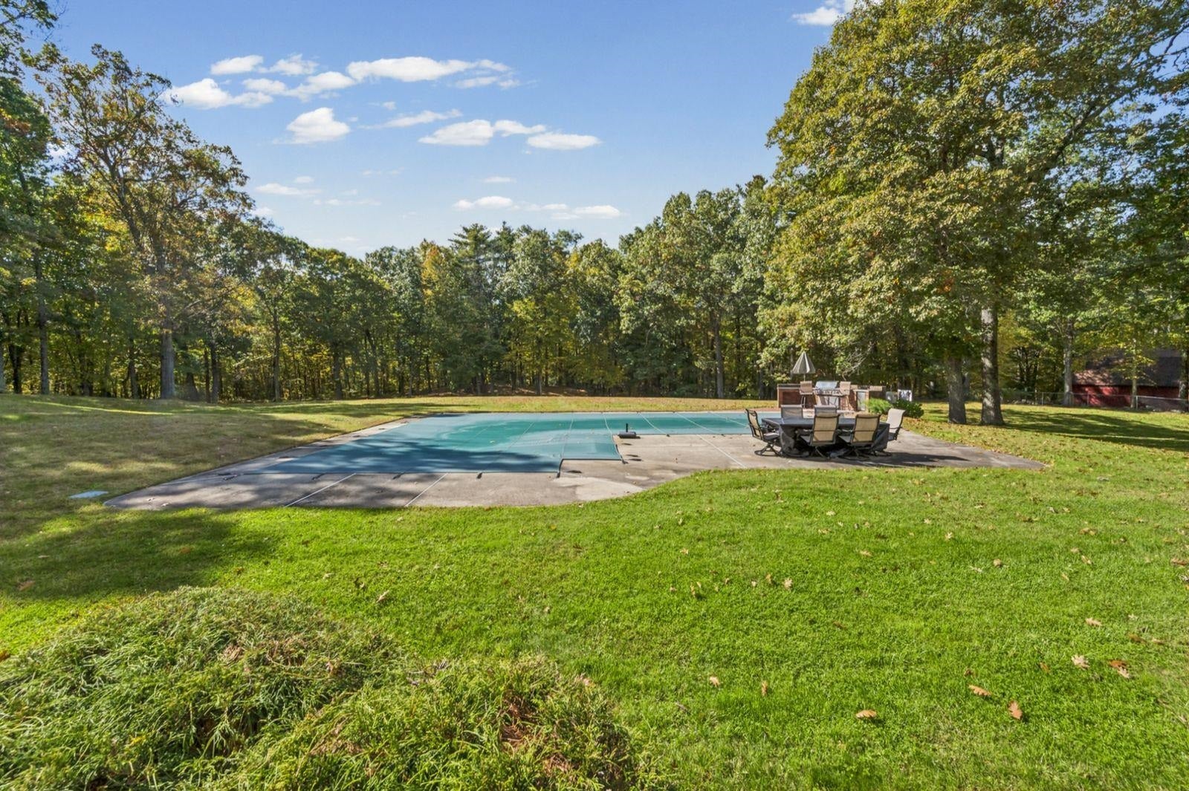
Custom Brick Estate on 7 Private Acres Exceptional custom-built brick residence set on 7 private acres in Derry! Built in 1988, this distinctive home offers 4 bedrooms, 3 baths, and a spacious 3-car garage. Inside, you'll find rich wood flooring, two fireplaces with separate chimneys, an inviting eat-in kitchen, and an elegant front-to-back living and dining area. The primary suite offers a private bath with a beautifully tiled walk-in shower. The impressive finished lower level features a custom media room complete with a premium ceiling-mounted high-definition digital projector, large wall-mounted projection screen, and integrated surround sound system, creating an exceptional home theater experience. A fully equipped bar completes this outstanding entertainment space. Additional highlights include an on-demand generator and convenient walk-up attic. Outdoors, enjoy a private retreat featuring an in-ground swimming pool, patio with built-in grill, and charming backyard gazebo. A rare offering combining privacy, elegance, and space!
| 8 hours ago | Listing updated with changes from the MLS® | |
| 9 hours ago | Listing first seen on site |

Copyright 2026, PrimeMLS, Inc. All rights reserved. This information is deemed reliable, but not guaranteed. The data relating to real estate displayed on this display comes in part from the IDX Program of PrimeMLS. The information being provided is for consumers’ personal, noncommercial use and may not be used for any purpose other than to identify prospective properties consumers may be interested in purchasing.
Last checked: 2026-10-15 10:12 PM UTC