


70 Atkinson StreetRockingham, VT 05101
Due to the health concerns created by Coronavirus we are offering personal 1-1 online video walkthough tours where possible.
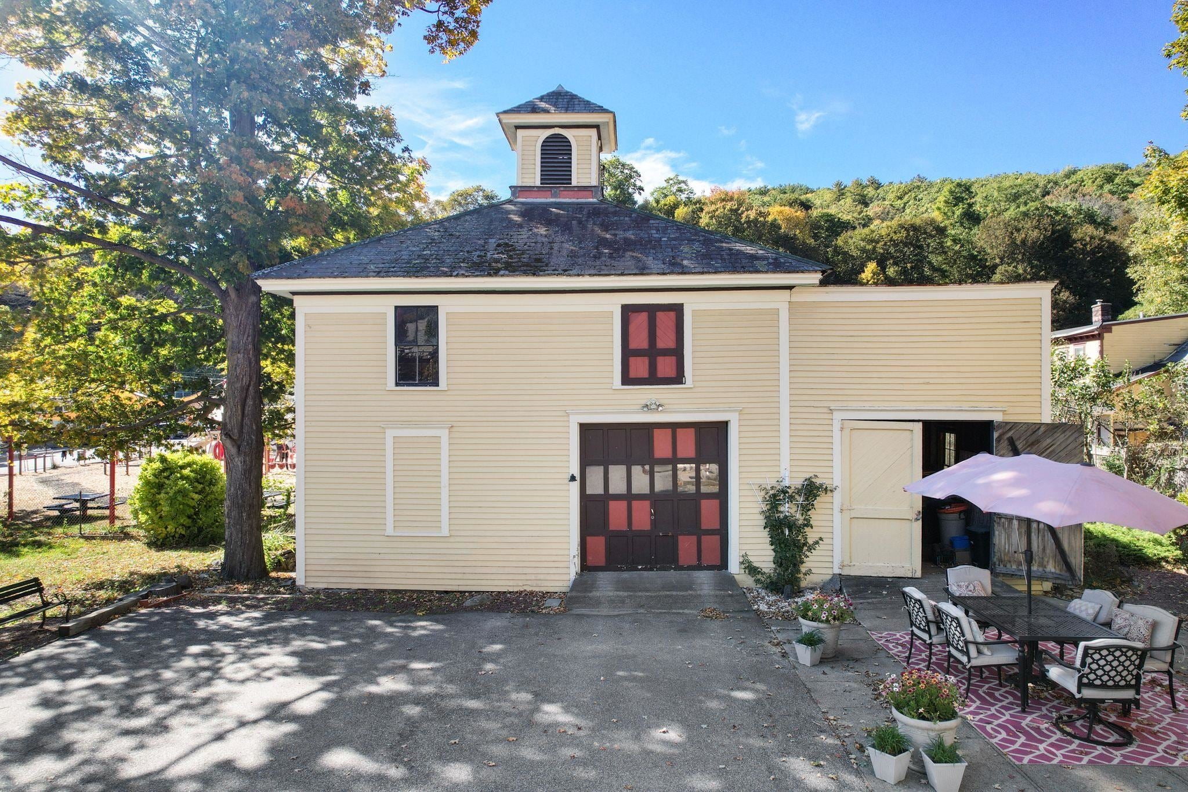
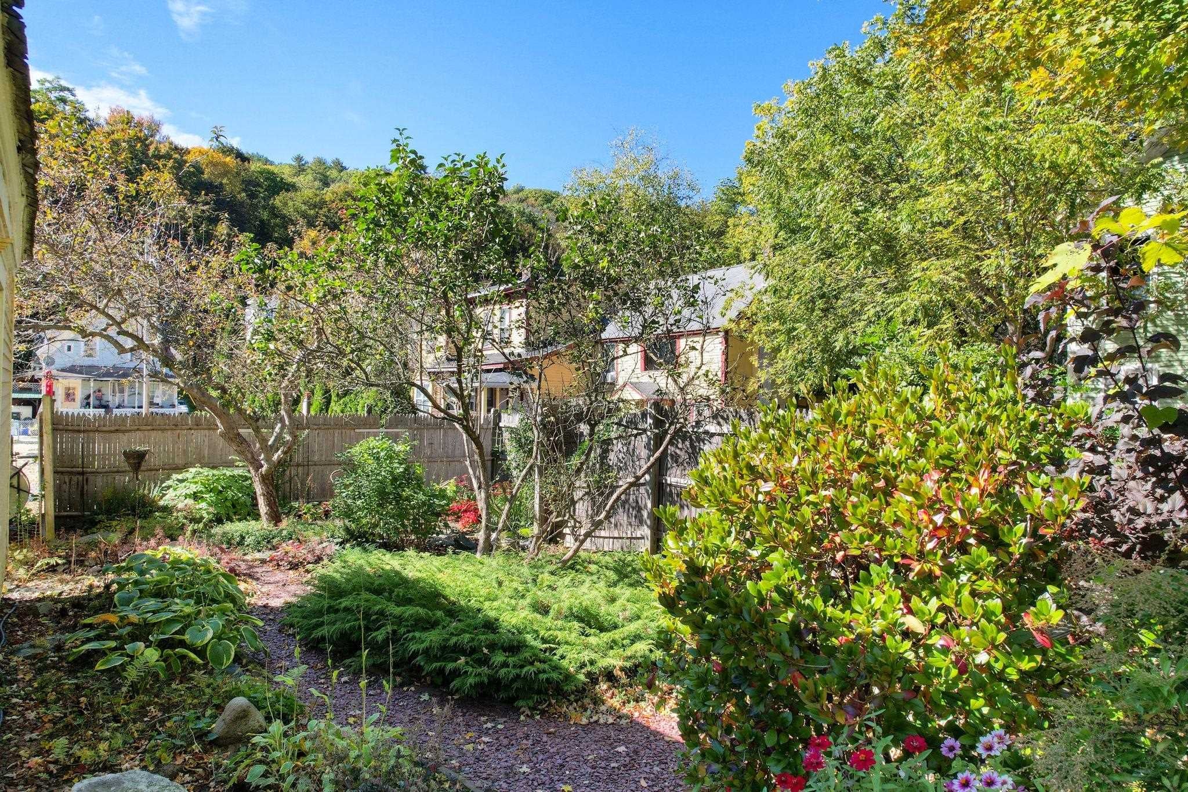
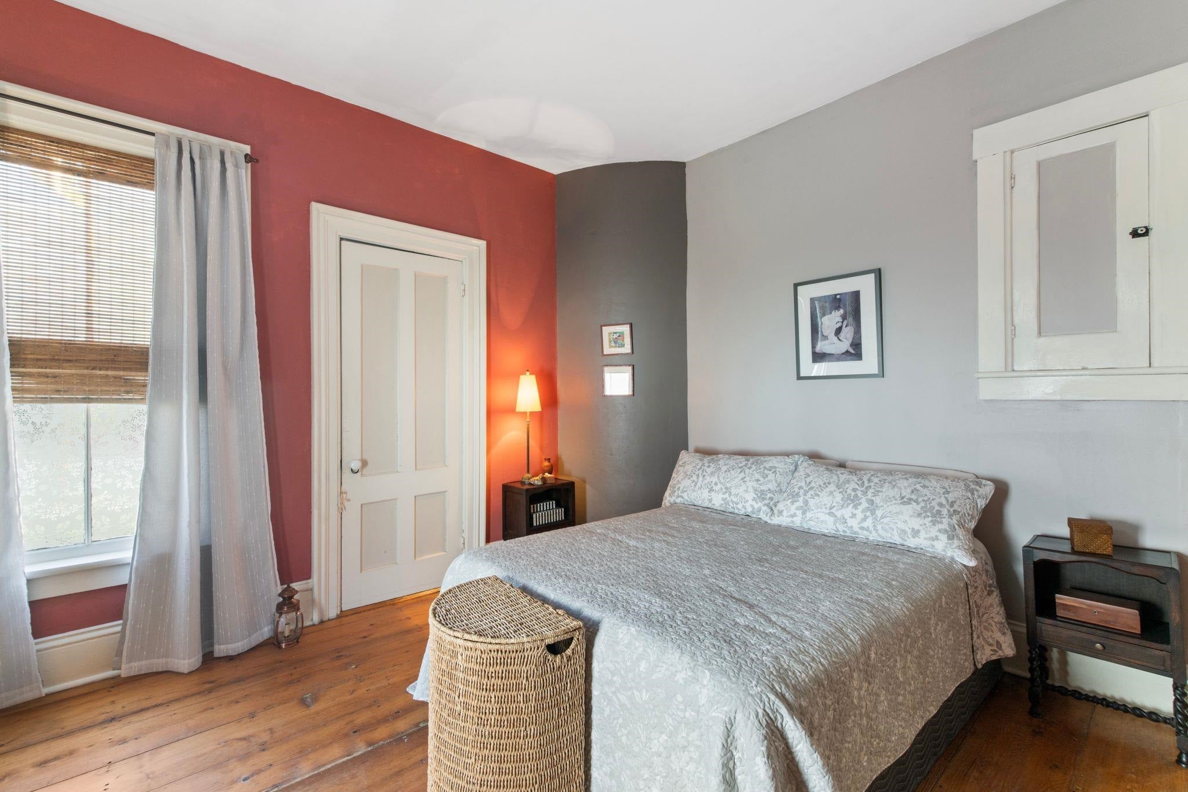
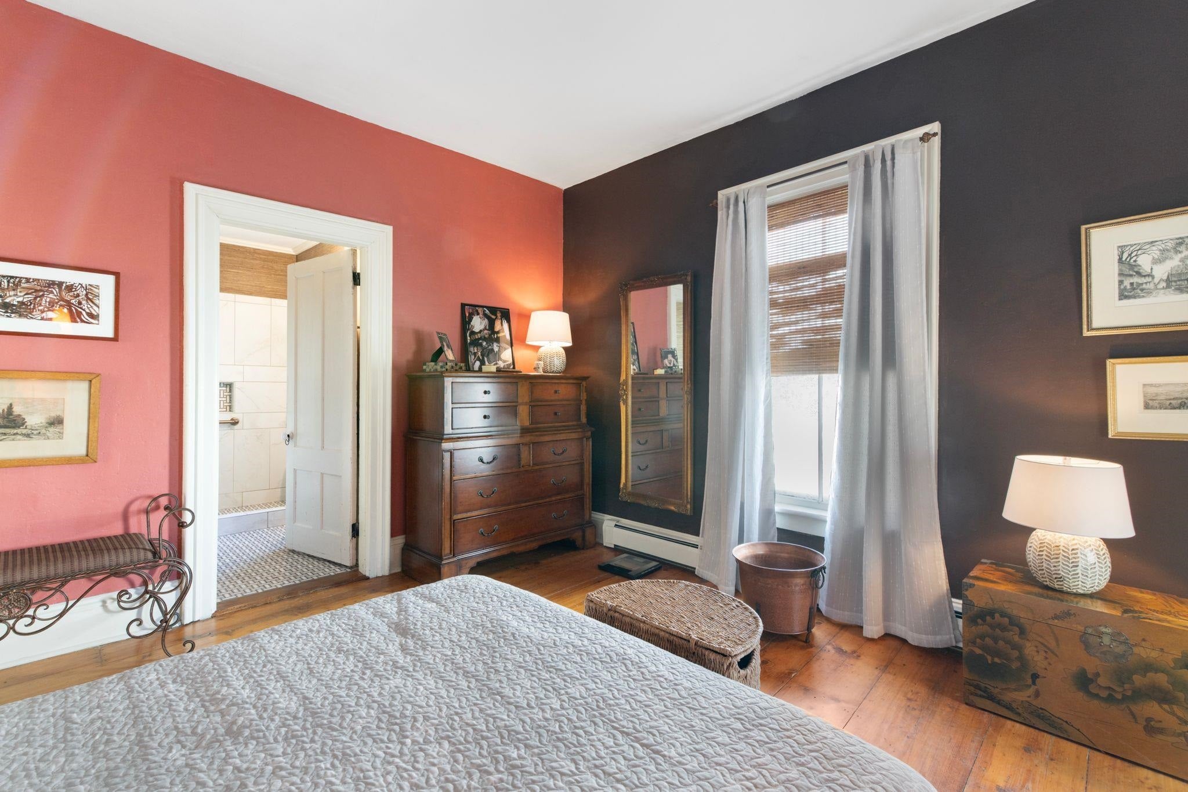
Exquisite! Feel the life, the romance of history and the charm of an era waiting to be recaptured...Front stairs! back stairs! third floor for the maid!...bedrooms grouped around a child's dream play room. Capture the essence....tall windows, high ceilings...room to breathe...room to dance...room to love. Perfectly decorated, precisely maintained, delightfully presented. All that AND...updated in reverence to the era, but functional for those who appreciate the modern way of life. New kitchen, baths, appliances top those polished and gleaming floors. Outside is as lovely as in...with a large lazy porch off the kitchen, topped by a Juliette balcony for star gazing and enjoying the lights of the town. The lovely patio sweeps into a special garden wrapping the barn....2 stories high...First floor bed and bath allows for aging in place while guests and family have an abundance of space for visiting. Versatile with 3 kitchens, just think of all the Holiday cooking! Join the rebirth of a town loved by its residents, enjoyed by visitors, and respectful of these lovely ladies who have come back to their prime.
| 7 hours ago | Listing updated with changes from the MLS® | |
| 9 hours ago | Listing first seen on site |

Copyright 2026, PrimeMLS, Inc. All rights reserved. This information is deemed reliable, but not guaranteed. The data relating to real estate displayed on this display comes in part from the IDX Program of PrimeMLS. The information being provided is for consumers’ personal, noncommercial use and may not be used for any purpose other than to identify prospective properties consumers may be interested in purchasing.
Last checked: 2026-10-15 10:12 PM UTC