Save
Ask
Tour
Hide
Share
$379,900
New Listing

149 Thurlow Street
Plymouth, NH 03264

Single Family Residence|Coming Soon
3
Beds
2
Total Baths
2
Partial Baths
1,793
SqFt
$212
/SqFt
1970
Built
County:
Grafton
Listing courtesy of Durward Miller Jr. of Coldwell Banker Old Mill Properties/B

Due to the health concerns created by Coronavirus we are offering personal 1-1 online video walkthough tours where possible.
Upcoming Open Houses
Due to COVID-19, we recommend you verify Open Houses before attending.
Sat, Oct 17, 11:00 AM - 3:00 PM
149 Thurlow Street149 Thurlow Street149 Thurlow Street149 Thurlow Street
Save
Ask
Tour
Hide
Share

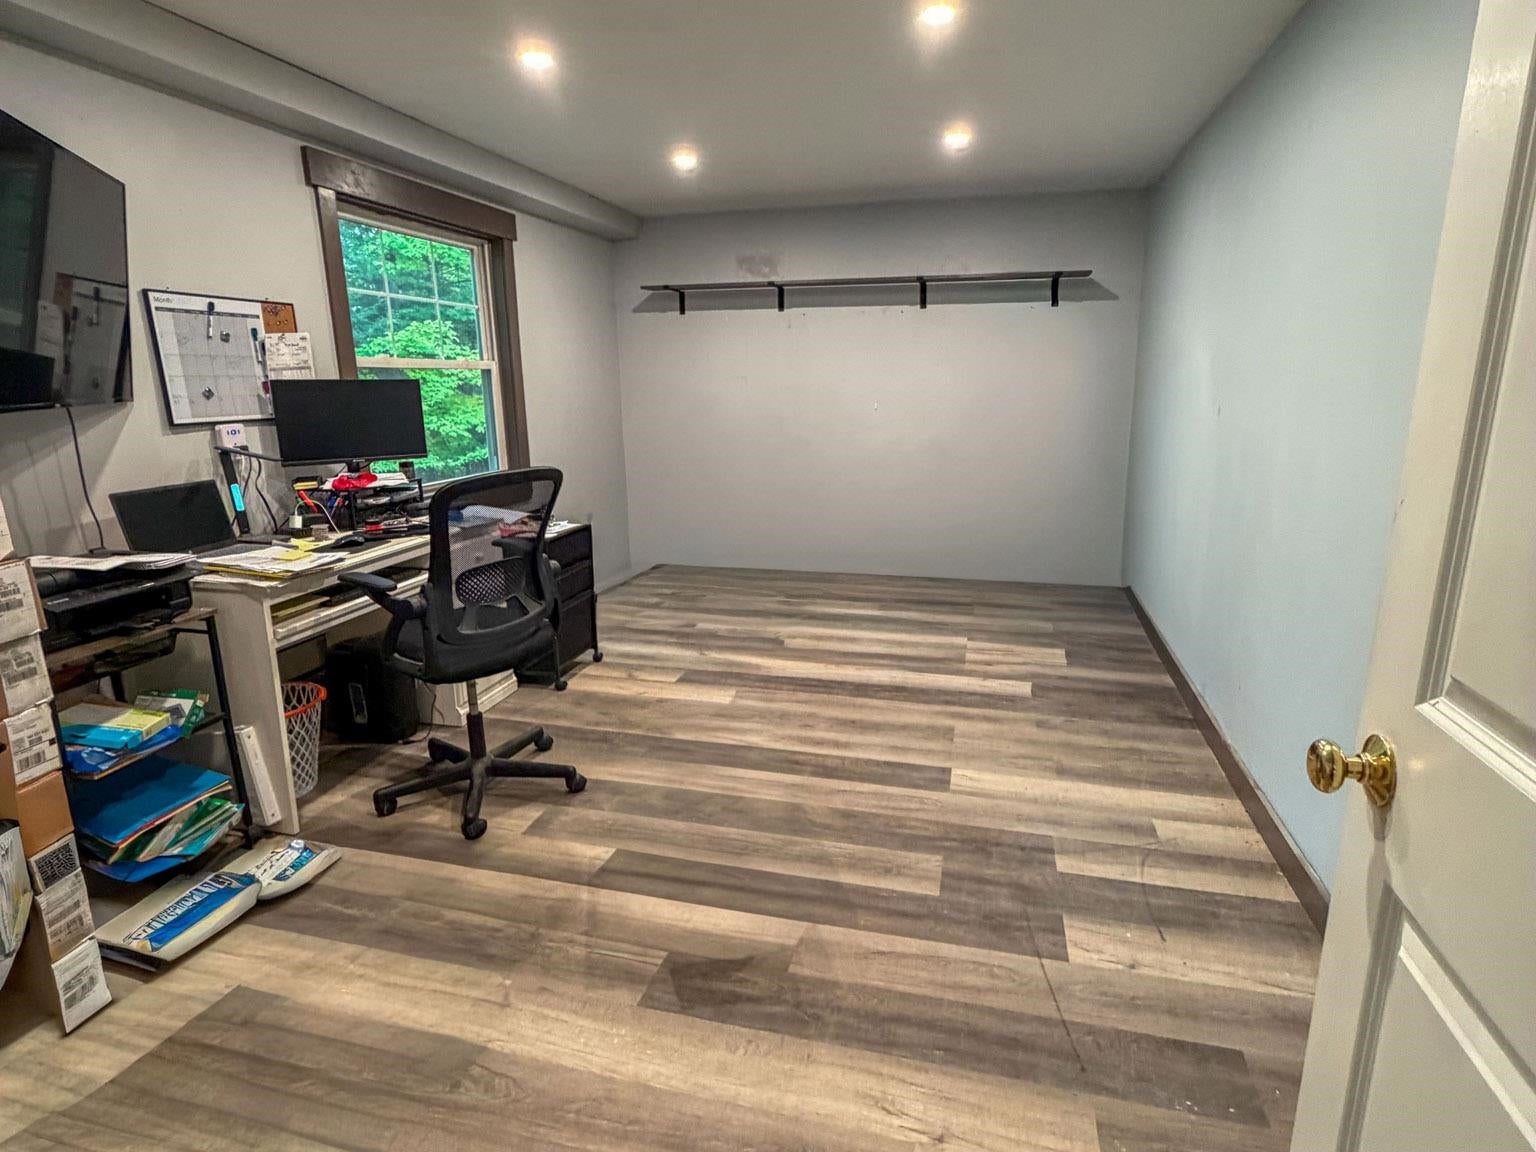
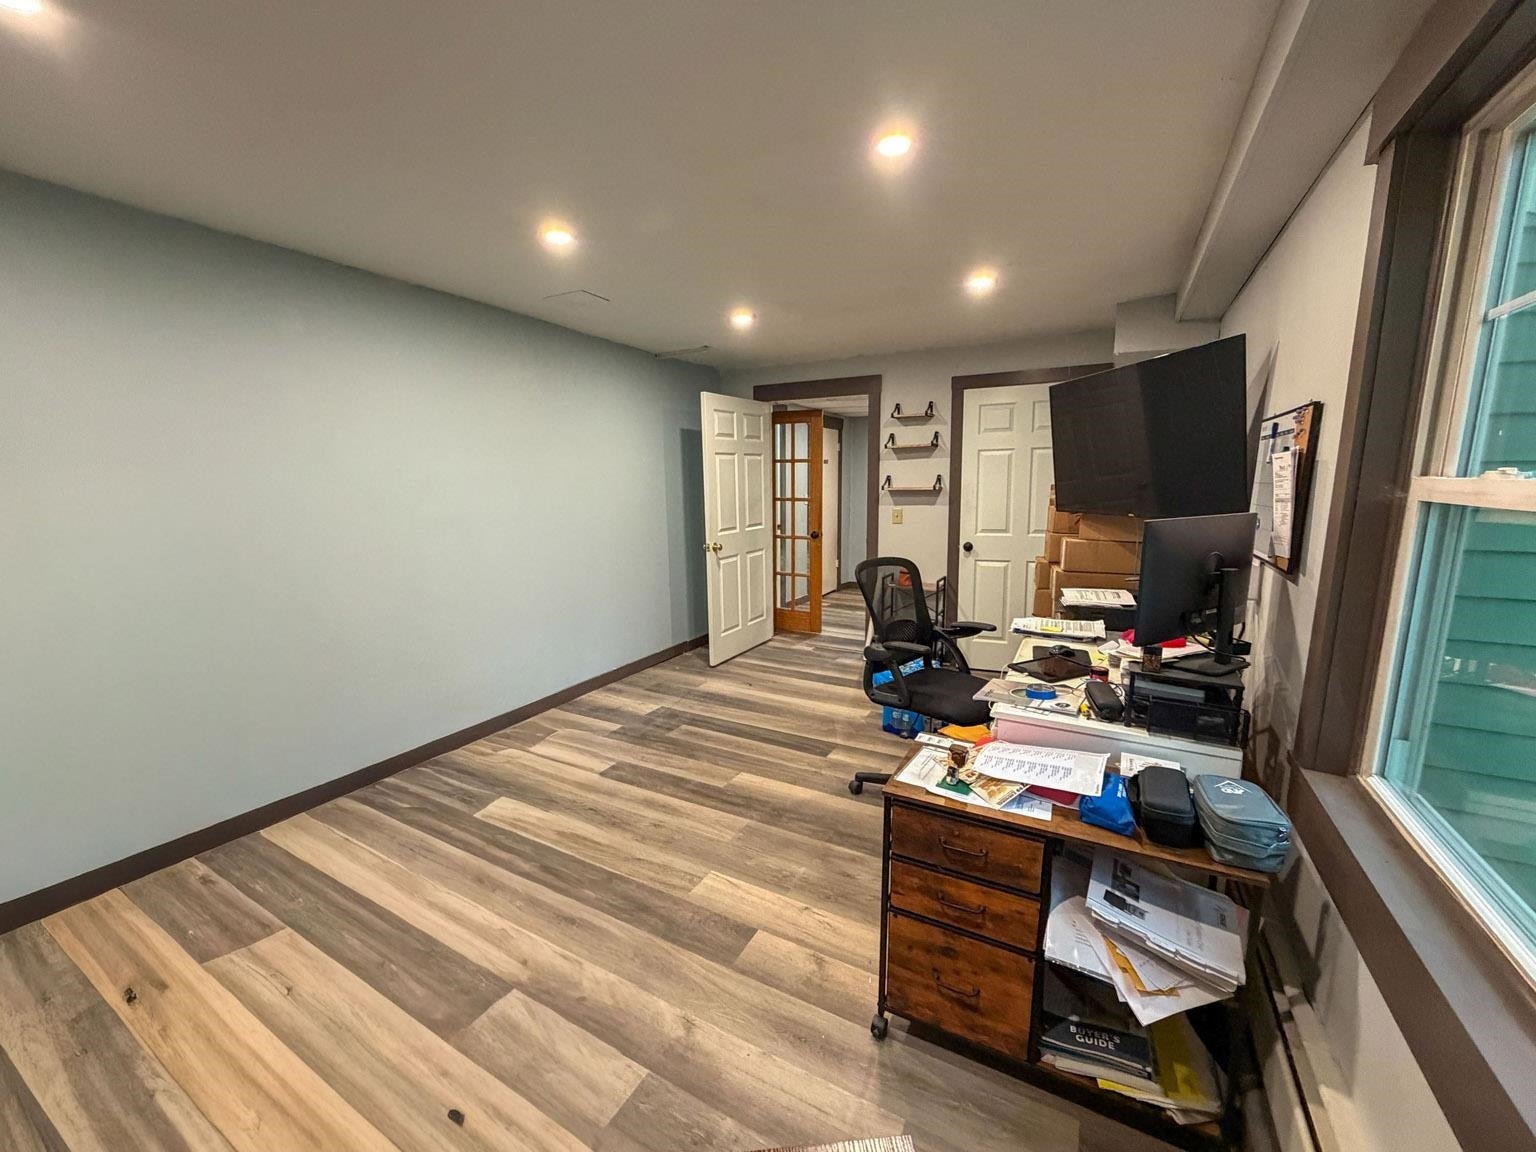
With a Focus on Locus… Webster defines locus as “the specific place, site, or central area where something happens, occurs, or concentrates.” Get the bennies of being close to town with the privacy of being in the country. Just 1.5 miles to the Town Common yet seemingly far away from the hustle of the village and if you don’t mind a short walk, the Walter Newton Trail, and Fox Park are around the corner. Outdoor spaces are plentiful with patio, decks, and garden space. Many recent improvements include roof, drilled well, paint inside and out. You’ll cherish the vaulted ceiling living room opening up to a sun filled, glass, 3-season room. Discerning home seekers will appreciate that everything you need is here at a price that won’t break your budget. Showing will start with the Open House, Saturday October 17th from 11-3.

Save
Ask
Tour
Hide
Share
Listing Snapshot
Price 
$379,900
Days On Site 
0 Days
Bedrooms 
3
Inside Area (SqFt) 
1,793 sqft
Total Baths 
2
Full Baths 
N/A
Partial Baths 
2
Lot Size 
1.14 Acres
Year Built 
1970
MLS® Number 
5114004
Status 
Coming Soon
Property Tax 
$8,312
HOA/Condo/Coop Fees 
N/A
Sq Ft Source 
N/A
Friends & Family
Recent Activity
10 hours agoListing updated with changes from the MLS®
11 hours agoListing first seen on site
General Features
Acres 
1.14
Additional Property Use 
ResidentialRecreational
Direction Faces 
West
Number Of Stories 
2
Parking 
PavedDriveway
Property Sub Type 
Single Family Residence
SqFt Above 
1712
SqFt Below 
81
SqFt Total 
1947
Style 
Split Level
Utilities 
Cable Available
Water Source 
WellPrivate
Zoning 
SINGLE
Interior Features
Appliances 
DishwasherDryerRefrigeratorMicrowaveWasherElectric Range
Basement 
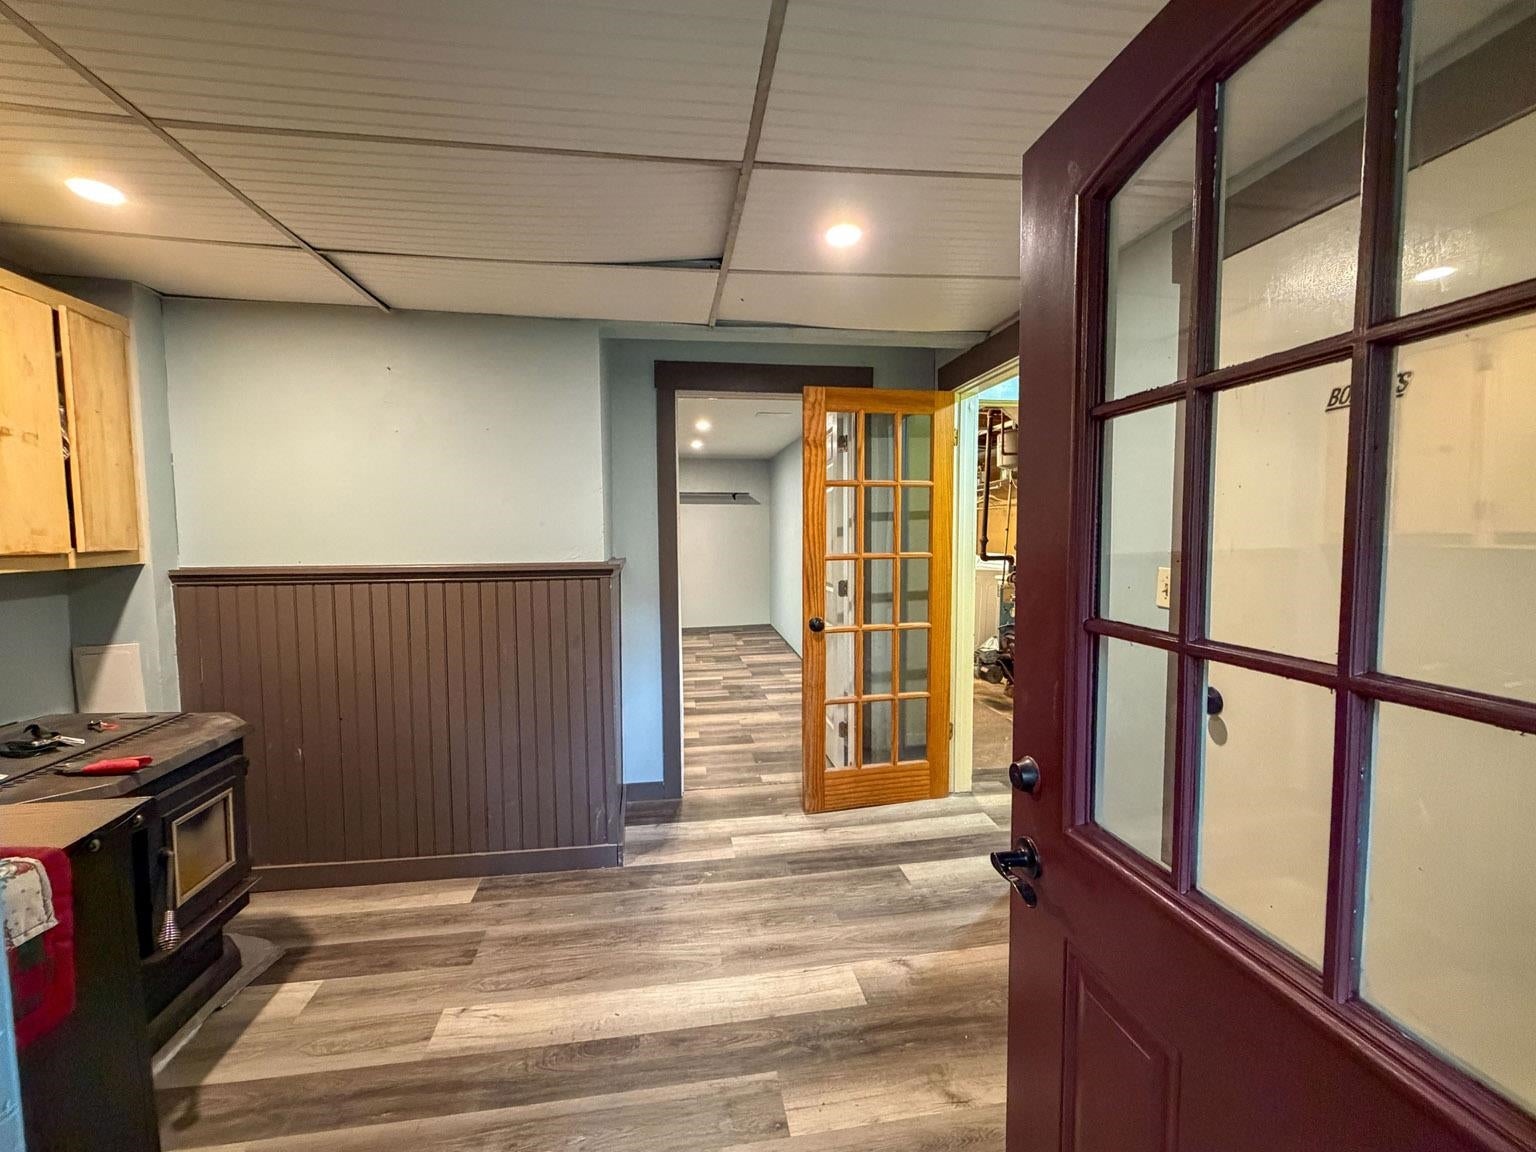
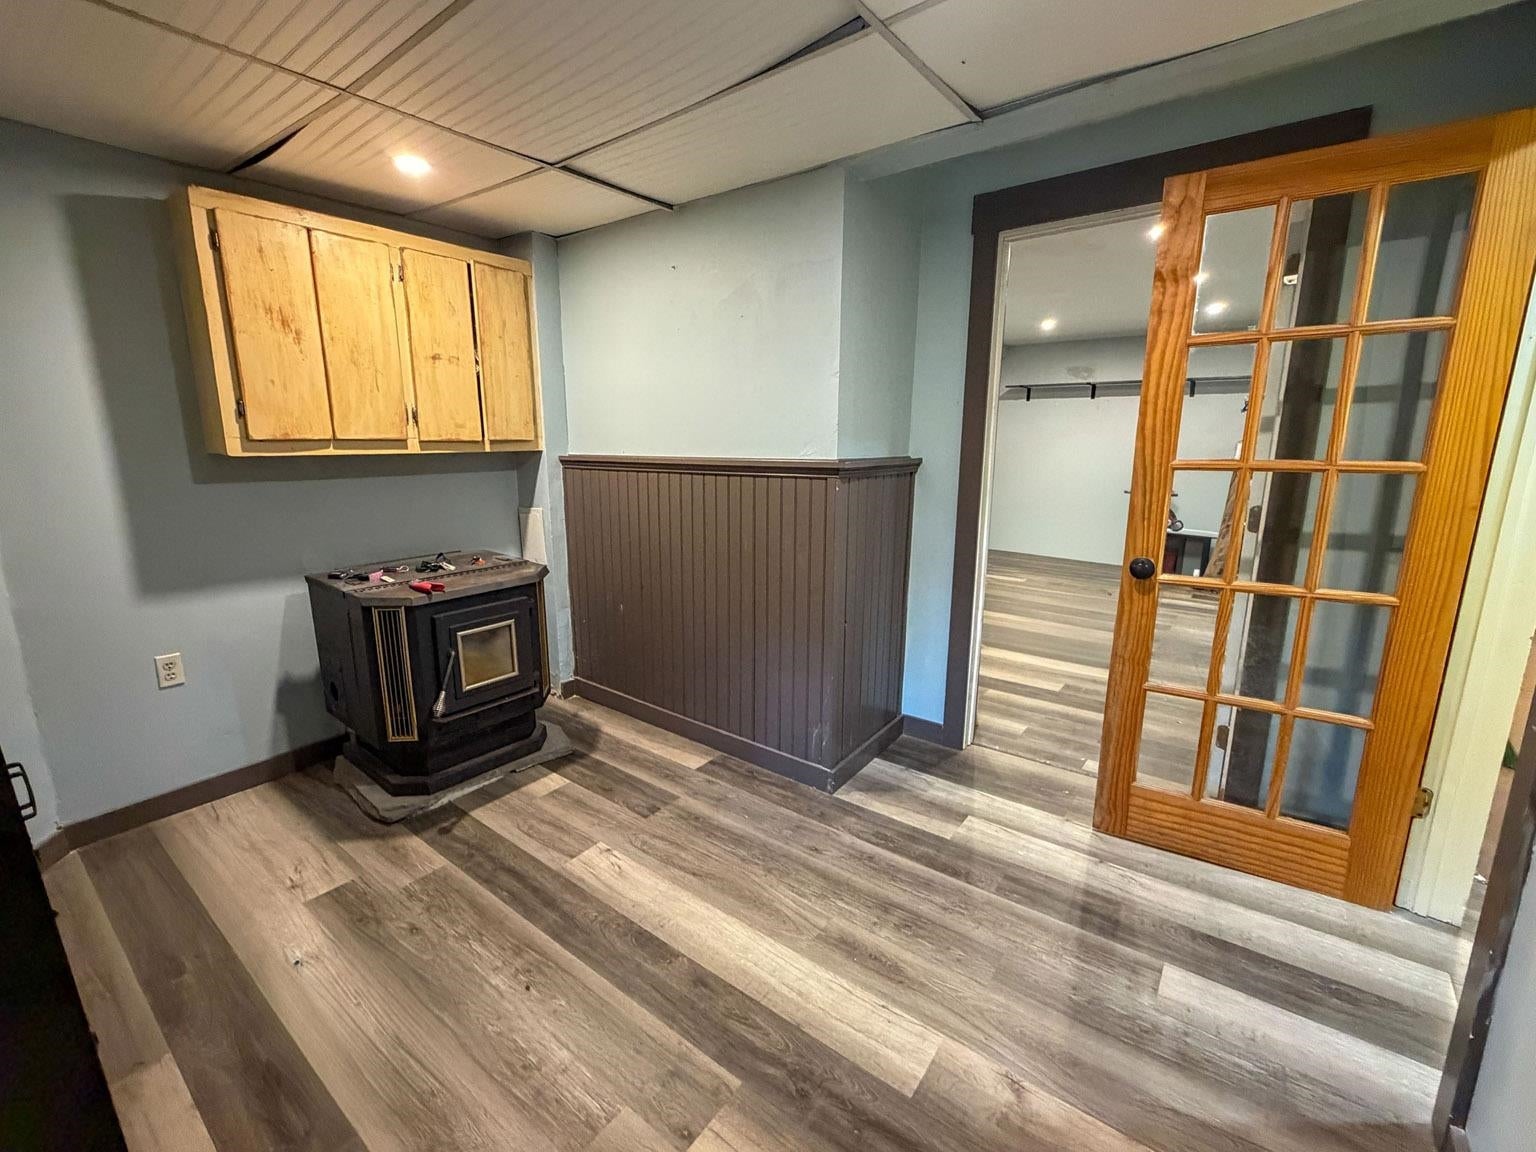
FinishedPartially FinishedWalk-Out Access
Electric 
200+ Amp ServiceCircuit Breakers
Flooring 
CarpetCeramic TileLaminateVinyl
Heating 
BaseboardHot WaterWoodPellet StoveWood Stove
Save
Ask
Tour
Hide
Share
Exterior Features
Lot Features 
Corner LotLandscapedNear Golf CoursePrivate
Other Structures 
Shed(s)
Patio And Porch 
DeckPorch
Roof 
Shingle
Community Features
School District 
Plymouth School District
Schools
School District
Plymouth School District
Elementary School
Plymouth Elementary School
Middle School
Plymouth Elementary
High School
Plymouth Regional High School
Listing courtesy of Durward Miller Jr. of Coldwell Banker Old Mill Properties/B


Copyright 2026, PrimeMLS, Inc. All rights reserved. This information is deemed reliable, but not guaranteed. The data relating to real estate displayed on this display comes in part from the IDX Program of PrimeMLS. The information being provided is for consumers’ personal, noncommercial use and may not be used for any purpose other than to identify prospective properties consumers may be interested in purchasing.
Last checked: 2026-10-13 10:25 PM UTC
Neighborhood & Commute
Source: Walkscore
Save
Ask
Tour
Hide
Share