


1559 Ripley RoadWaterbury, VT 05677
Due to the health concerns created by Coronavirus we are offering personal 1-1 online video walkthough tours where possible.
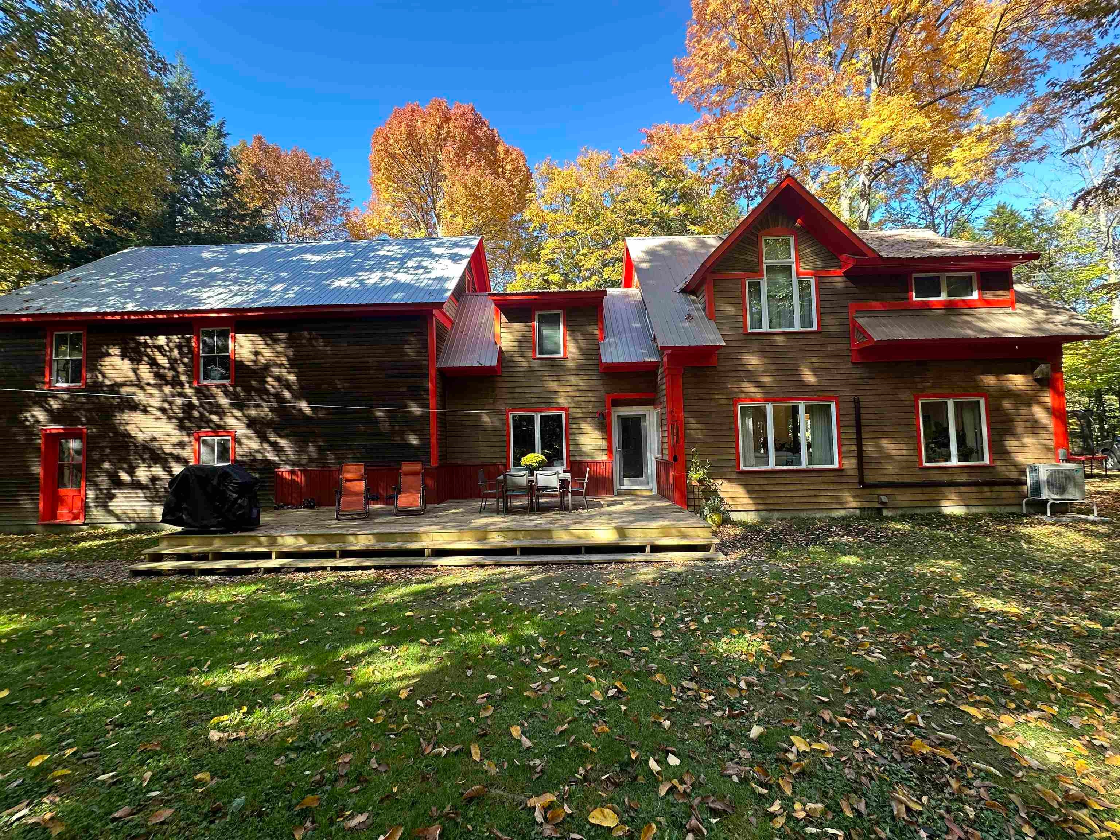
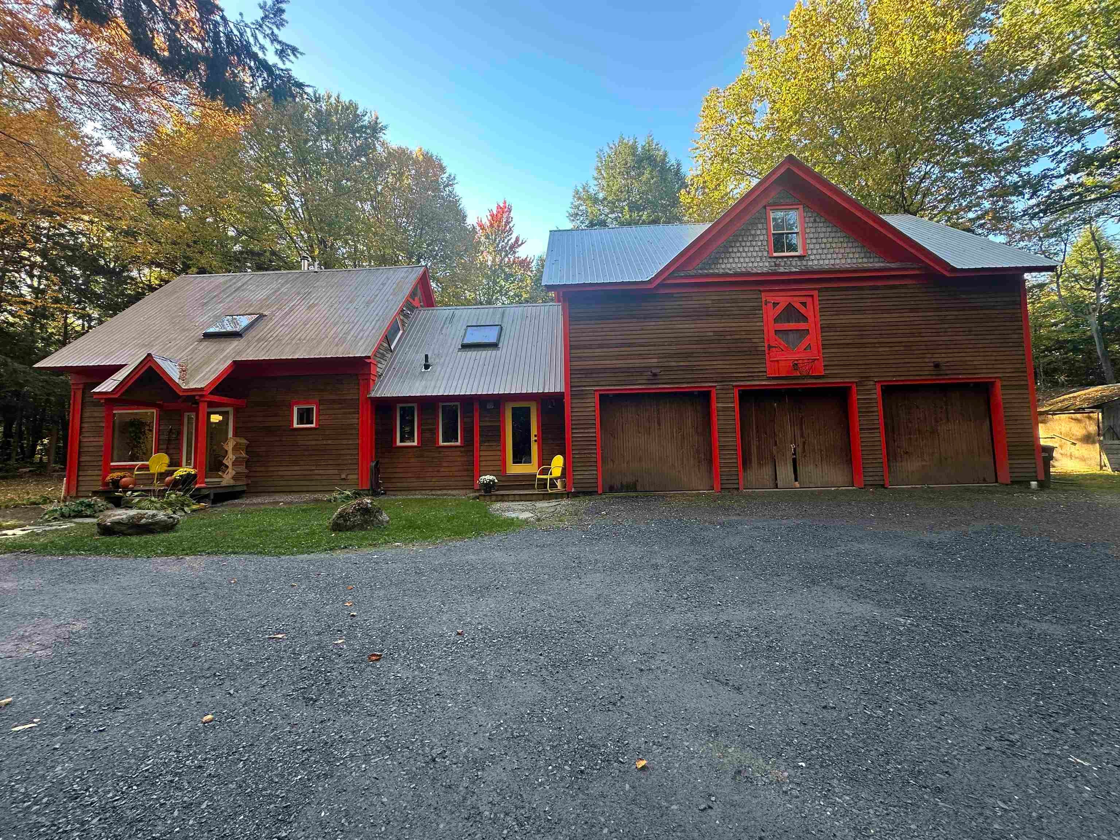
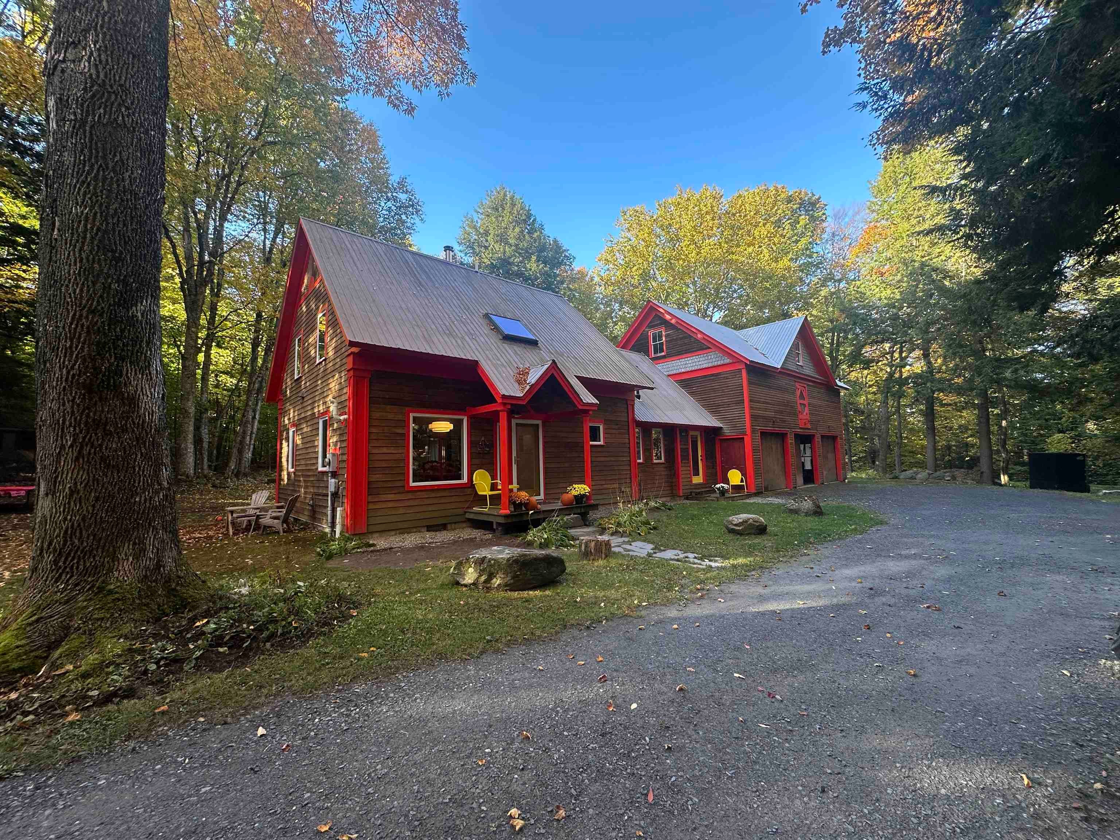
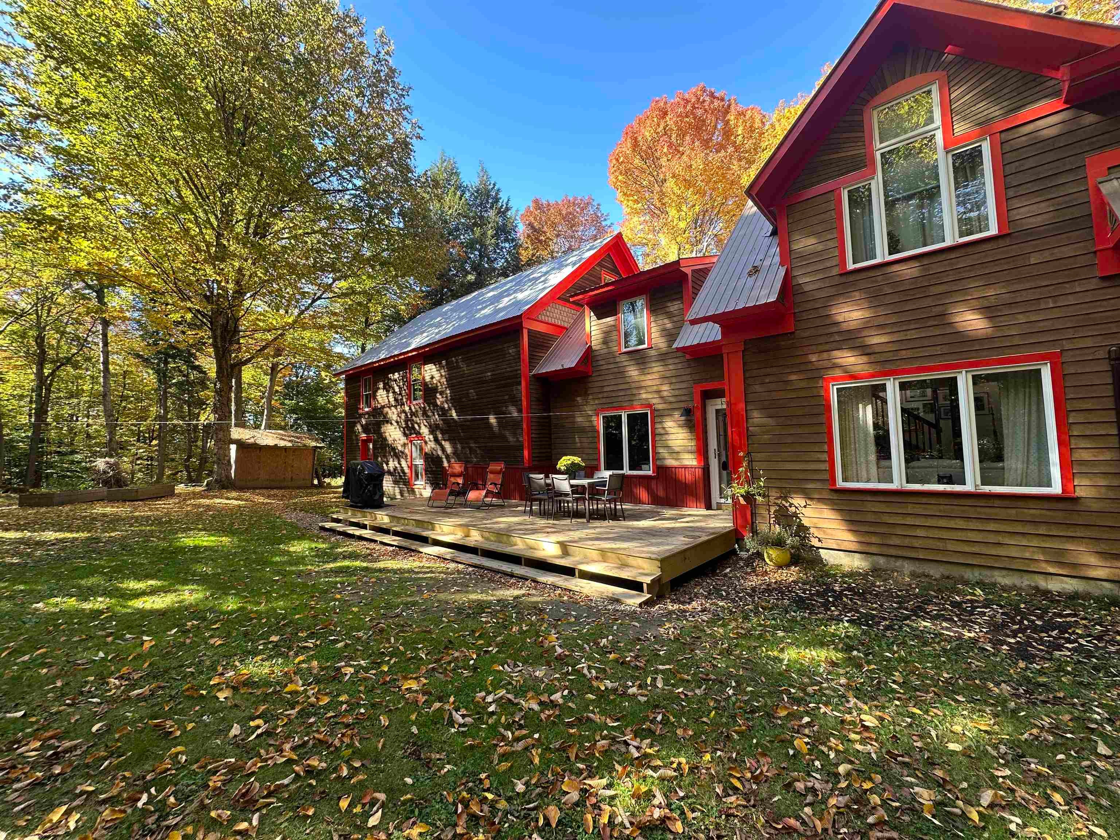
Introducing an energy-efficient home with a magnificent two story barn! Thoughtfully designed by Paul Hanke of Yestermorrow in Waitsfield, showcasing the perfect blend of modern living and sustainability. This property offers open and spacious living areas, along with a home office or family room on the main floor, and four bedrooms on the second floor. Renovated kitchen features new appliances including a SMEG chef's range w oversized oven. Both bathrooms are completely renovated and include custom tile. The combination of high-quality building materials and pleasing/functional architectural design make this home comfortable to live in and cost effective to heat. One of the unique features of this property is the gorgeous attached barn, meticulously rebuilt on-site from a 1900 barn previously located on Route 2. This versatile structure not only provides ample space for storage but also presents opportunities for additional work or living spaces, catering to your specific needs and preferences. Plenty of space to support a home occupation. The barn also offers convenient parking spaces for your vehicles. To fully appreciate the layout and flow of this exceptional home, please refer to the attached floor plans & additional information. Tour yourself through the house on the immersive 3D tour. Don't miss out on the chance to own this energy-efficient and thoughtfully designed home.
| 54 minutes ago | Listing updated with changes from the MLS® | |
| an hour ago | Listing first seen on site |

Copyright 2026, PrimeMLS, Inc. All rights reserved. This information is deemed reliable, but not guaranteed. The data relating to real estate displayed on this display comes in part from the IDX Program of PrimeMLS. The information being provided is for consumers’ personal, noncommercial use and may not be used for any purpose other than to identify prospective properties consumers may be interested in purchasing.
Last checked: 2026-10-12 10:14 PM UTC