


362 Beane RoadHuntington, VT 05462
Due to the health concerns created by Coronavirus we are offering personal 1-1 online video walkthough tours where possible.
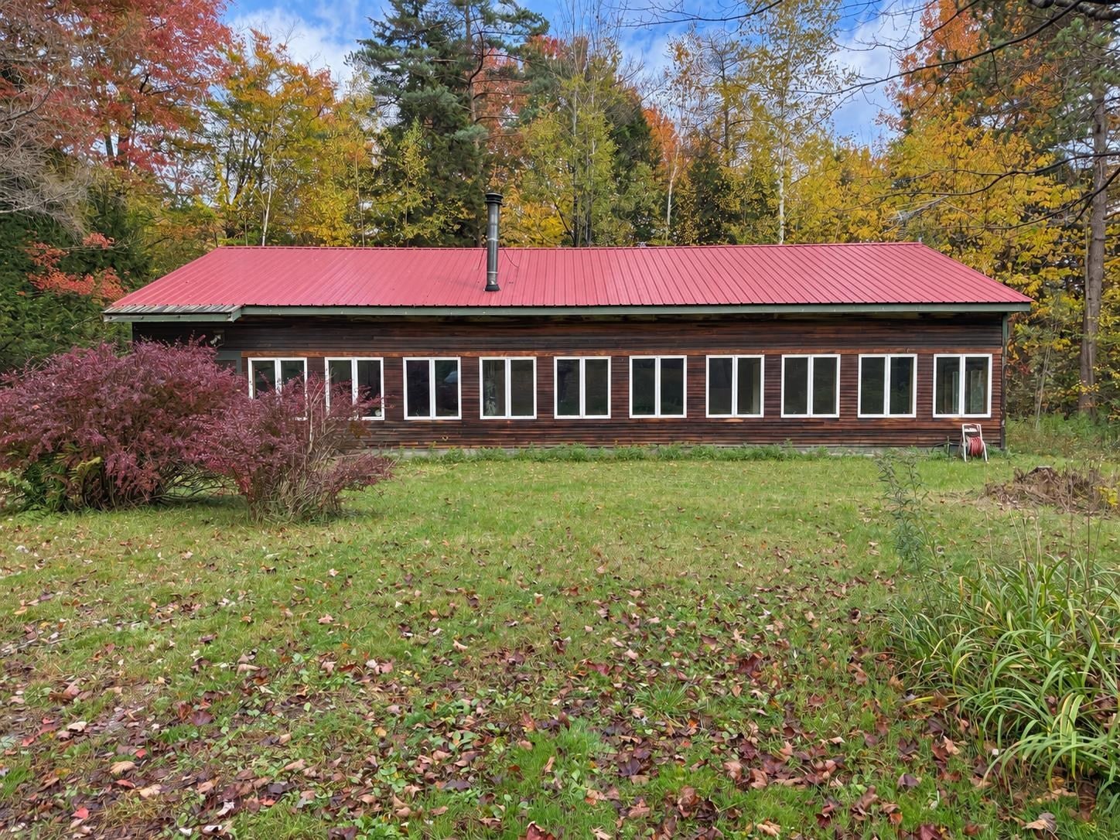
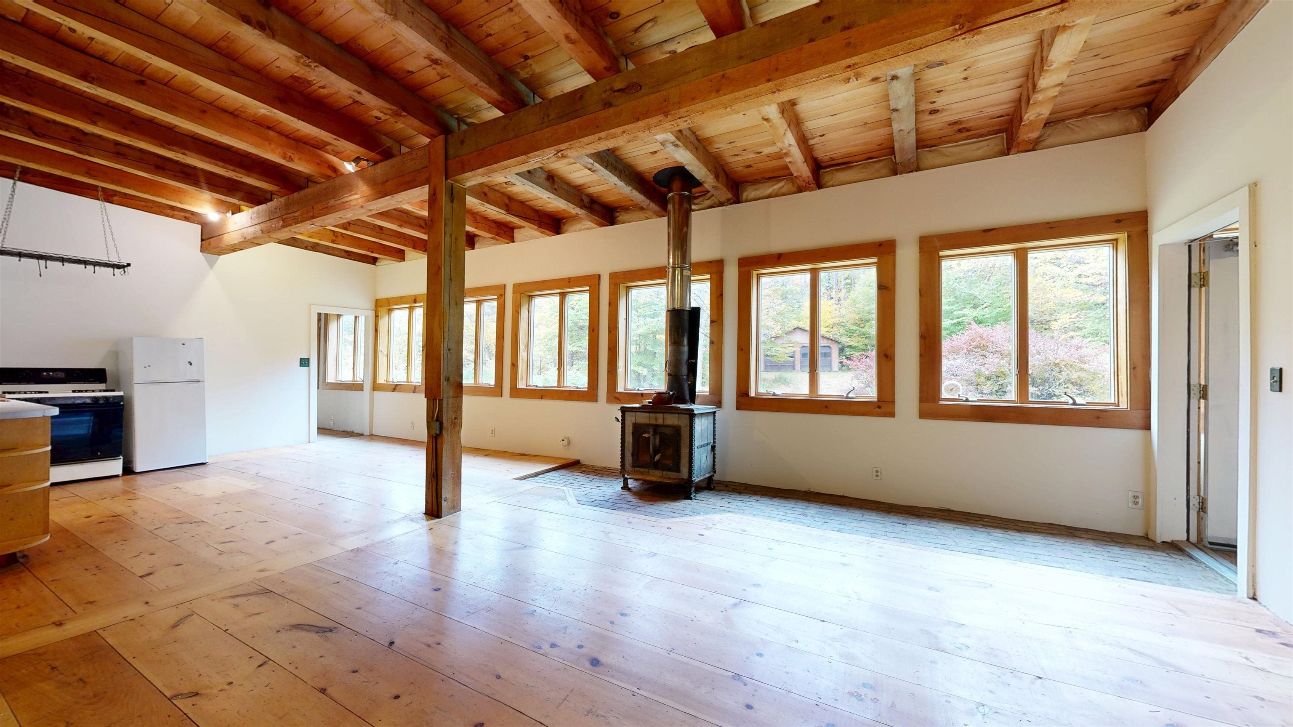
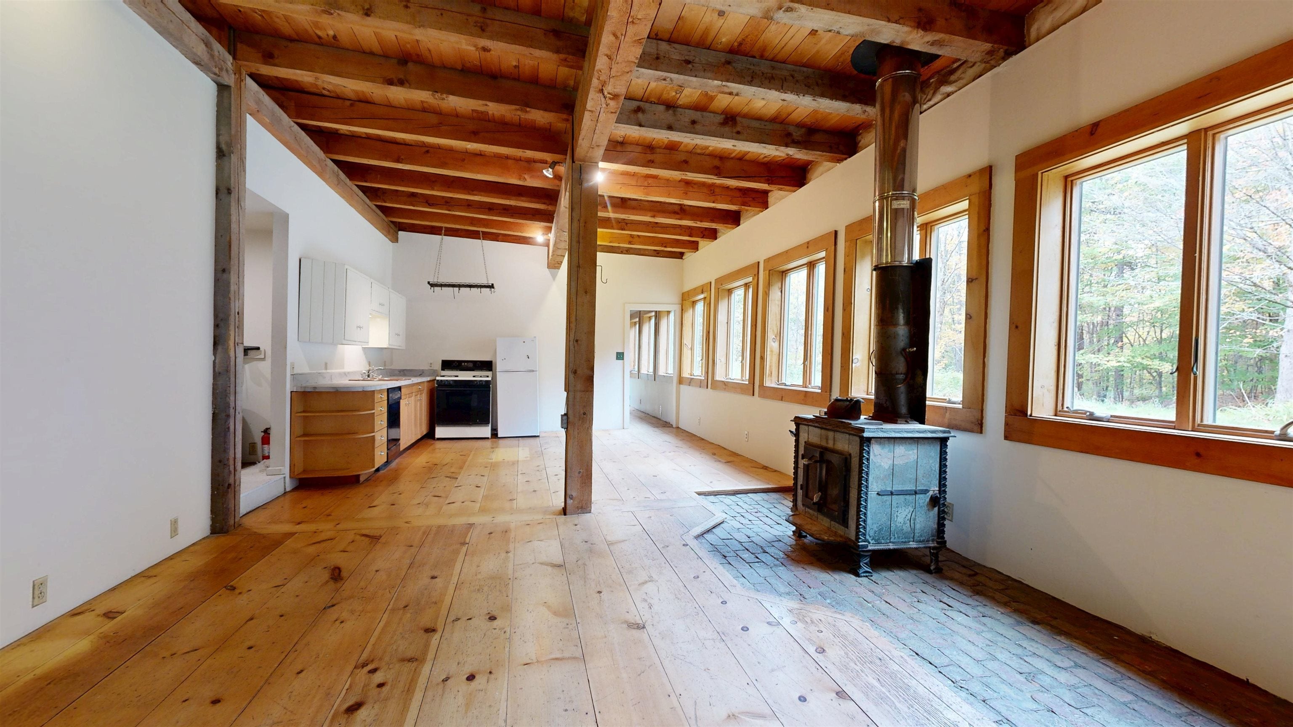
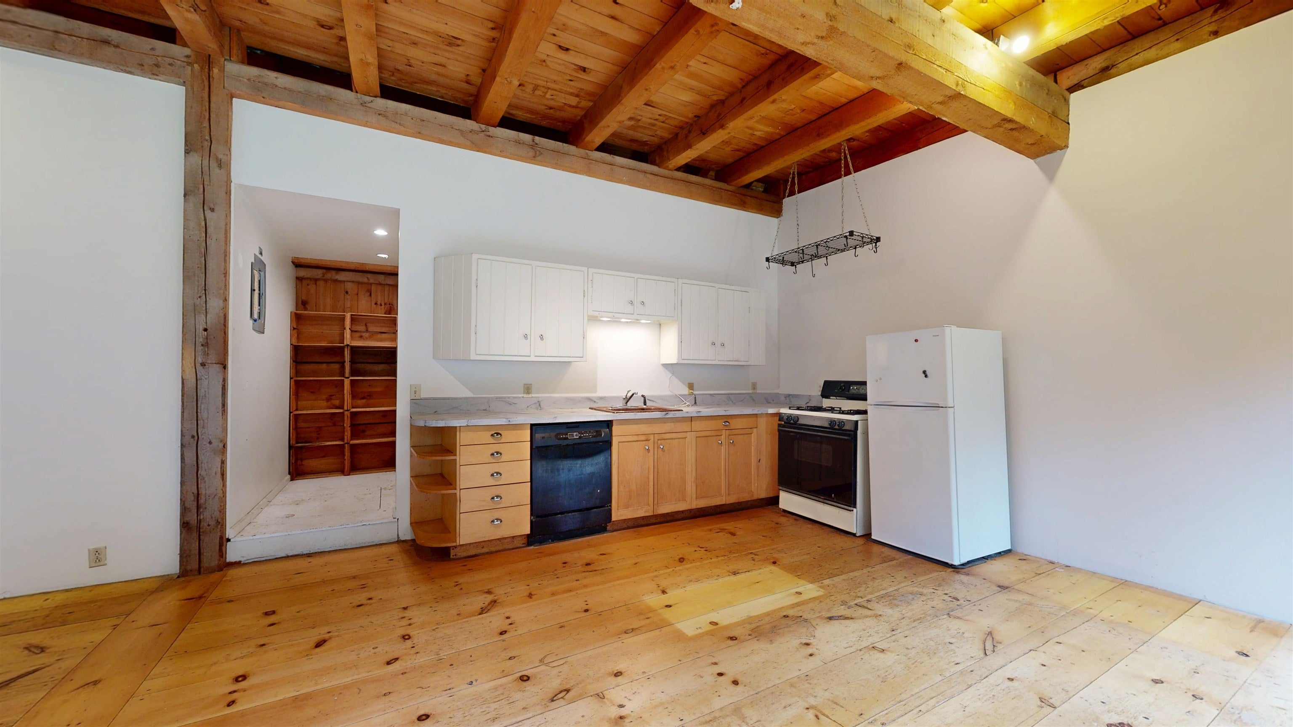
Post-and-beam charm, 6 acres, and an incredible Huntington Village location! Enjoy the best of Vermont living in this inviting 3-bedroom, 2-bath home offering the ease of one-level living, beautiful natural surroundings, and endless opportunities for outdoor recreation. The open-concept floor plan features exposed post-and-beam construction, a spacious living area with a centrally located woodstove, and a warm, welcoming atmosphere. The primary suite includes its own private bath and walk-in closet. Outside, 6 acres offer wonderful privacy and room to explore, hike, or ski right from your doorstep! A three-bay pole barn and detached two-car garage provide exceptional space for vehicles, equipment, recreational gear, and hobbies. Available high-speed internet adds to the appeal. Located in Huntington Village, you'll enjoy the charm of one of Chittenden County's wonderful close-knit communities, surrounded by incredible outdoor recreation. With hiking, biking, cross-country skiing, and Vermont's renowned ski resorts nearby, this is an ideal setting for those who love the outdoors. Enjoy peaceful country living with convenient access to Richmond, Burlington, and all that Chittenden County has to offer. A special opportunity to enjoy acreage, classic Vermont character, and an outdoor lifestyle in beautiful Huntington!
| 2 hours ago | Listing updated with changes from the MLS® | |
| 2 hours ago | Listing first seen on site |

Copyright 2026, PrimeMLS, Inc. All rights reserved. This information is deemed reliable, but not guaranteed. The data relating to real estate displayed on this display comes in part from the IDX Program of PrimeMLS. The information being provided is for consumers’ personal, noncommercial use and may not be used for any purpose other than to identify prospective properties consumers may be interested in purchasing.
Last checked: 2026-10-12 10:14 PM UTC