


29 Juniper StreetRochester, NH 03867
Due to the health concerns created by Coronavirus we are offering personal 1-1 online video walkthough tours where possible.
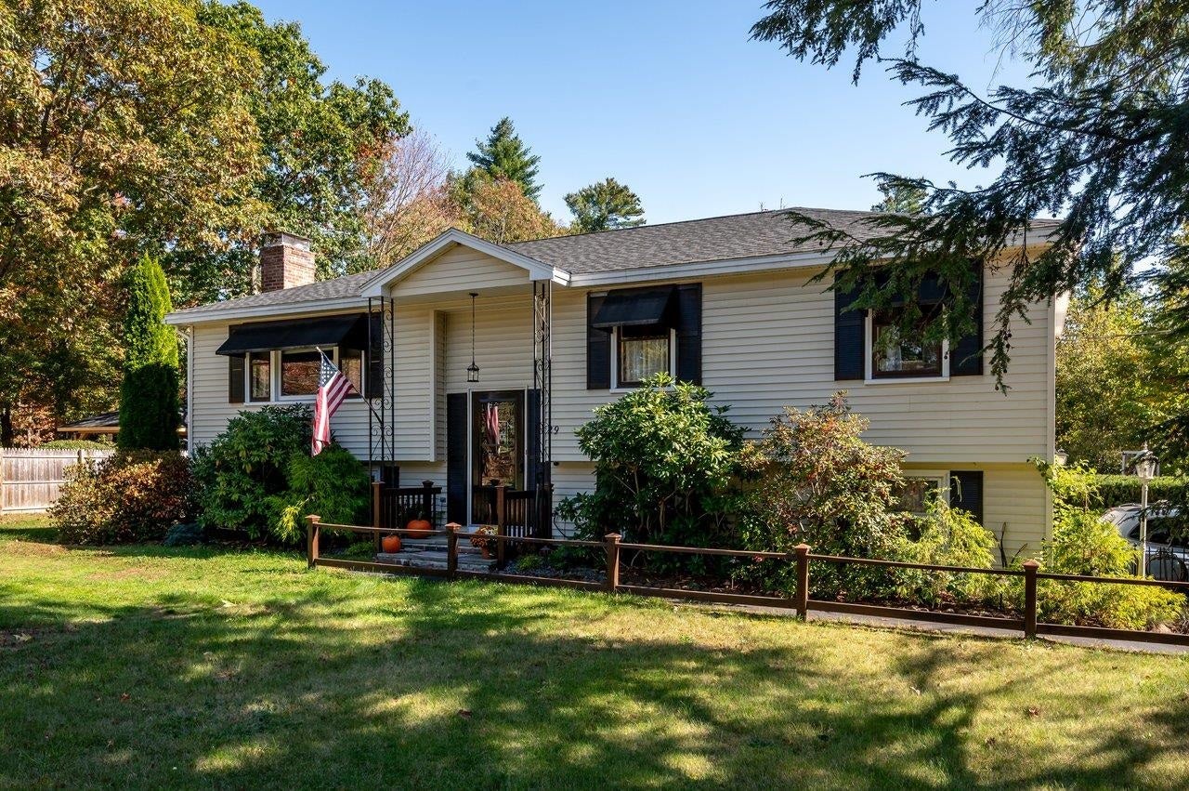
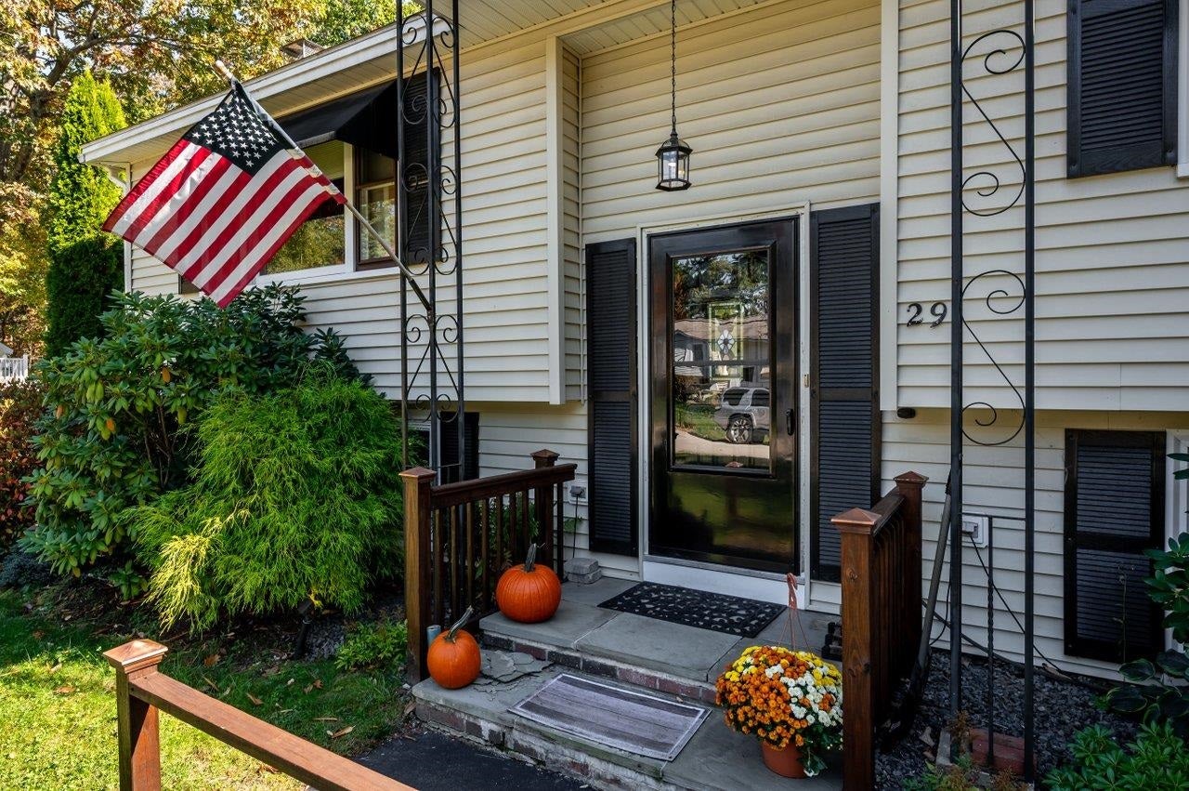
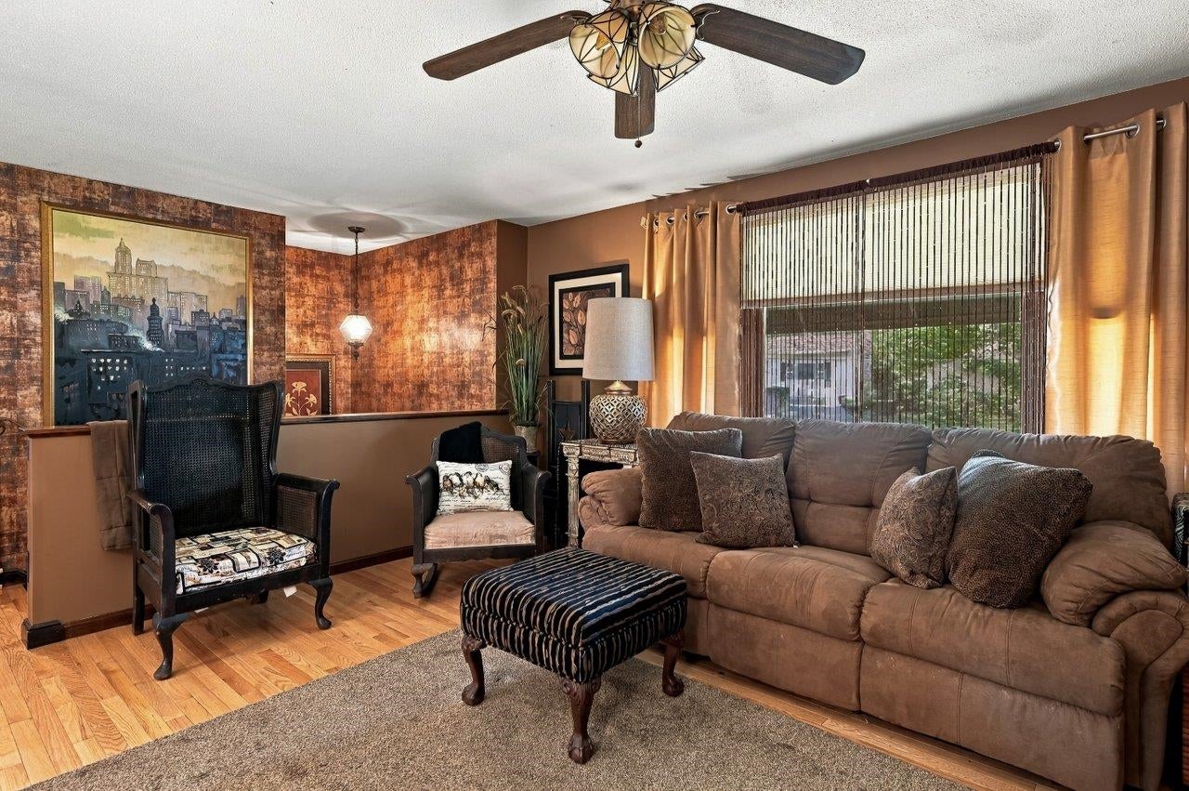
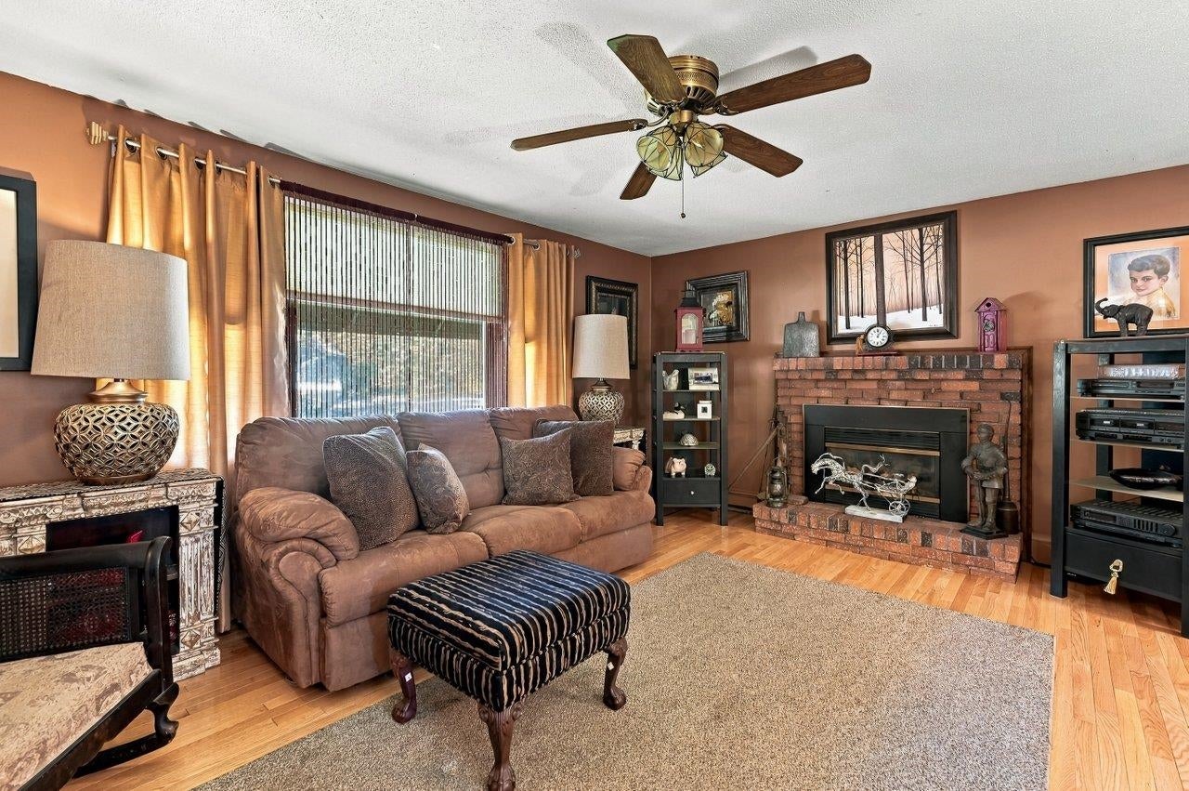
Great location for this spacious raised ranch, perfectly sited on oversized corner lot in an established neighborhood. Offering flexibility, options & updates, this welcoming home is ready for your personal touches. The LR features hardwood flrs & gas FP (not currently connected) and opens to spacious kitchen w/white cabinetry, breakfast bar & dining area, The adjoining 3 season porch with built-in benches, leads to outside deck overlooking fabulous backyard. Three bedrooms & full bath w/ tile & updated vanity complete the 1st floor. The LL offers generous FR w/2nd gas FP (not currently connected), 3/4 bath w/laundry & utility room. Plenty of space for work, play or potential separate living quarters. The attached two car garage provides room for vehicles & storage. Updates include the on-demand generator, newer roof, flooring & more. Outside, the generous partially fenced lot is framed by mature landscaping and features a solid shed and tons of room for entertaining, gardening, play & pets. A wonderful opportunity to make this versatile home your own in a great neighborhood.
| 6 hours ago | Listing updated with changes from the MLS® | |
| 10 hours ago | Listing first seen on site |

Copyright 2026, PrimeMLS, Inc. All rights reserved. This information is deemed reliable, but not guaranteed. The data relating to real estate displayed on this display comes in part from the IDX Program of PrimeMLS. The information being provided is for consumers’ personal, noncommercial use and may not be used for any purpose other than to identify prospective properties consumers may be interested in purchasing.
Last checked: 2026-10-11 10:14 PM UTC