


57 Bellamy RoadDover, NH 03820
Due to the health concerns created by Coronavirus we are offering personal 1-1 online video walkthough tours where possible.
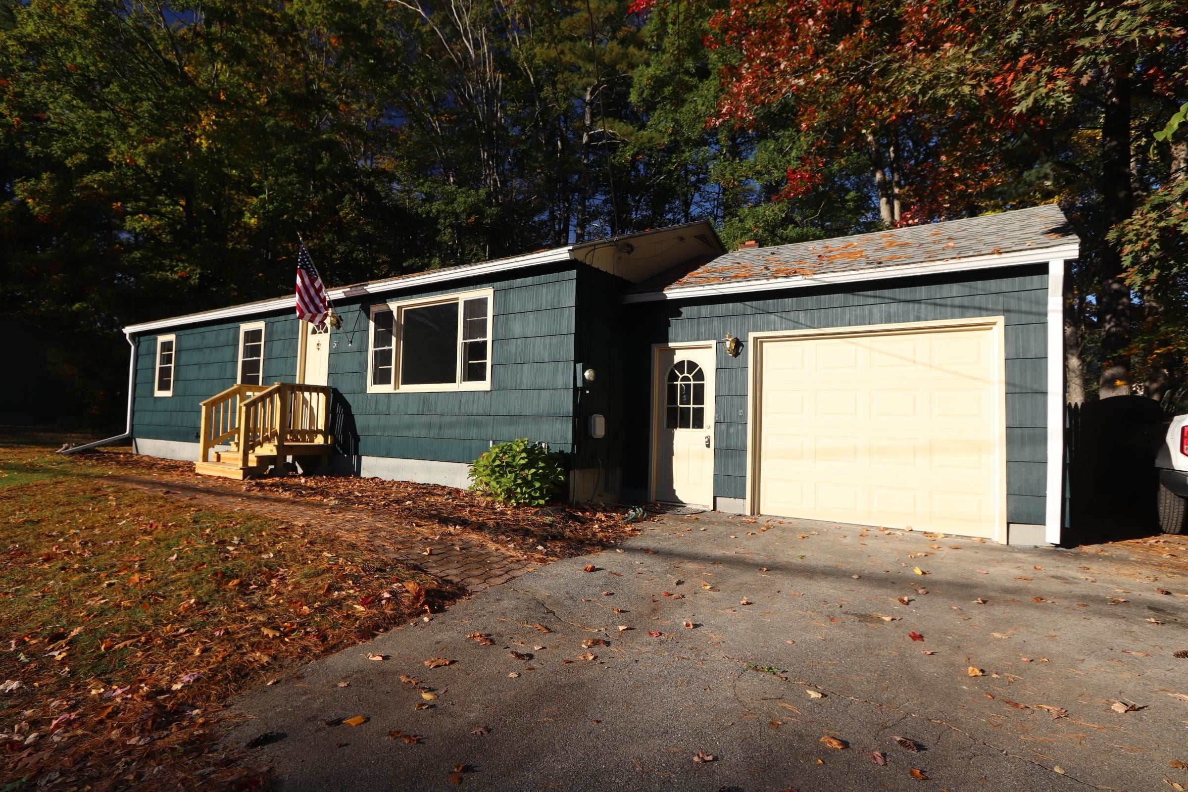
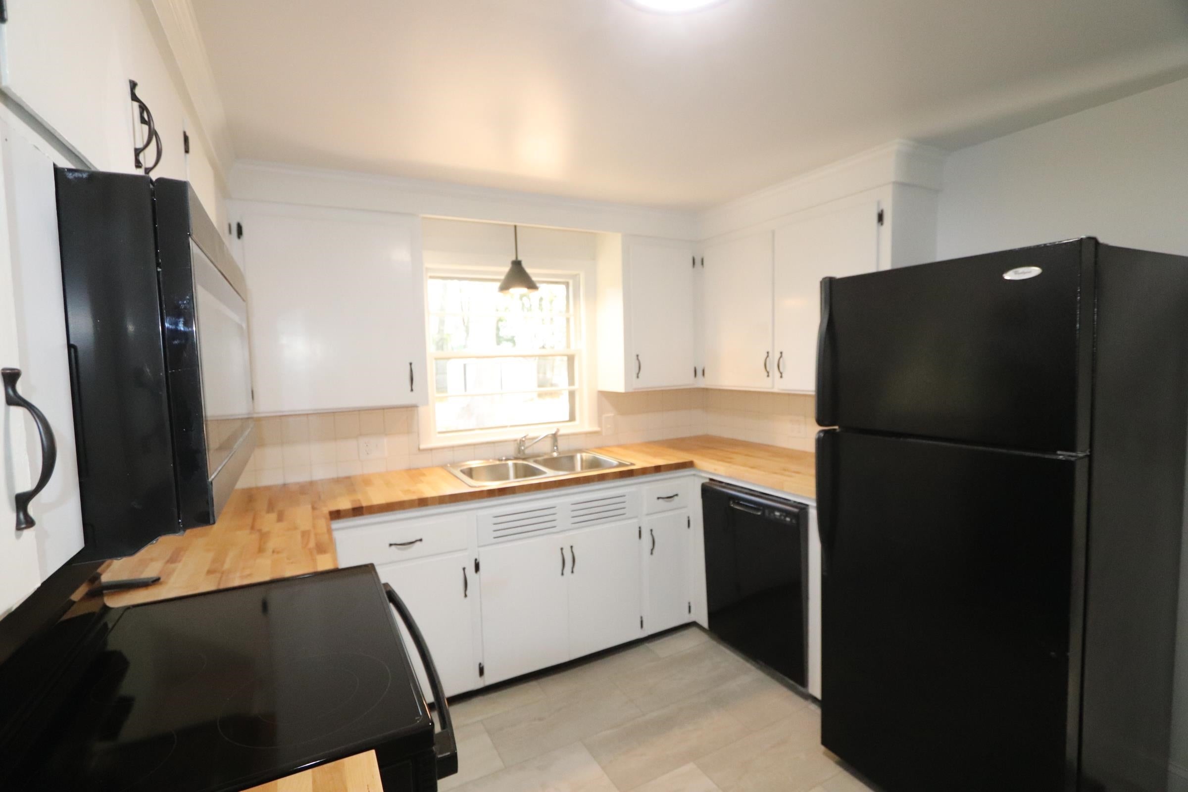
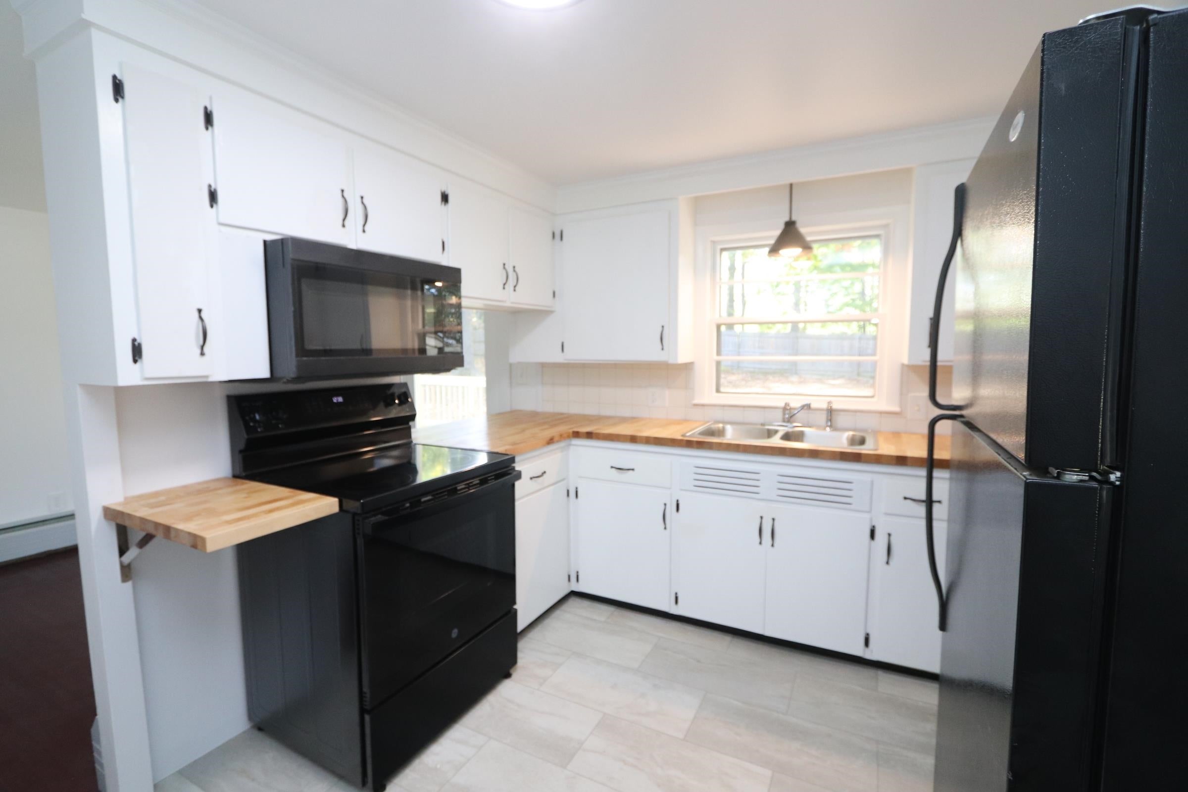
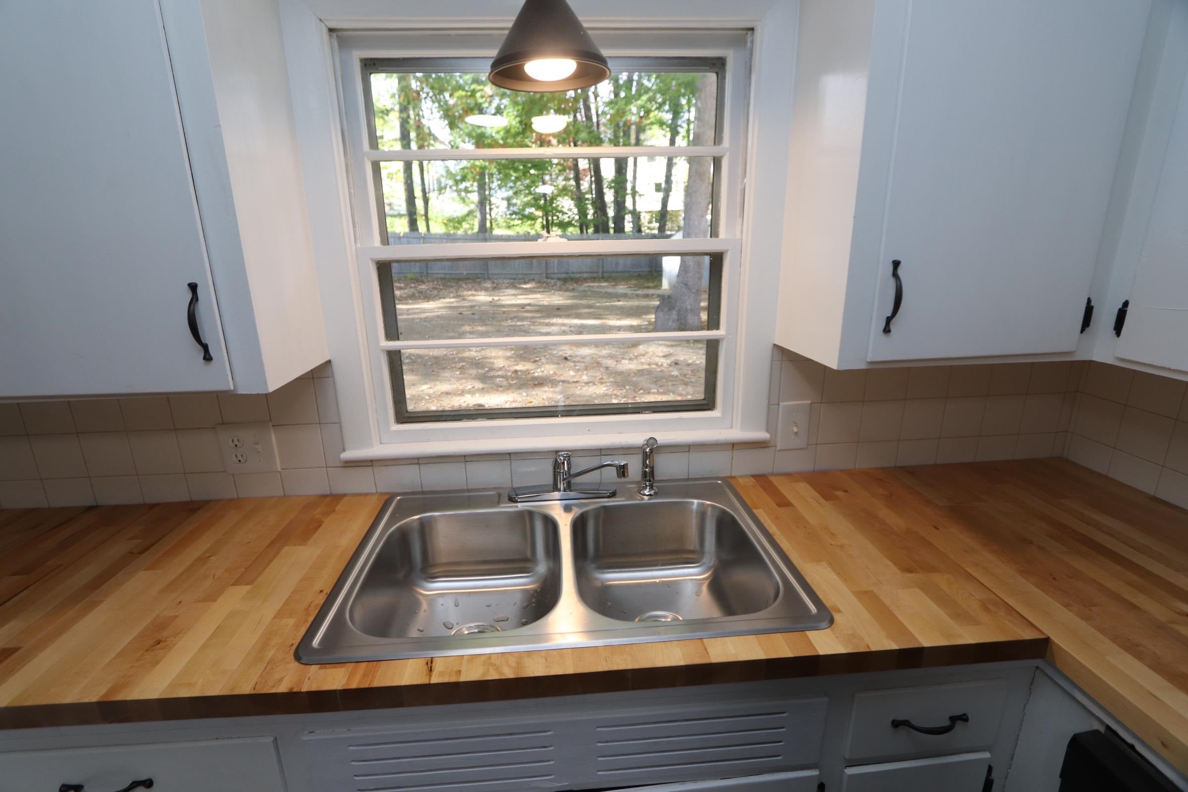
Coming soon: showings start Friday, 10/16; open house Saturday, 10/17, from 10 to 1. This one is pre-inspected. Whether you're starting out or slowing down, this nicely refreshed Dover ranch offers the perfect blend of easy, one-level living and modern peace of mind. Step inside to a bright, cheery interior with a seamless, flowing layout and fresh paint. Charming cupboard kitchen with handsome butcher-block countertop and new sink. The dining area opens to a swinging, full-glass patio door leading to a brand-new, expansive 12x15 deck ideal for sipping morning coffee and enjoying excellent southeastern sunlight over your massive, fully fenced backyard. Car enthusiasts and hobbyists will love the attached, fully insulated, finished garage, plus the spotless, freshly painted open basement. Big-ticket updates offer total worry-free living, including a recent roof, fresh exterior paint, and a premium, ultra-efficient Buderus boiler system. Located in a peaceful neighborhood with easy access to downtown Dover, local amenities, and major commuter highways. This turnkey home truly has it all; schedule your showing today before it’s gone! Fully equipped, including a basement washer and dryer, plus there is an additional stackable hookup in the first-level bathroom.
| 3 hours ago | Listing updated with changes from the MLS® | |
| 3 hours ago | Listing first seen on site |

Copyright 2026, PrimeMLS, Inc. All rights reserved. This information is deemed reliable, but not guaranteed. The data relating to real estate displayed on this display comes in part from the IDX Program of PrimeMLS. The information being provided is for consumers’ personal, noncommercial use and may not be used for any purpose other than to identify prospective properties consumers may be interested in purchasing.
Last checked: 2026-10-10 10:11 PM UTC