


11 Chestnut Hill RoadLondonderry, NH 03053
Due to the health concerns created by Coronavirus we are offering personal 1-1 online video walkthough tours where possible.
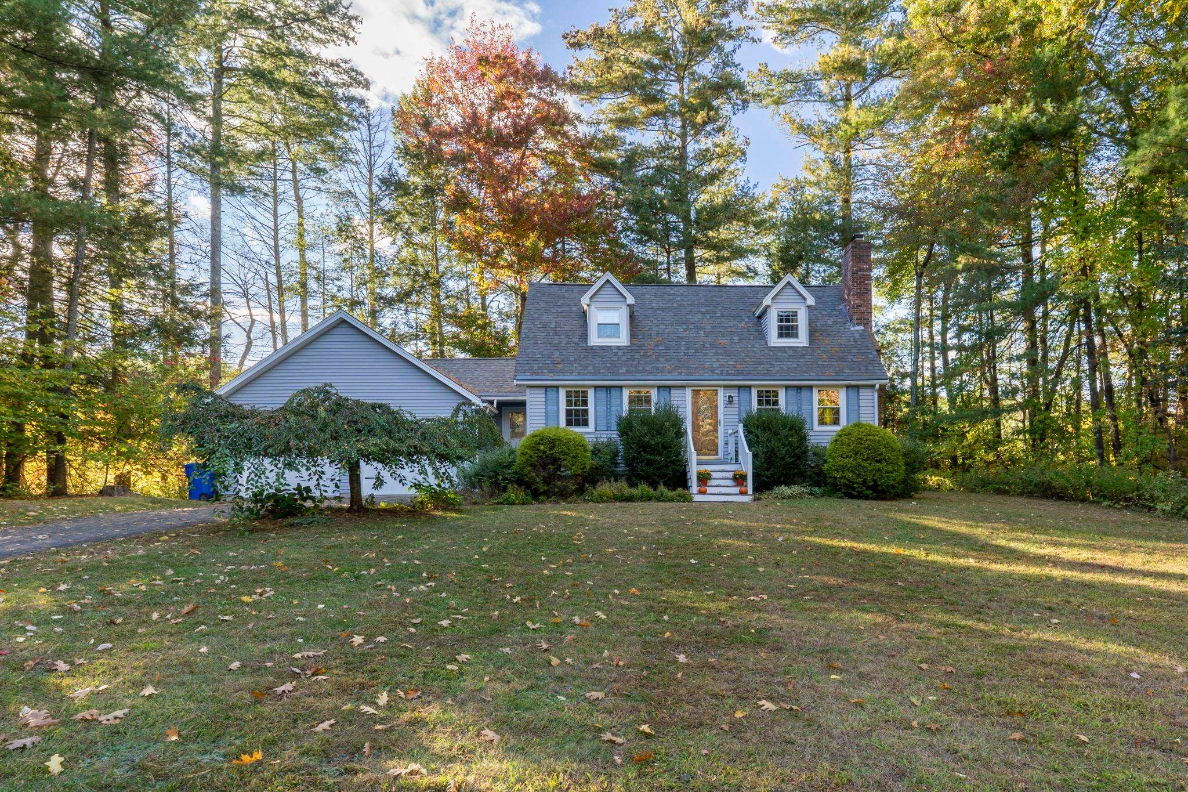
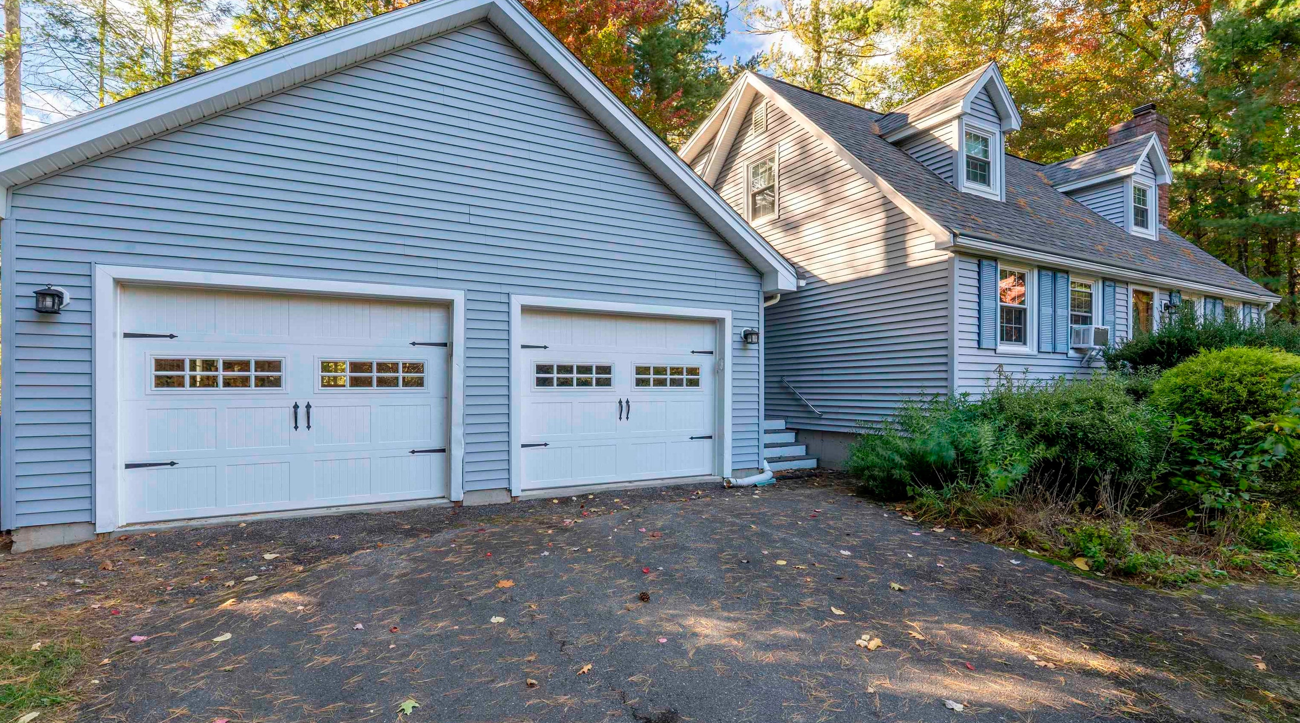
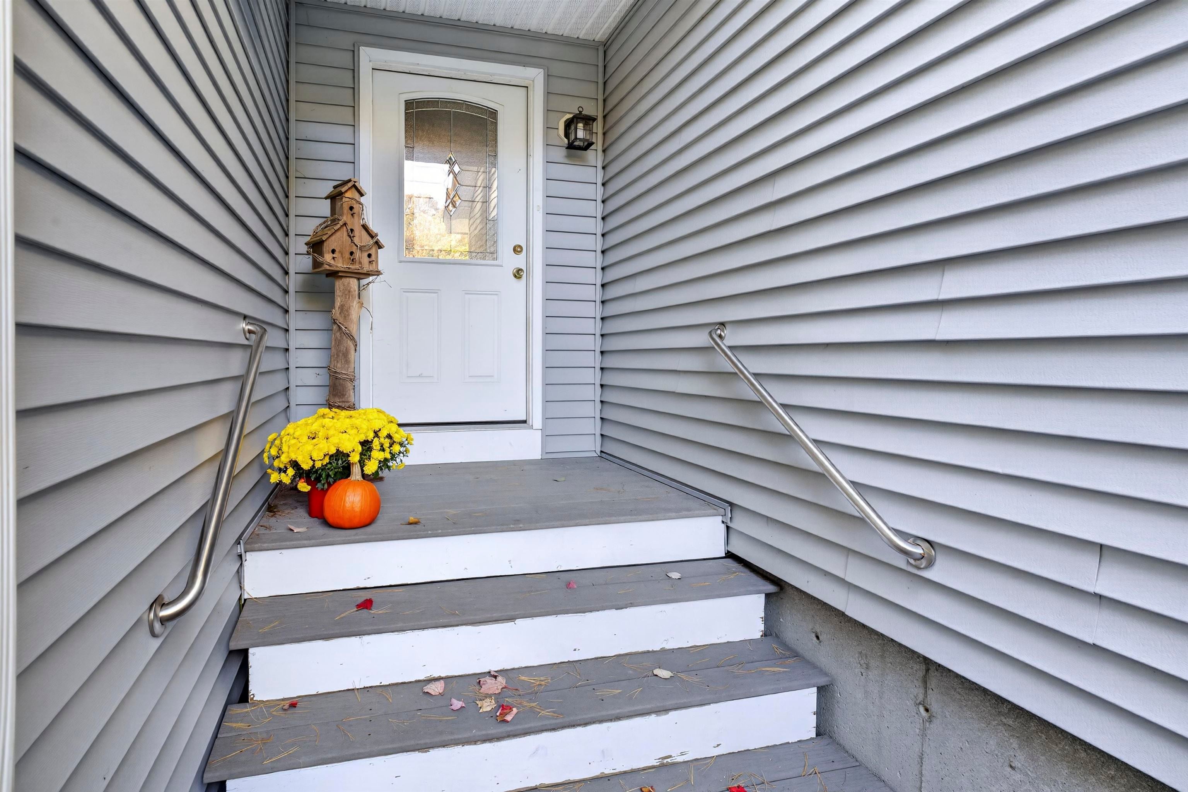
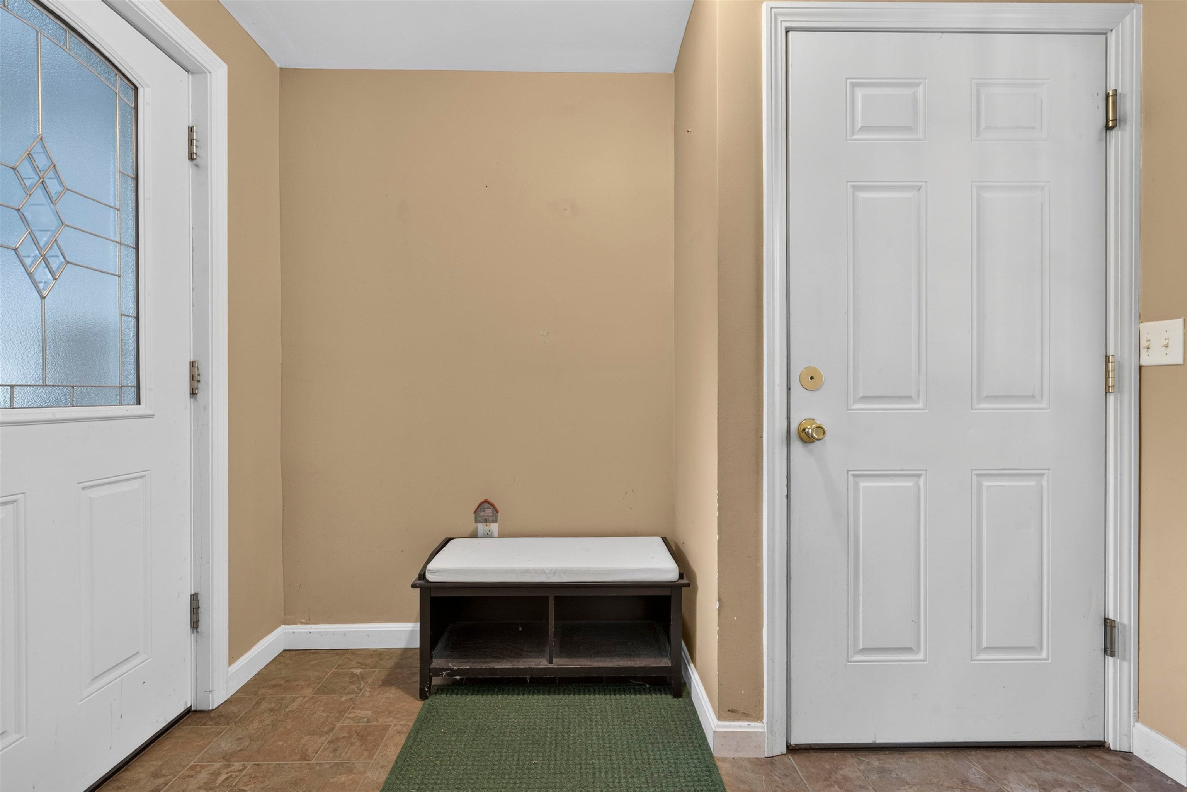
This charming Cape-style home offers a great starting point for buyers ready to add their own updates and personal touches. The kitchen has been updated with granite countertops and stainless steel appliances, with a separate dining room for everyday meals or holiday gatherings. The cozy living room features a gas fireplace. New England winters make the attached two-car oversized garage a welcome feature and lots of storage! Just inside, a convenient entry area provides the perfect spot to kick off your boots, hang up your coat and leave the day's gear before heading into the home. No worries about winter storms here, a whole house generator has you covered! Back inside, a first-floor bedroom (currently used as an office) opens to a bright sunroom with plenty of windows and a propane stove, making it a great spot to relax and enjoy views of the surrounding nature. Step outside to a large deck, perfect for enjoying the warmer months. Upstairs, you'll find the primary bedroom with its own 3/4 bathroom, along with a third bedroom. Set on a quiet side street near the Musquash Reservation, you have direct access to miles of trails for hiking, mountain biking, snowshoeing and enjoying the outdoors. A great opportunity to make a home of your own in a desirable Londonderry location! OPEN HOUSE SAT 10/10 - 2-3:30pm.
| 20 hours ago | Listing updated with changes from the MLS® | |
| yesterday | Listing first seen on site |

Copyright 2026, PrimeMLS, Inc. All rights reserved. This information is deemed reliable, but not guaranteed. The data relating to real estate displayed on this display comes in part from the IDX Program of PrimeMLS. The information being provided is for consumers’ personal, noncommercial use and may not be used for any purpose other than to identify prospective properties consumers may be interested in purchasing.
Last checked: 2026-10-10 11:46 PM UTC