Save
Ask
Tour
Hide
Share
$535,000
New Listing

23 Liberty Lantern Lane
Fremont, NH 03044

For Sale|Condominium|Active
2
Beds
2
Total Baths
1
Full Bath
1
Partial Bath
1,398
SqFt
$383
/SqFt
2024
Built
County:
Rockingham
Listing courtesy of Alex Dumas of Keller Williams Realty Evolution Phone: 978-994-2140

Due to the health concerns created by Coronavirus we are offering personal 1-1 online video walkthough tours where possible.
Upcoming Open Houses
Due to COVID-19, we recommend you verify Open Houses before attending.
Sat, Oct 10, 11:00 AM - 1:00 PM
Sun, Oct 11, 10:00 AM - 12:00 PM
23 Liberty Lantern Lane23 Liberty Lantern Lane23 Liberty Lantern Lane23 Liberty Lantern Lane
Save
Ask
Tour
Hide
Share

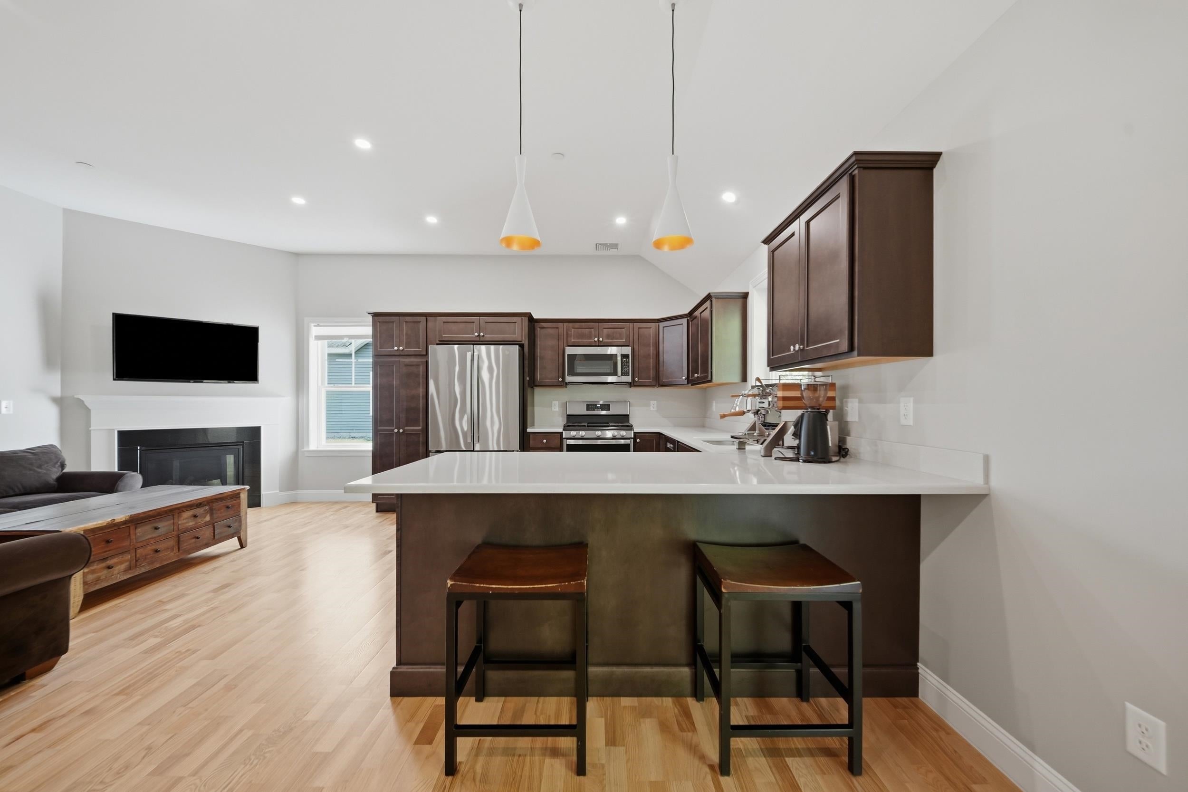
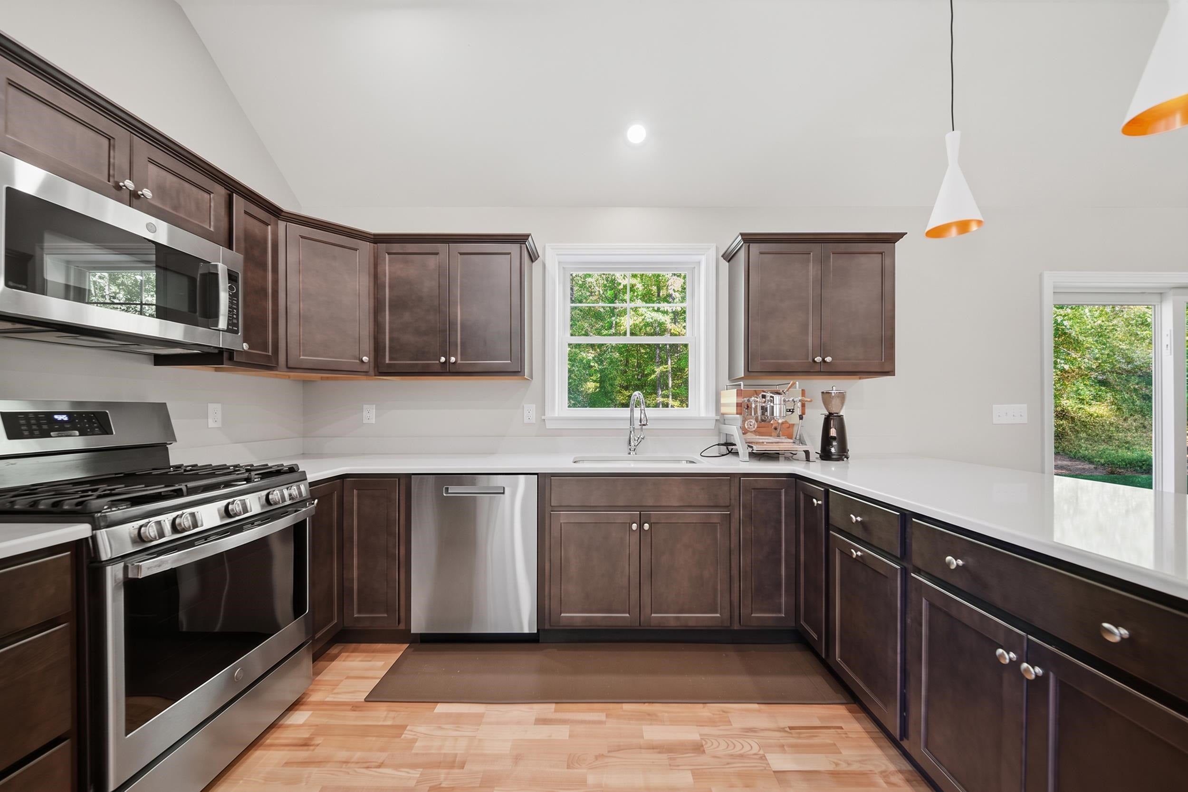
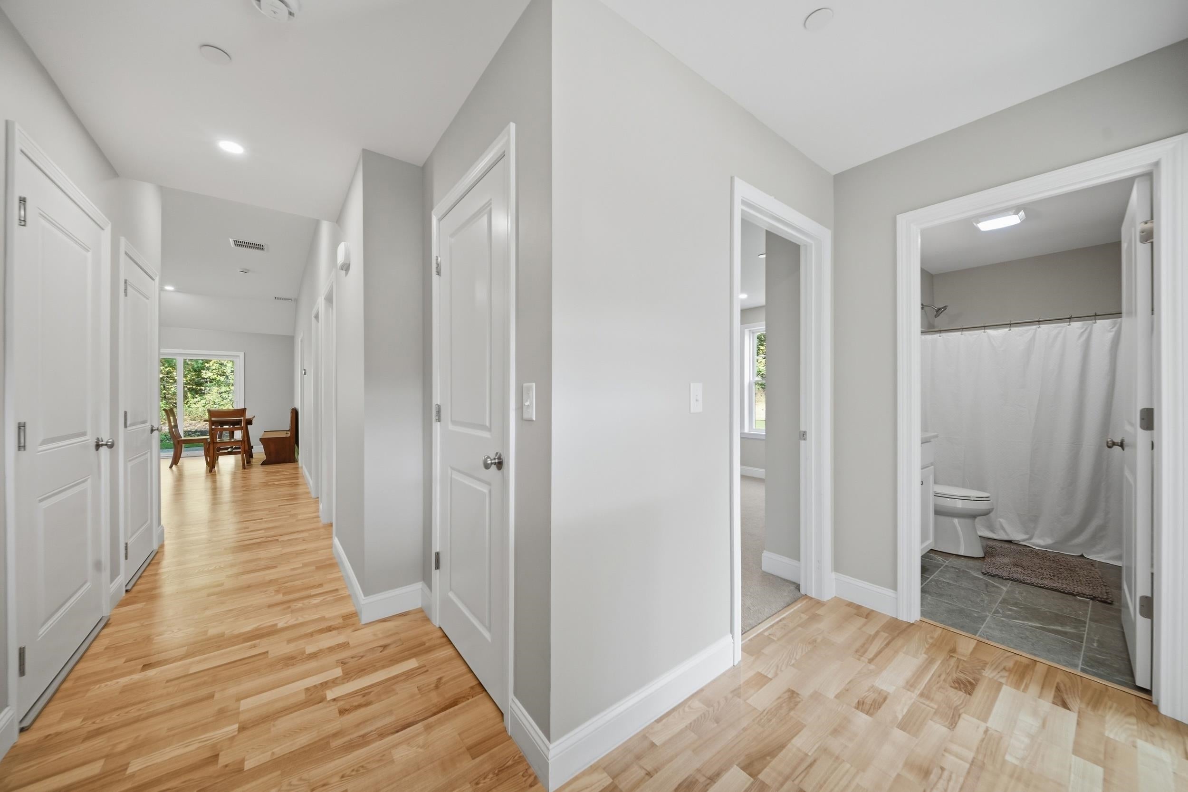
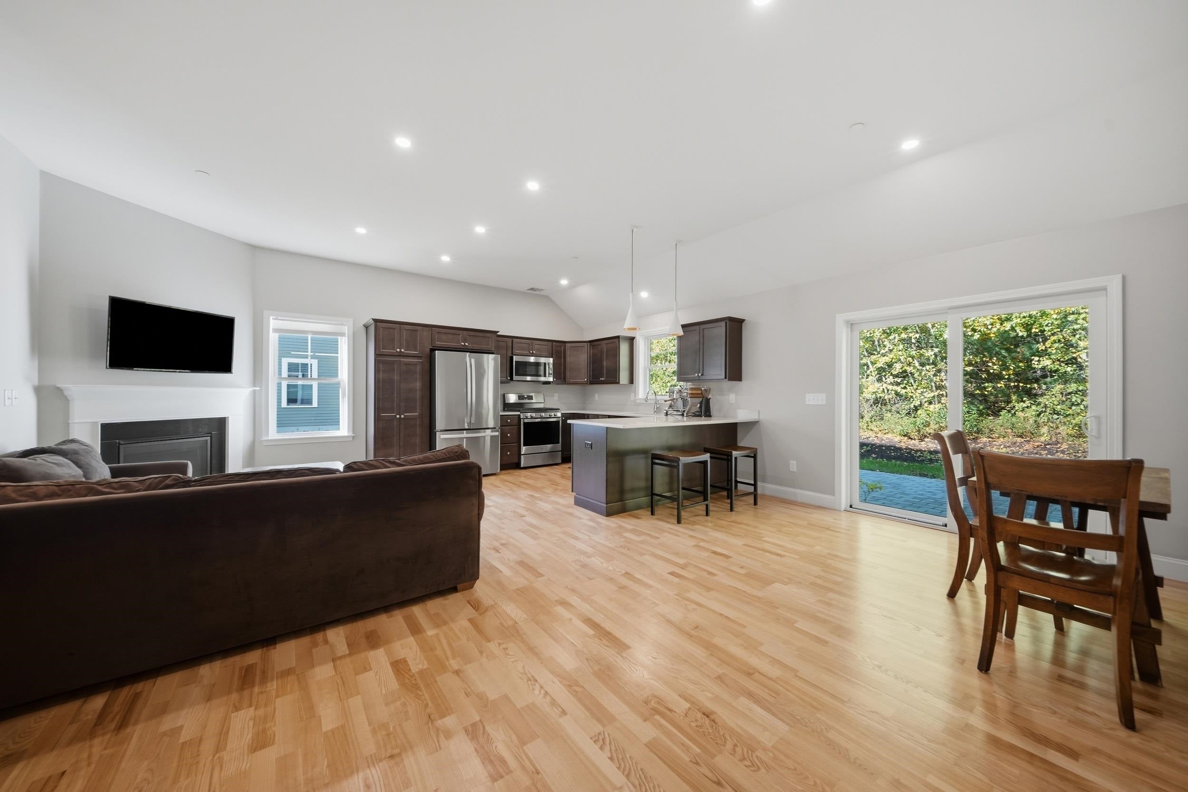
Welcome to 23 Liberty Lantern Ln in Fremont, NH! Built in 2024 and located in a desirable 55+ community, this inviting 2-bedroom, 2-bathroom home offers modern comfort and a flexible layout designed for easy living. High ceilings create a bright, open feel, while the gas fireplace provides a cozy focal point for the main living area. The primary suite features a private en-suite bathroom with a bidet and a spacious walk-in closet. An additional bonus room is ideal for a home office, den, or hobby room. Central air provides year-round comfort, while the private patio offers the perfect spot to relax and enjoy the peaceful surroundings. An unfinished loft/attic provides generous storage and flexibility for future use. Additional highlights include a spacious two-car garage and a pet-friendly community where both cats and dogs are welcome. Set in a quiet, peaceful setting, this nearly new home offers a wonderful opportunity to enjoy comfortable, low-maintenance 55+ living in Fremont. Welcome home!

Save
Ask
Tour
Hide
Share
Listing Snapshot
Price 
$535,000
Days On Site 
0 Days
Bedrooms 
2
Inside Area (SqFt) 
1,398 sqft
Total Baths 
2
Full Baths 
1
Partial Baths 
1
Lot Size 
N/A
Year Built 
2024
MLS® Number 
5113383
Status 
Active
Property Tax 
$9,012
HOA/Condo/Coop Fees 
$450 monthly
Sq Ft Source 
N/A
Friends & Family
Recent Activity
9 hours agoListing updated with changes from the MLS®
9 hours agoListing first seen on site
General Features
Garage 
Yes
Garage Spaces 
2
Number Of Stories 
1
Parking 
PavedDeededDrivewayAttached
Parking Spaces 
2
Pets 
Yes
Property Sub Type 
Condominium
SqFt Above 
1398
SqFt Total 
1806
Style 
Ranch
Utilities 
Propane
Water Source 
Well
Zoning 
Residential
Interior Features
Cooling 
Central Air
Electric 
200+ Amp Service
Heating 
PropaneForced Air
Save
Ask
Tour
Hide
Share
Exterior Features
Roof 
Shingle
Community Features
Association Fee 
$450.0
Association Fee Frequency 
Monthly
Additional Association Fee 
$2000.0
Additional Association Fee Frequency 
One Time
Senior Community 
Yes
Schools
School District
Unknown
Elementary School
Ellis School
Middle School
Ellis School
High School
Sanborn Regional High School
Listing courtesy of Alex Dumas of Keller Williams Realty Evolution Phone: 978-994-2140


Copyright 2026, PrimeMLS, Inc. All rights reserved. This information is deemed reliable, but not guaranteed. The data relating to real estate displayed on this display comes in part from the IDX Program of PrimeMLS. The information being provided is for consumers’ personal, noncommercial use and may not be used for any purpose other than to identify prospective properties consumers may be interested in purchasing.
Last checked: 2026-10-08 10:04 PM UTC
Neighborhood & Commute
Source: Walkscore
Save
Ask
Tour
Hide
Share