


57 Doubleday Hill RoadKillington, VT 05751
Due to the health concerns created by Coronavirus we are offering personal 1-1 online video walkthough tours where possible.
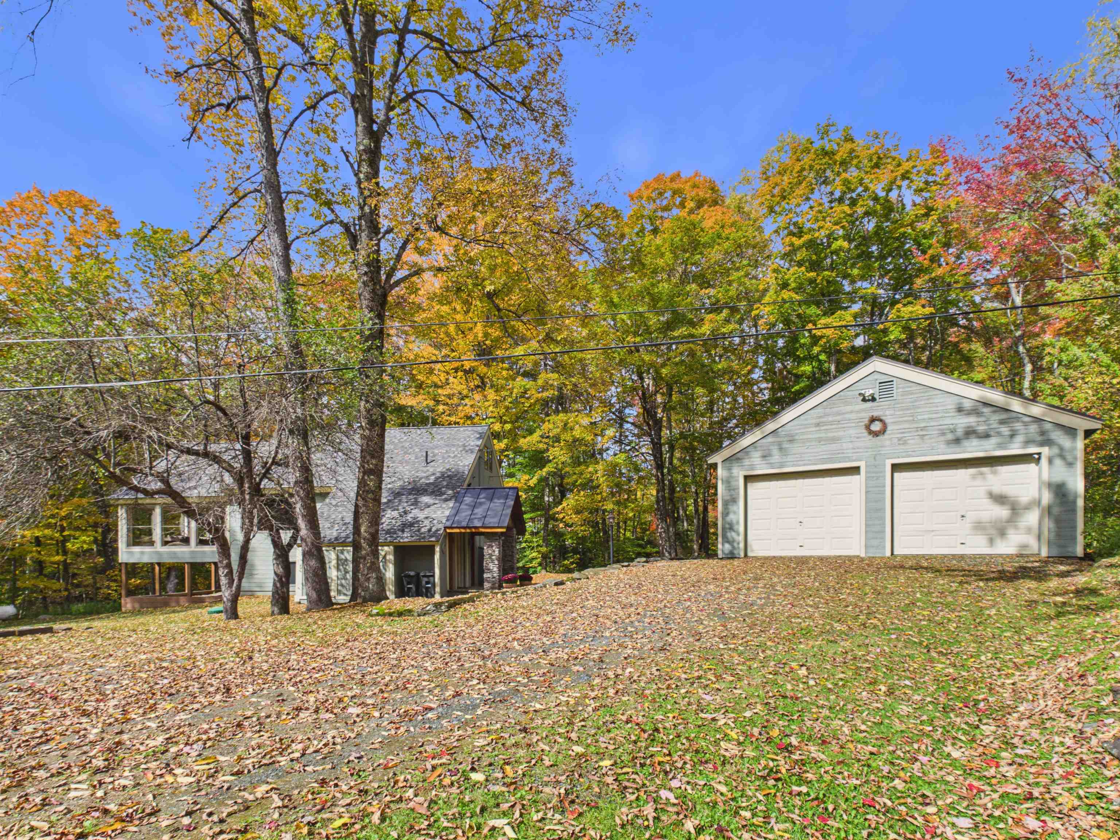
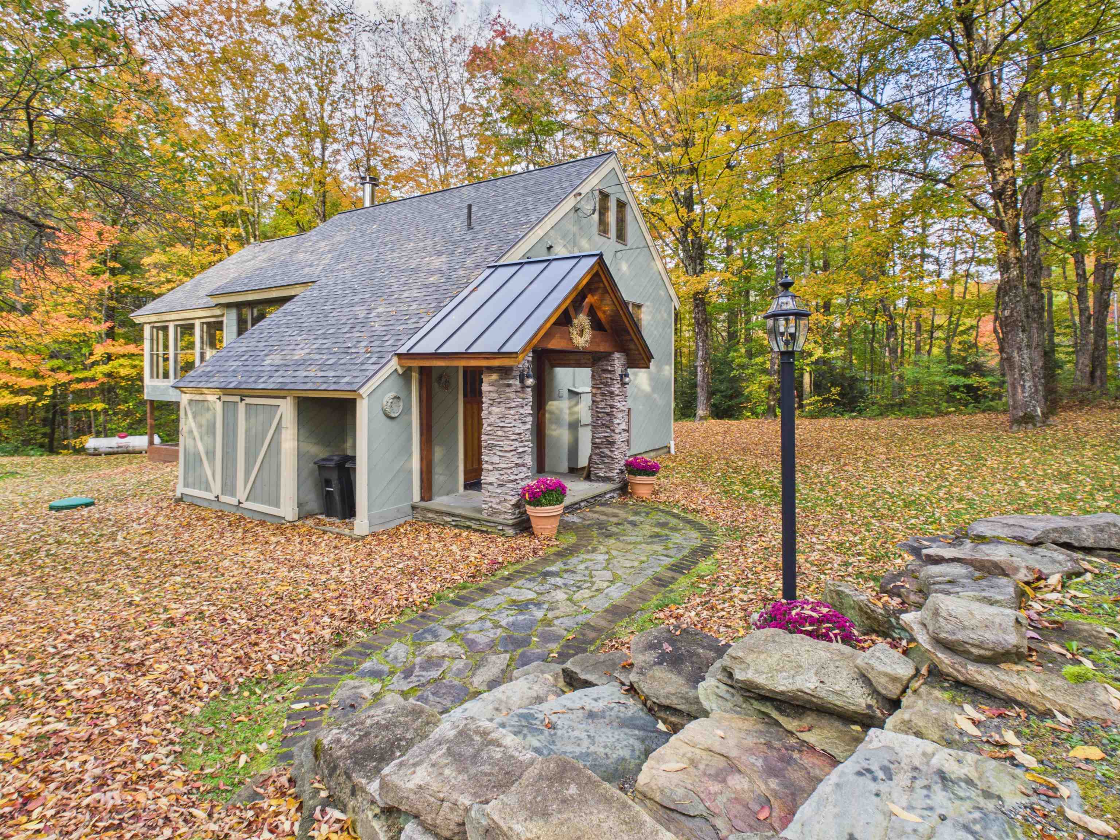
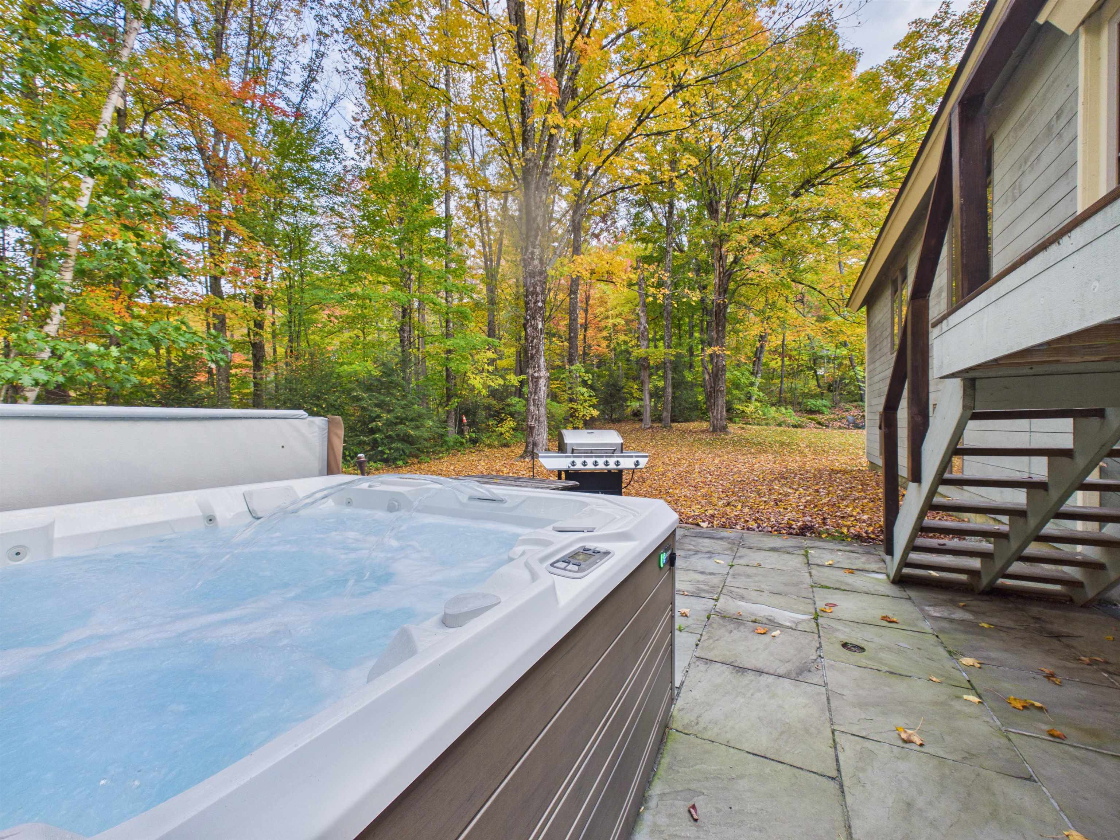
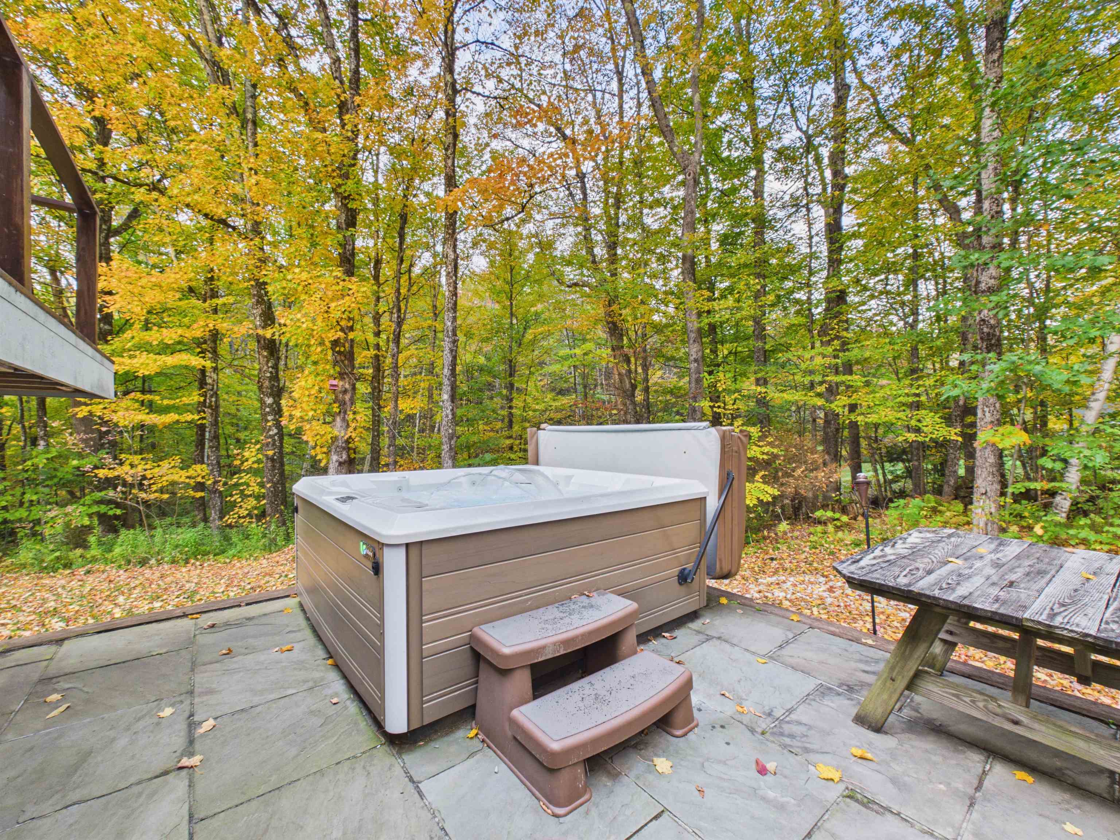
Set on 1.9 acres in the North Sherburne area of Killington, this well-maintained contemporary home is ready for your Vermont mountain lifestyle. A brand-new roof installed this year gives you peace of mind from day one. Inside, a beautiful double sided fireplace anchors the living space, and hardwood floors add warmth throughout. The standout is the sunroom addition, where you can enjoy the changing seasons and the surrounding nature in comfort, even in the depths of winter. Outside, you'll love the firepit for evenings under the stars and the hot tub on a heated deck for après-ski soaks. A detached two-car garage and ample parking make hosting friends and family easy. Minutes to Killington, Pico, and the Green Mountain National Golf Course, this home is a great fit for year-round living, a ski-season retreat, or a summer getaway. Come see it for yourself, call us for a private showing.
| 3 hours ago | Listing updated with changes from the MLS® | |
| 6 hours ago | Listing first seen on site |

Copyright 2026, PrimeMLS, Inc. All rights reserved. This information is deemed reliable, but not guaranteed. The data relating to real estate displayed on this display comes in part from the IDX Program of PrimeMLS. The information being provided is for consumers’ personal, noncommercial use and may not be used for any purpose other than to identify prospective properties consumers may be interested in purchasing.
Last checked: 2026-10-04 11:32 PM UTC