


29 Harbourside DriveMoultonborough, NH 03254
Due to the health concerns created by Coronavirus we are offering personal 1-1 online video walkthough tours where possible.
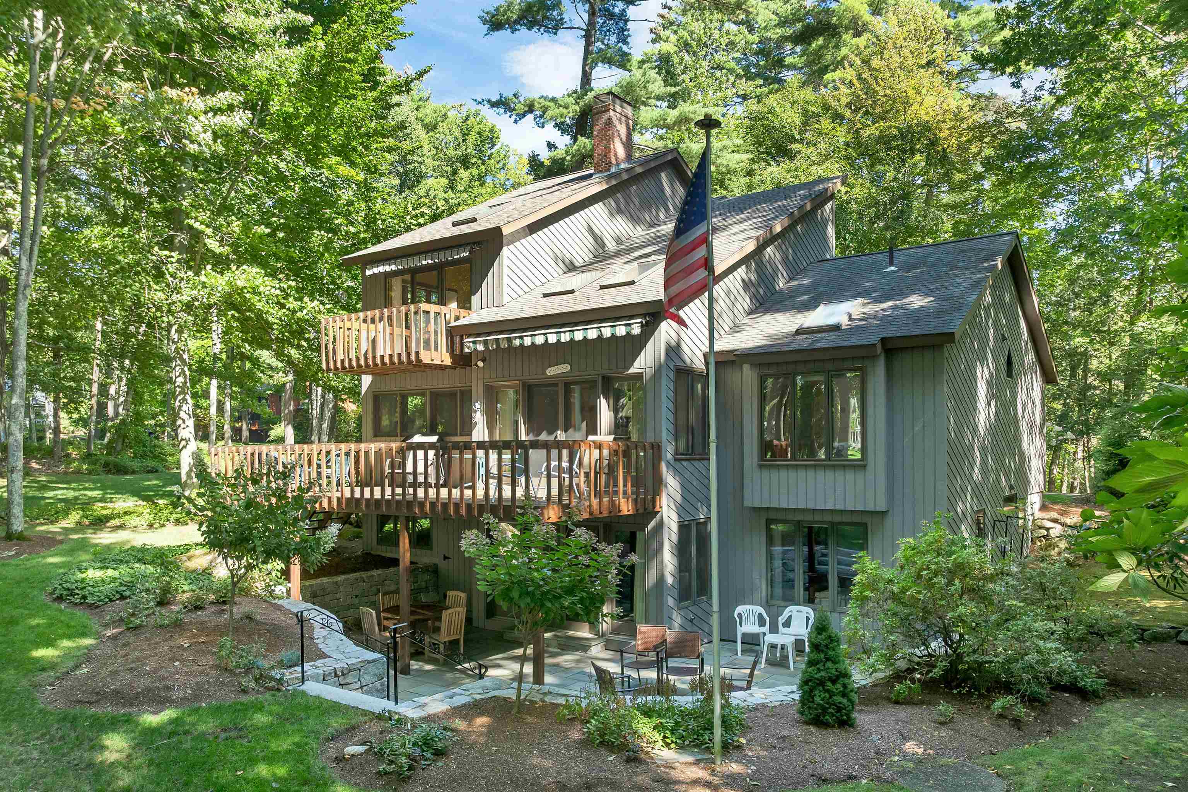
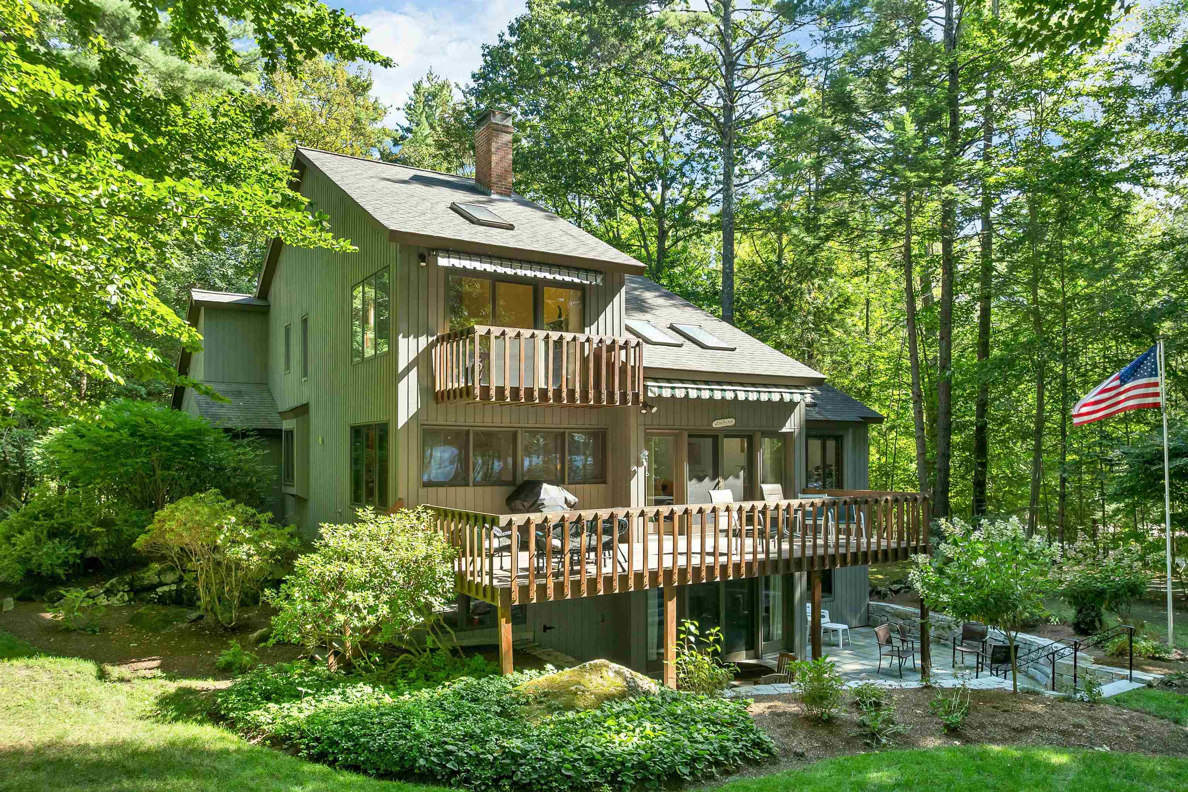
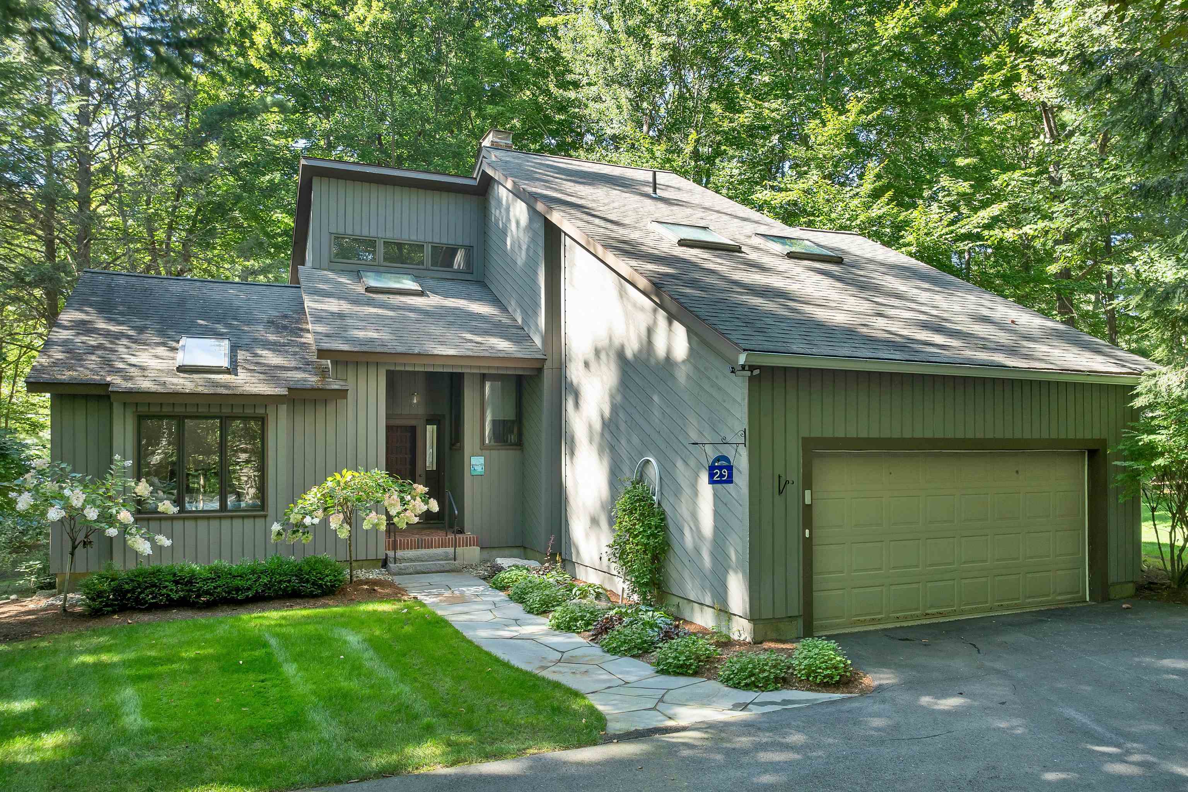
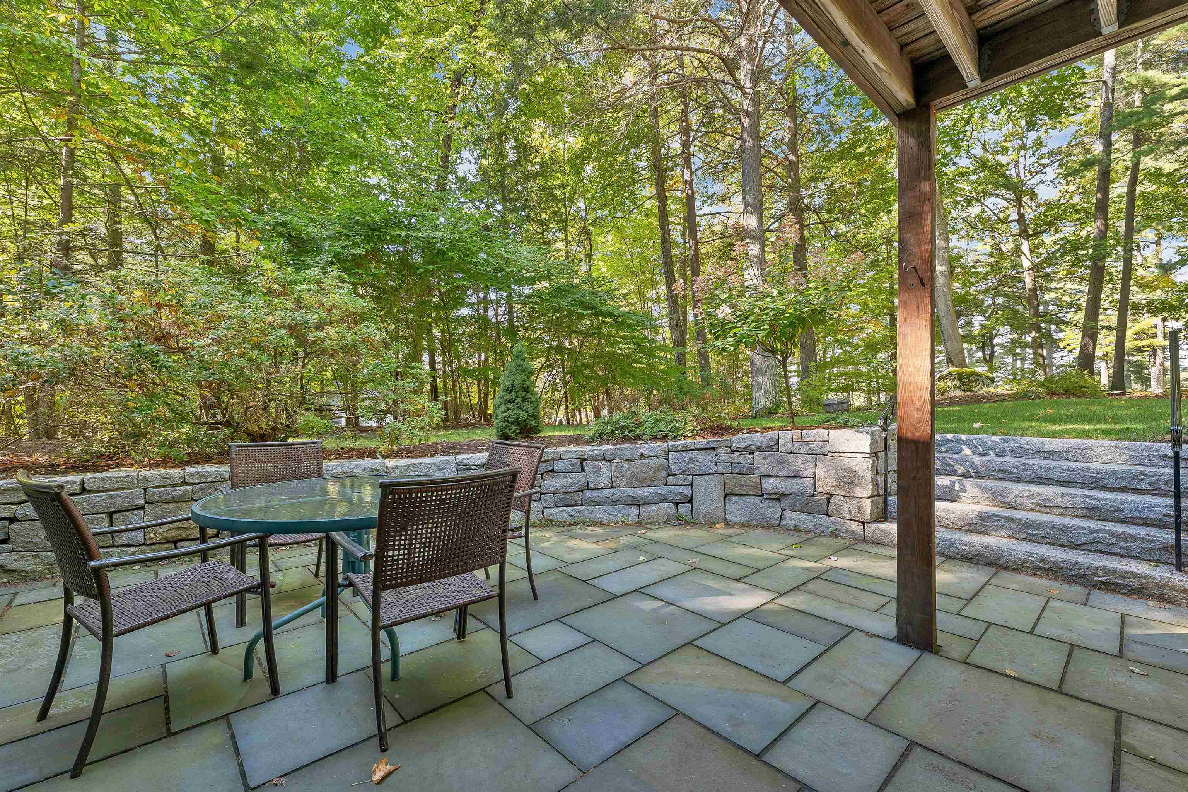
Harbourside on Lake Winnipesaukee - a prestigious waterfront community with only 16 homes and over 50 beautifully landscaped acres and 950 feet of pristine shore frontage! Live the lake life you have always dreamed of in this spacious 5 bedroom, 3 bath contemporary home just steps from the lake with beautiful sunset views from all three levels. Privately sited on a level half acre lot with attractive new plantings and manicured lawn, the park-like setting for this home is enhanced by views out to Glines Island and the calm waters of the bay, perfect for kayaking and paddle boarding. A deep water deeded dock will accommodate a boat up to 30 feet and there is docking for your jet ski. Other community amenities include three sandy beaches, a deck at the shore, picnic tables, tennis courts, a pond and walking paths plus community water and septic. To compliment the exquisite setting, the home's patio has been completely redone and enlarged with new retaining walls and granite steps making outdoor living enjoyable and relaxing as you admire the ever changing lake views. The expansive kitchen/dining area has also been updated with brand new cabinetry, countertops, plank flooring and appliances. The adjoining living room with a vaulted ceiling has a large fireplace with a marble surround and doors to a deck overlooking the lake. Bedrooms are thoughtfully located on each level with the huge primary suite and loft/reading area encompassing the entire upper level along with a viewing balcony featuring an electric awning. Two guest bedrooms and a shared bath are found on the main floor and there are two more bedrooms and a shared bath on the lower level plus a large family room with a woodstove and a "boat room" used for storing all your water toys. For convenience there is also a mudroom/laundry room as you enter the home from the 2 car garage. Come put your personal touches on this well-loved home that has been in the same family for 25 years ... you'll be glad you did!
| 5 hours ago | Listing updated with changes from the MLS® | |
| 3 days ago | Listing first seen on site |

Copyright 2026, PrimeMLS, Inc. All rights reserved. This information is deemed reliable, but not guaranteed. The data relating to real estate displayed on this display comes in part from the IDX Program of PrimeMLS. The information being provided is for consumers’ personal, noncommercial use and may not be used for any purpose other than to identify prospective properties consumers may be interested in purchasing.
Last checked: 2026-10-06 01:38 AM UTC