


29 Huckins StreetOssipee, NH 03814
Due to the health concerns created by Coronavirus we are offering personal 1-1 online video walkthough tours where possible.
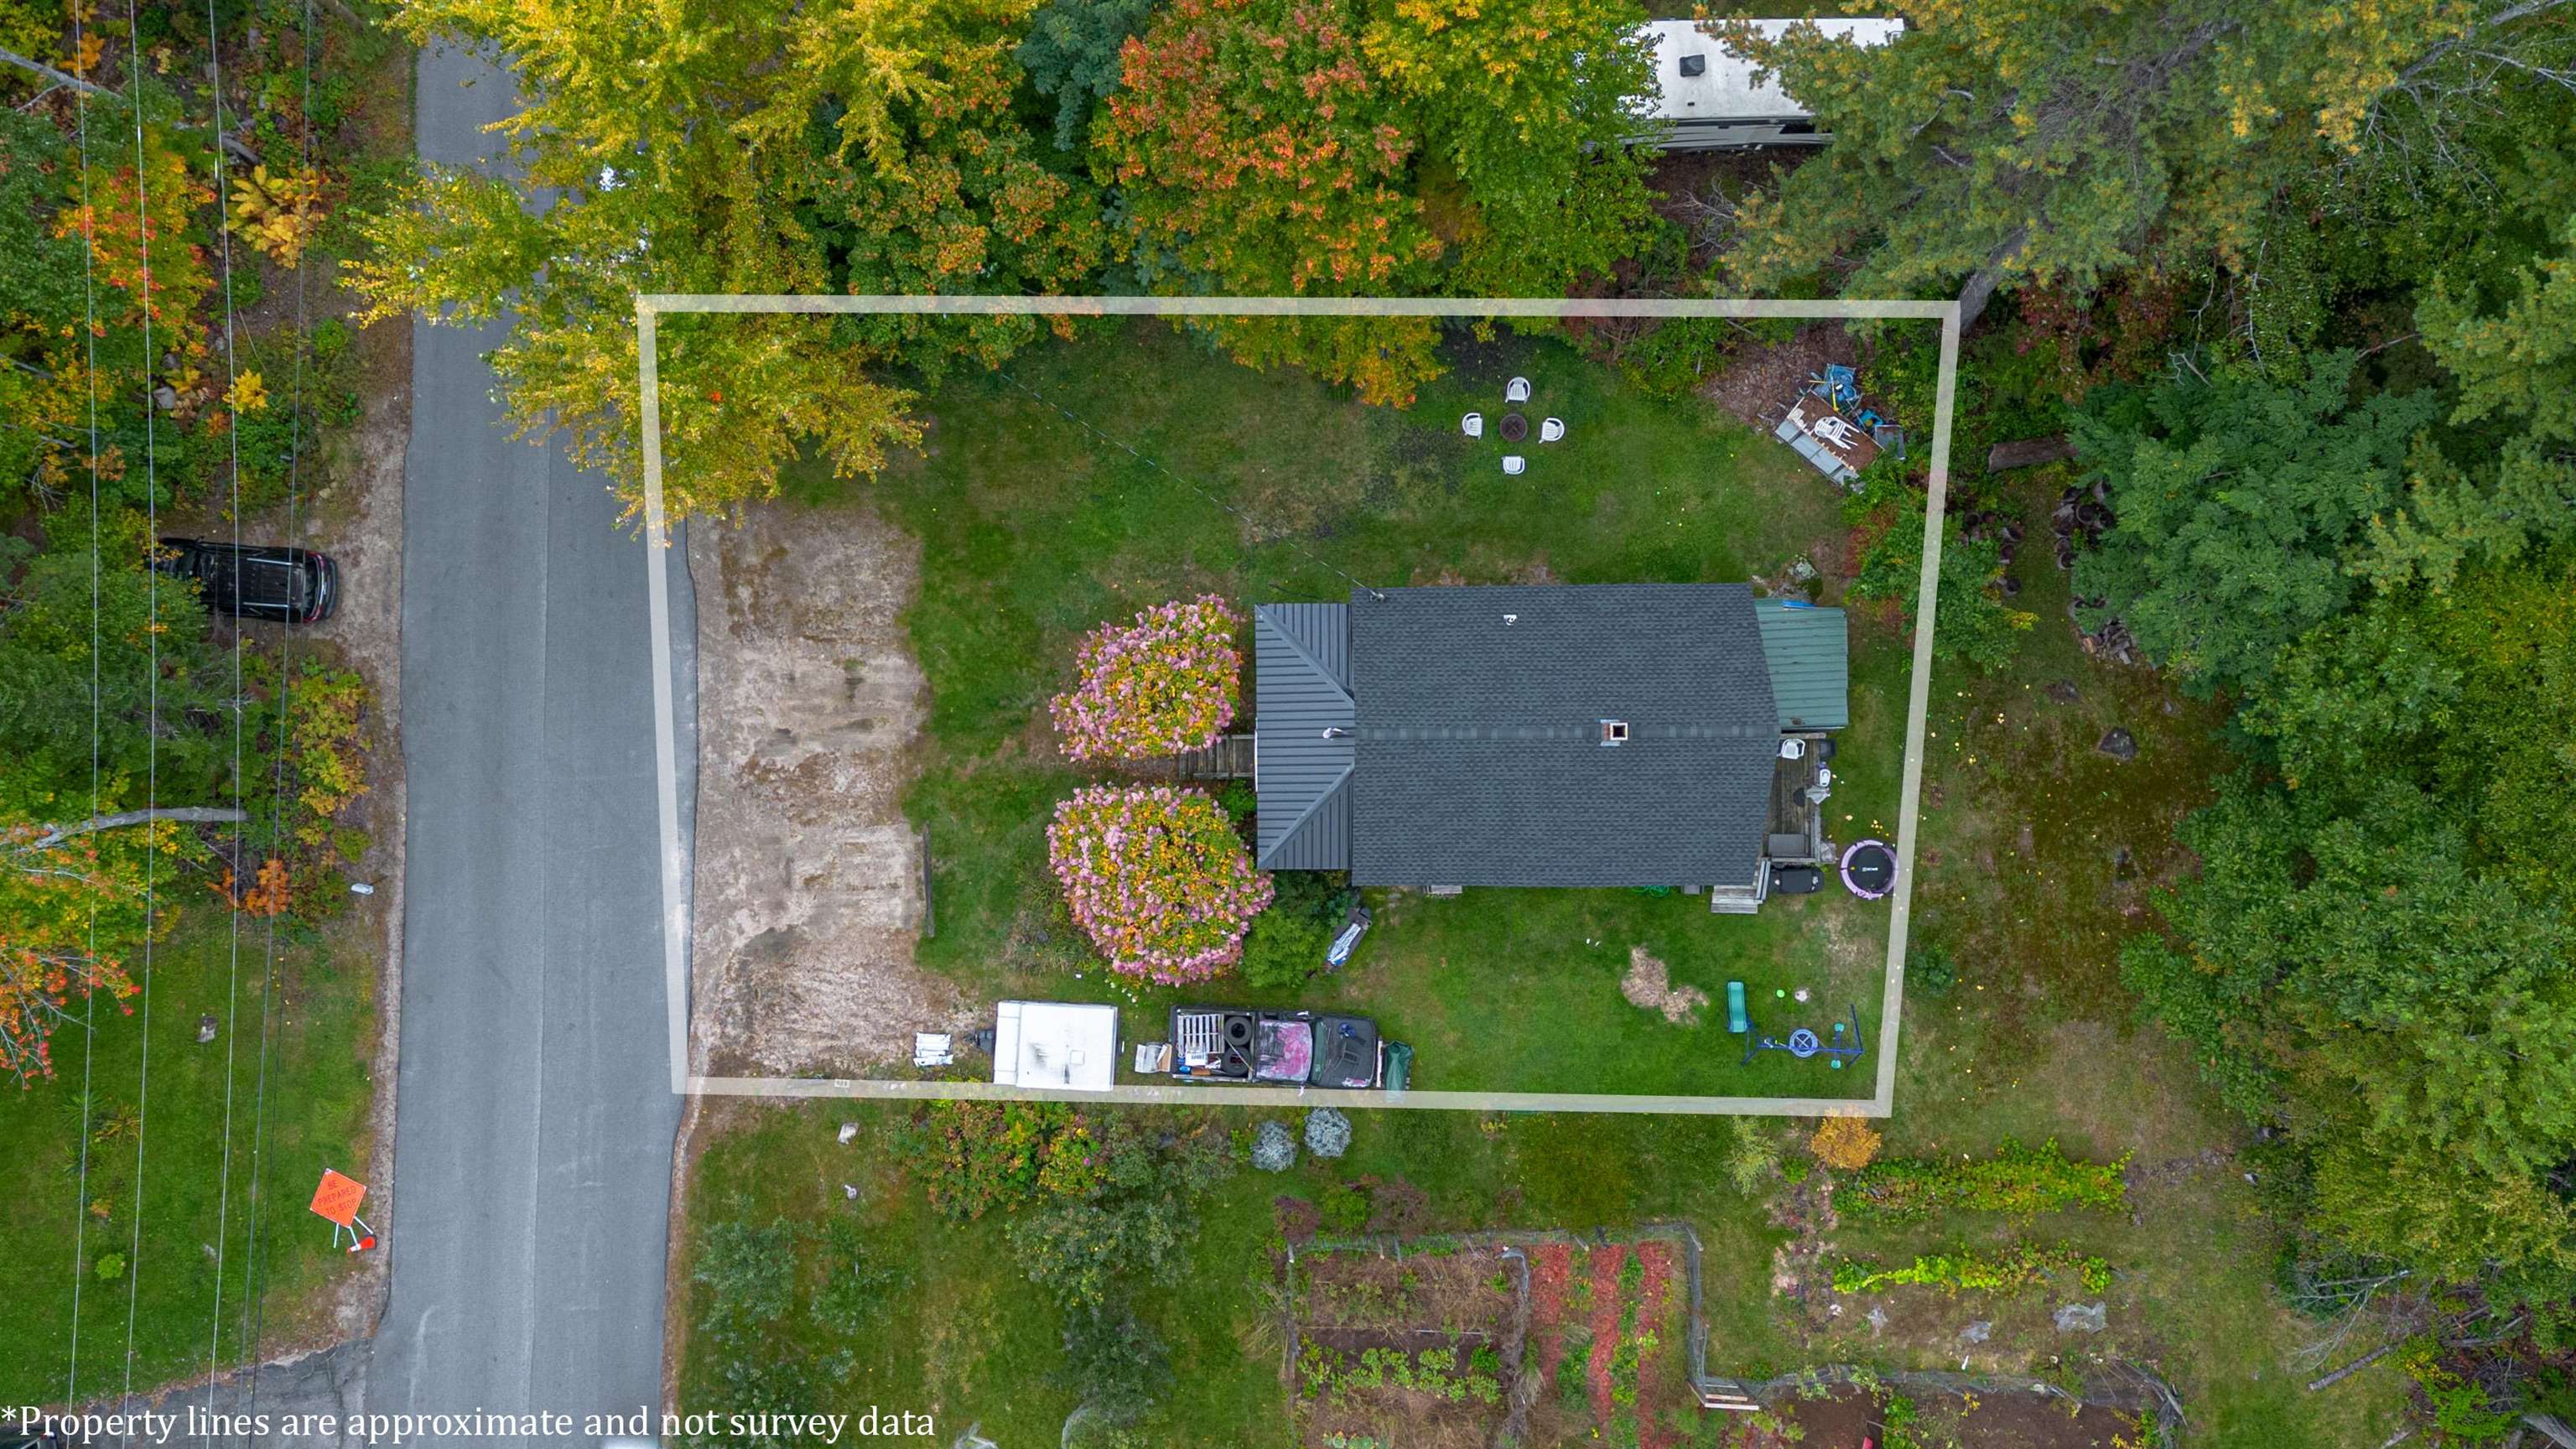
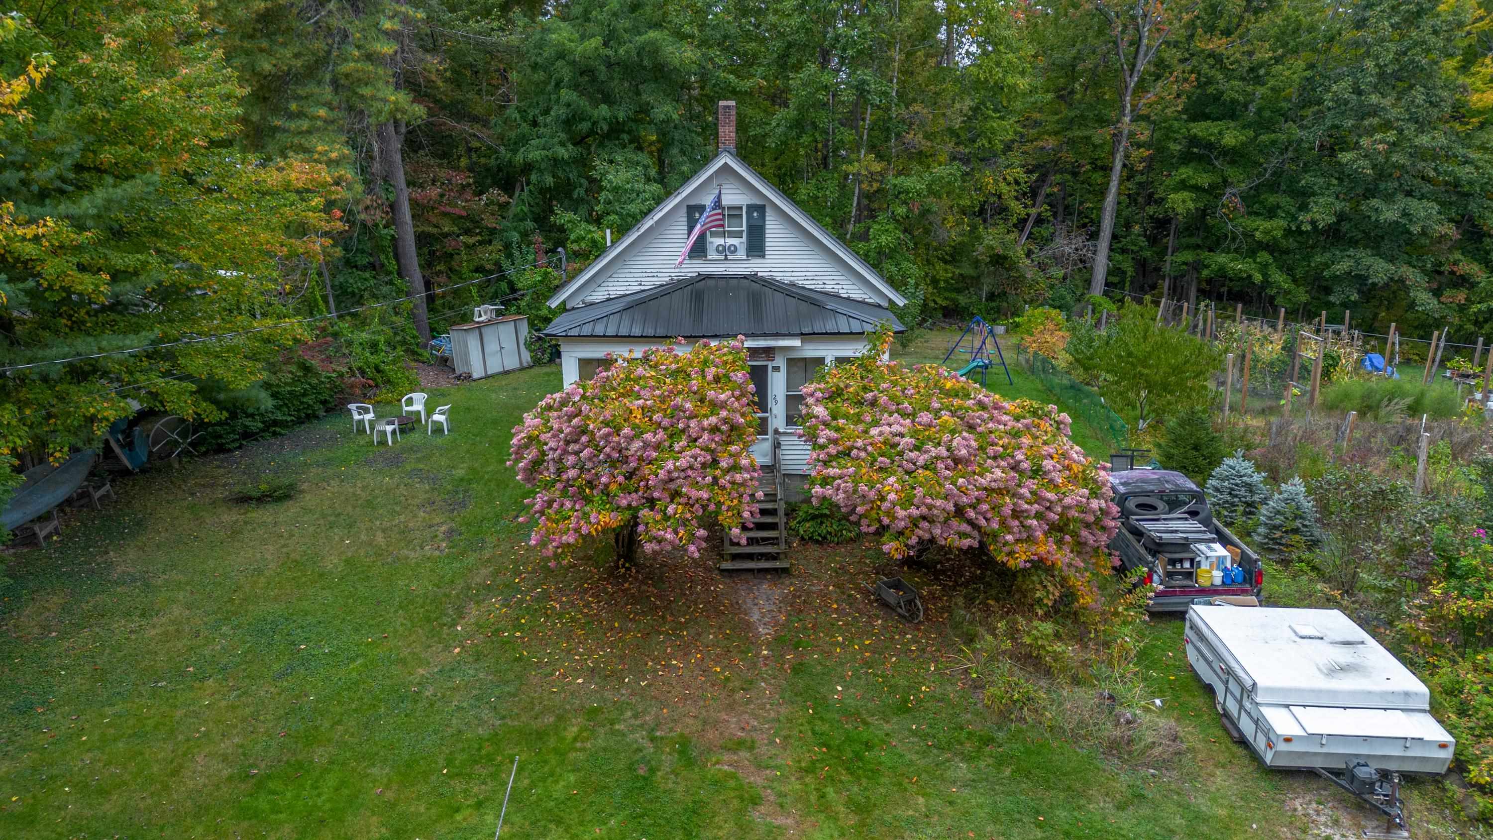
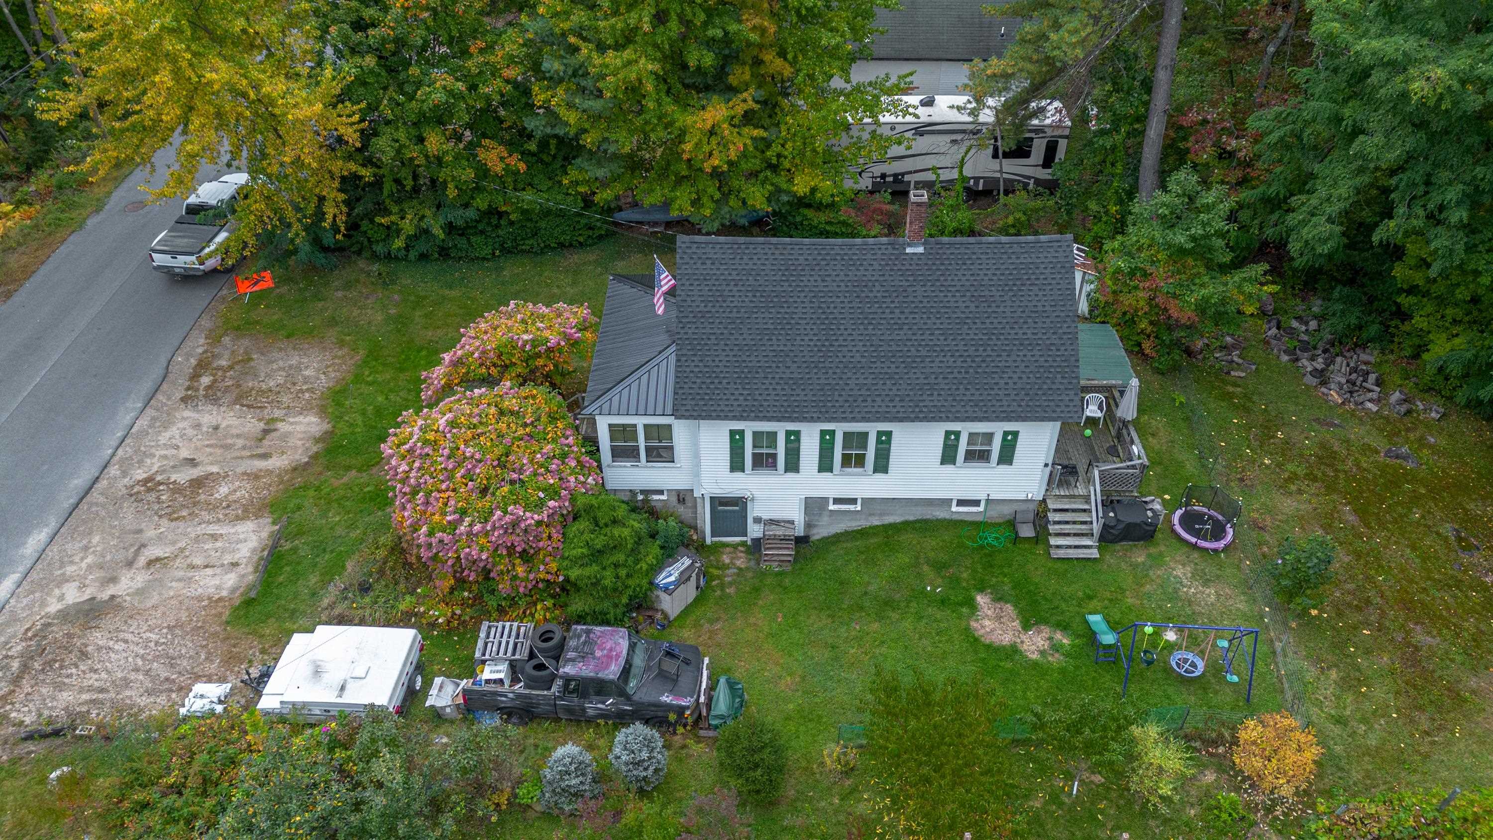
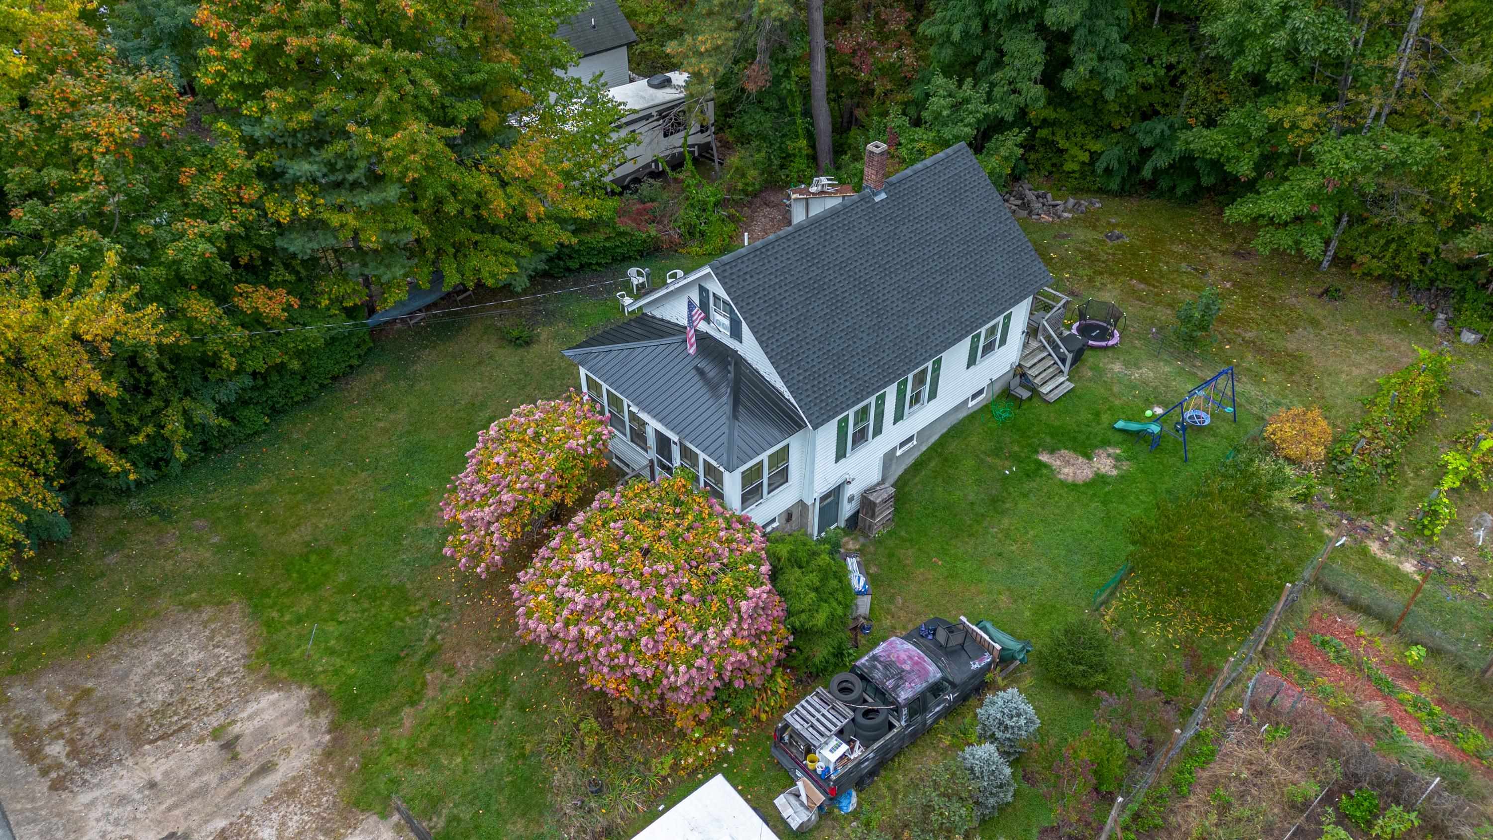
Bring your ideas and make this one your own! This 2-bedroom, 1-bath home offers more space than meets the eye, with a large unfinished attic offering plenty of storage and a bonus room in the basement for added flexibility. AND a brand new roof! The enclosed front porch provides additional usable space, while the spacious yard offers room to garden, play, entertain, or simply enjoy the outdoors. With mature trees, established landscaping, and plenty of room to work with, this property is ready for its next owner to bring their vision and personal touches. Whether you're looking for a place to call home or a property with potential to build equity, there’s plenty of opportunity here.
| 4 days ago | Listing updated with changes from the MLS® | |
| 5 days ago | Status changed to Active | |
| 5 days ago | Price changed to $259,900 | |
| 6 days ago | Listing first seen on site |

Copyright 2026, PrimeMLS, Inc. All rights reserved. This information is deemed reliable, but not guaranteed. The data relating to real estate displayed on this display comes in part from the IDX Program of PrimeMLS. The information being provided is for consumers’ personal, noncommercial use and may not be used for any purpose other than to identify prospective properties consumers may be interested in purchasing.
Last checked: 2026-10-07 03:01 AM UTC