


37 Arundel RoadPeterborough, NH 03458
Due to the health concerns created by Coronavirus we are offering personal 1-1 online video walkthough tours where possible.
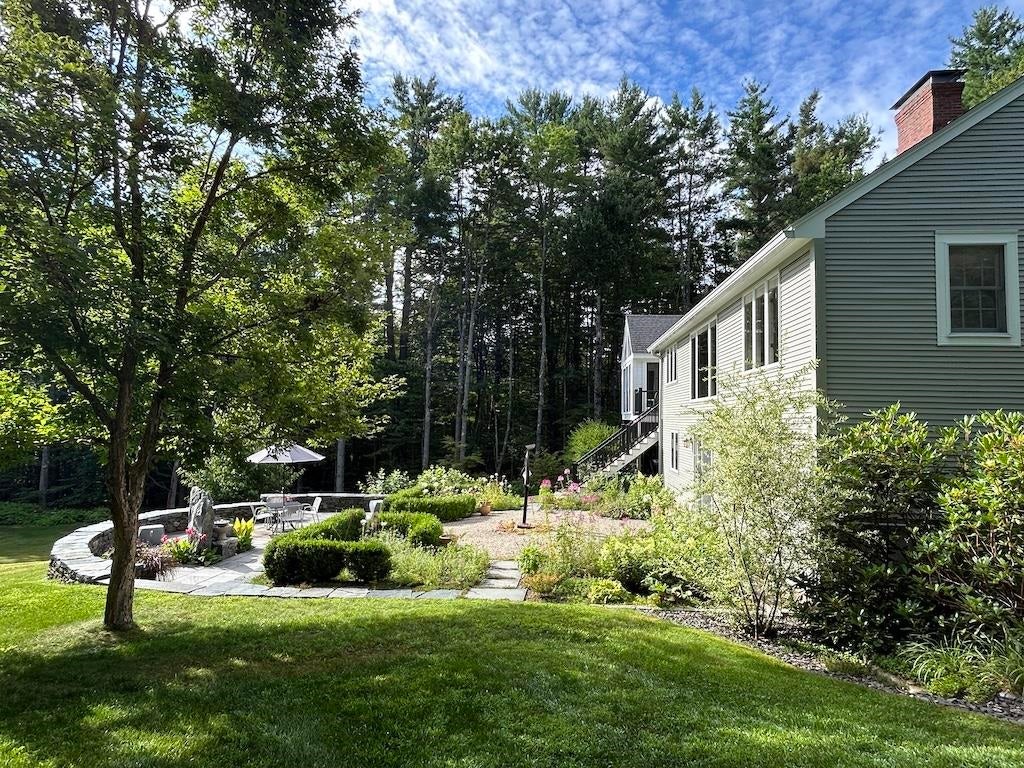
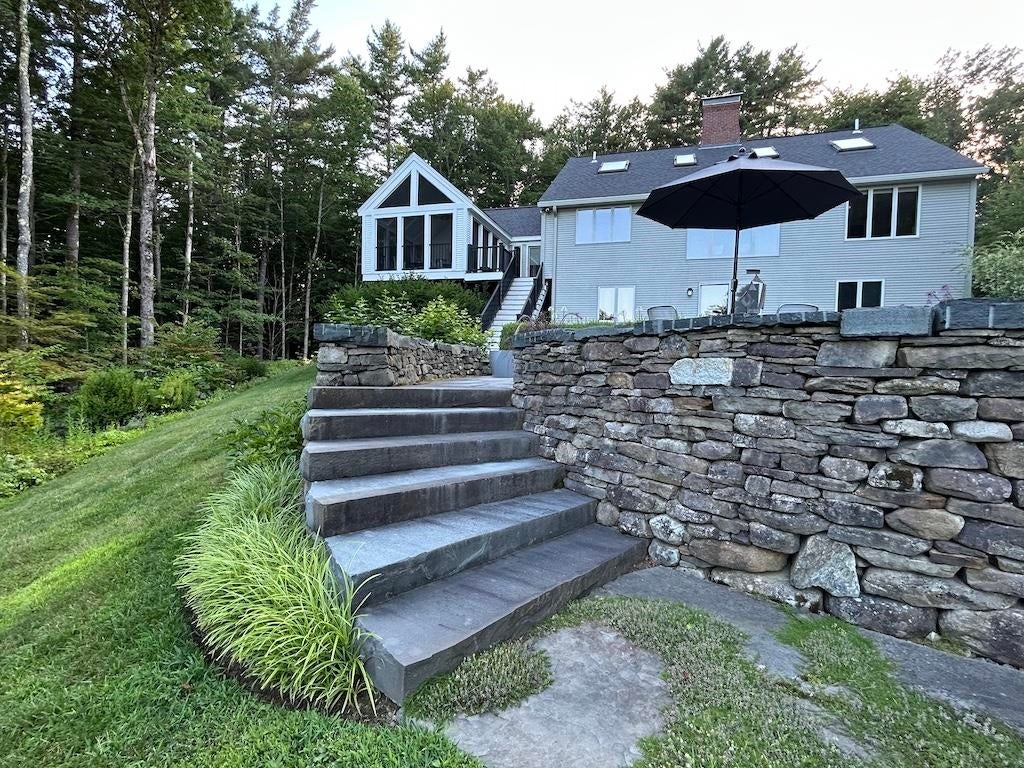
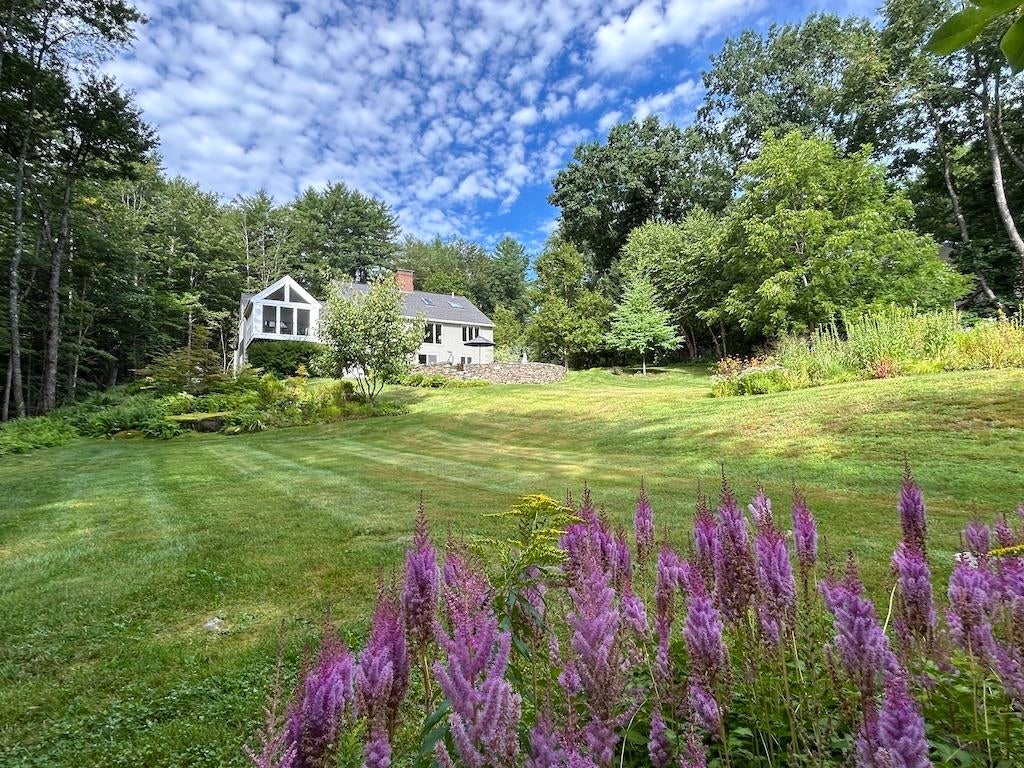
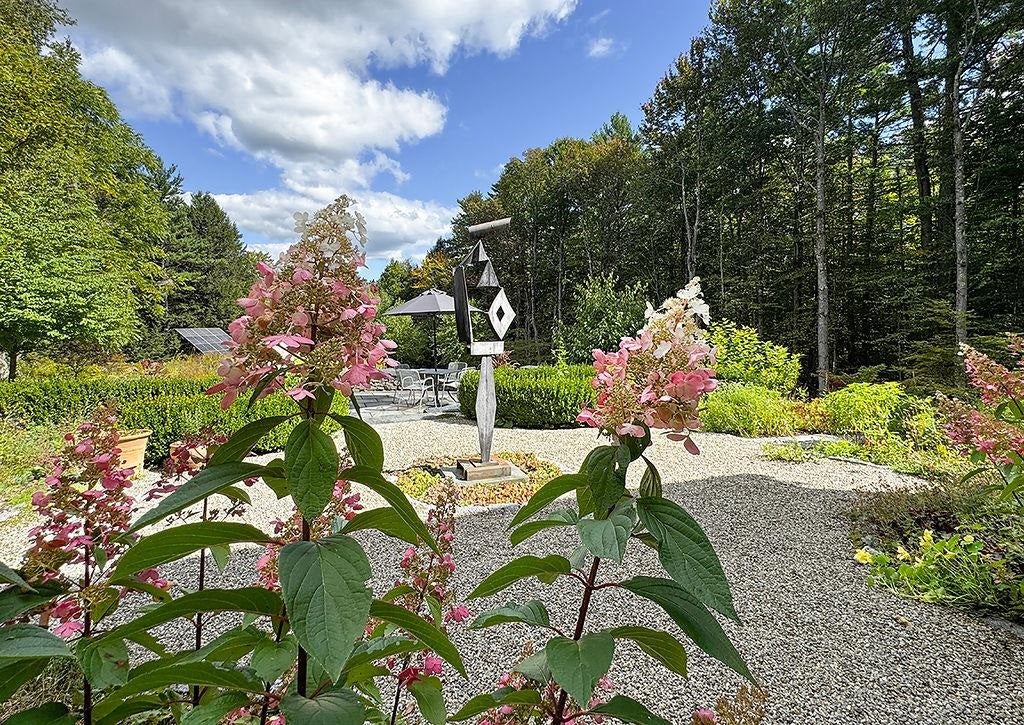
Cross the threshold of this inviting Cape and discover a beautifully renovated home where timeless character meets today's design elements. Quality craftsmanship is evident throughout, with hardwood and cherry floors, solid cherry cabinetry, and elegant granite and marble finishes. Two walls of windows in the dining room bring the beauty of the outdoors inside. The thoughtfully designed cook’s kitchen offers custom solid-wood cherry cabinetry, granite countertops and stainless-steel appliances. Space for your laundry and pantry have been thoughtfully included. The newly designed family room is truly special. A dramatic wall of glass creates a wonderful treehouse-like setting and connects seamlessly to a spectacular, spacious screened room. Enjoy peaceful evenings and stunning views of North Pack Monadnock from this exceptional outdoor living space. A first-floor primary suite with a beautiful bath provides the convenience of one-floor living, while two additional bedrooms, a full bath and a versatile loft space occupy the second floor. On the light filled lower level you will discover an exercise room and spaces for recreation and generous storage. Step outside and see the lovely gardens surrounding the home, creating a private and inviting setting on 4 acres. Changes have occurred over time starting with the central meadow of grasses and perennials. Soon after were the design and plantings for both sides of the driveway and the creation of the shade garden on the steep side of the house. A rear stonewall was rebuilt and opened, which eventually invited entry into a newly planted woodland of shrubs and river birches. The addition of the stone terrace created a seating area and established a structural anchor for the garden as a whole. This distinctive property offers privacy and tranquility while remaining conveniently close to town. A rare combination of classic New England charm, quality renovations, exceptional natural light, and breathtaking garden views.
| 8 hours ago | Listing updated with changes from the MLS® | |
| 11 hours ago | Listing first seen on site |

Copyright 2026, PrimeMLS, Inc. All rights reserved. This information is deemed reliable, but not guaranteed. The data relating to real estate displayed on this display comes in part from the IDX Program of PrimeMLS. The information being provided is for consumers’ personal, noncommercial use and may not be used for any purpose other than to identify prospective properties consumers may be interested in purchasing.
Last checked: 2026-10-02 10:41 AM UTC