Save
Ask
Tour
Hide
Share
$135,000
13 Days On Site

41 Pleasant Lane
Warner, NH 03278

For Sale|Mobile Home|Active
2
Beds
2
Total Baths
2
Full Baths
1,008
SqFt
$134
/SqFt
1995
Built
County:
Merrimack
Listing courtesy of Sierra Michie of NH Brokerage LLC

Due to the health concerns created by Coronavirus we are offering personal 1-1 online video walkthough tours where possible.
41 Pleasant Lane41 Pleasant Lane41 Pleasant Lane41 Pleasant Lane
Save
Ask
Tour
Hide
Share

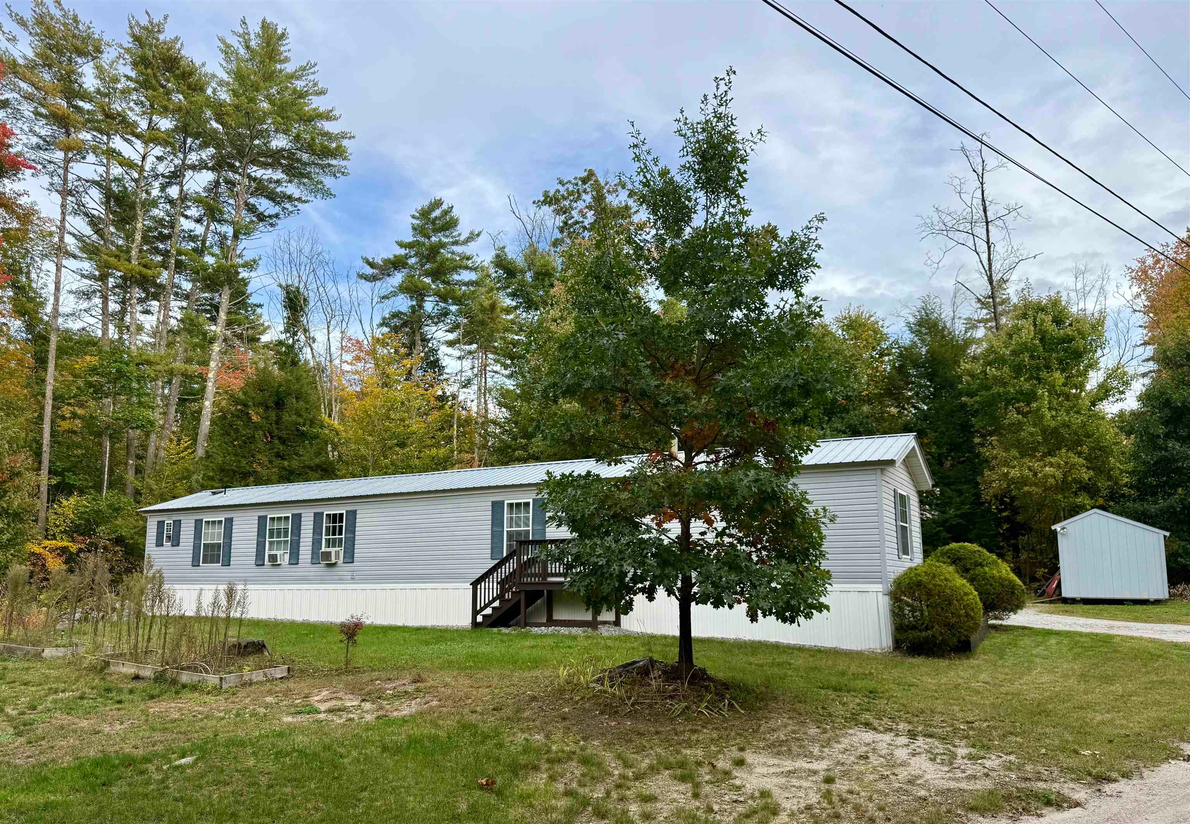
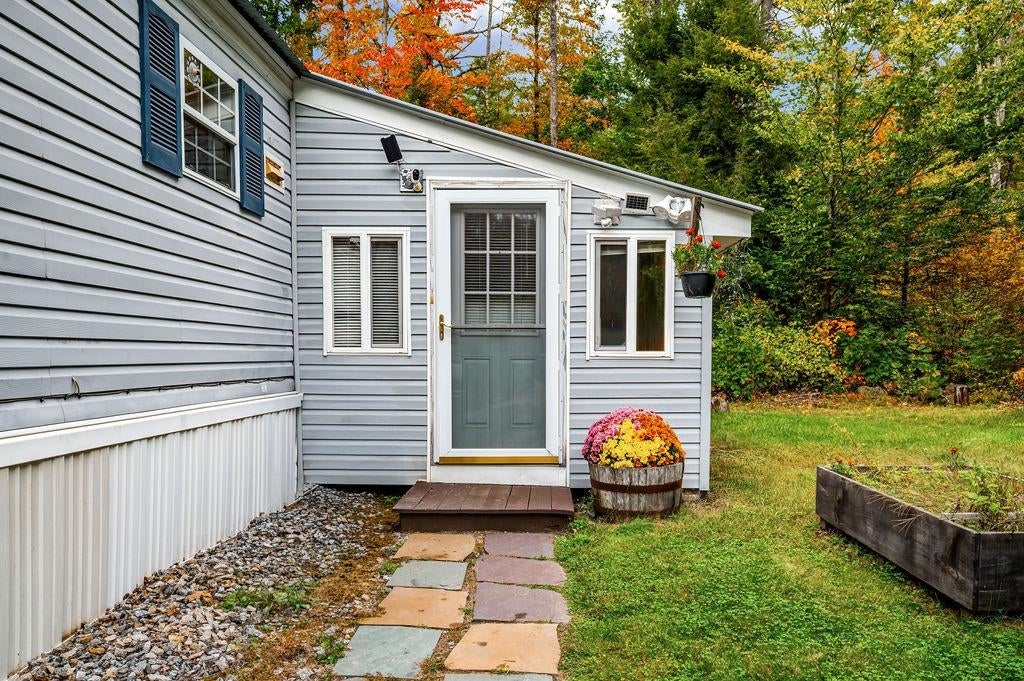
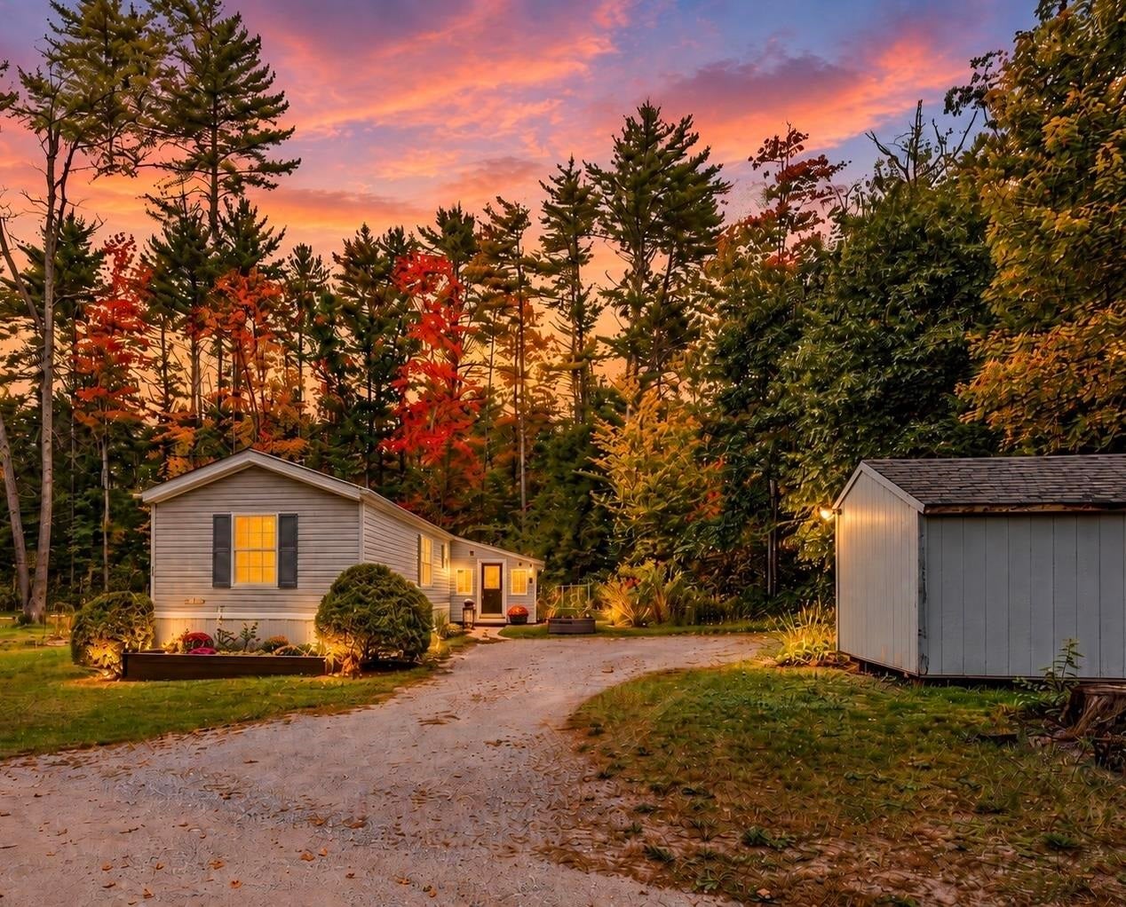
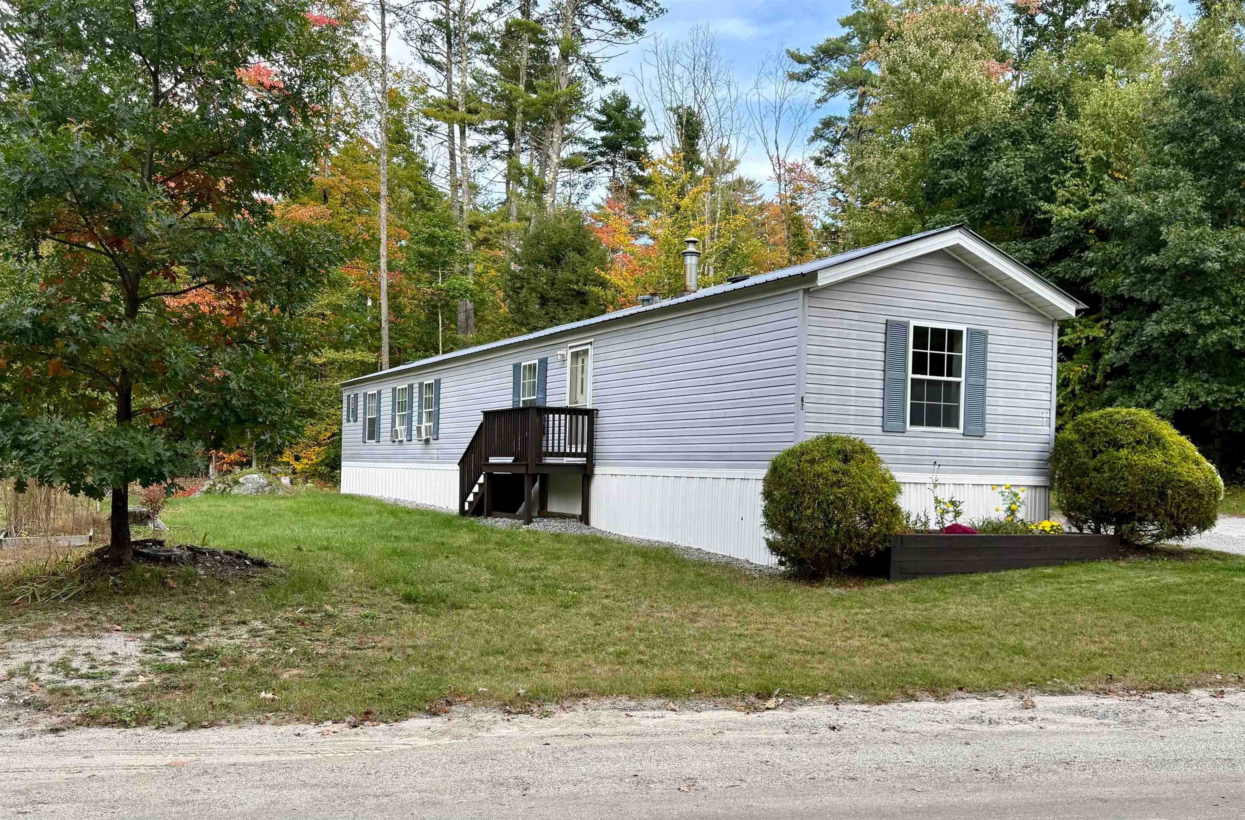
Single level home in the Pleasant Pond Cooperative with shared beach access to Pleasant Pond! This 1995 manufactured home sits on a nice open lot with trees in the rear and on one side, providing more privacy and yard space. Raised garden beds are already in place, setting you up for peaceful days spent gardening. This lot has yard space all around, giving you a canvas to add on more gardens and improve landscaping. The split floor plan has each bedroom and bathroom on opposite ends of the home, with the living room and kitchen providing a buffer. Start your morning out with coffee out on the 3 season enclosed porch, a welcoming space to host friends or family. With easy on and off access to I-89, small town living in Warner couldn't be more convenient! Furnace: 7 years old Hot water tank: 5 years old Metal roof: 15 years old Portable generator included Septic tank and leach field is shared with one other home, pumped every 3 years by the Cooperative

Save
Ask
Tour
Hide
Share
Listing Snapshot
Price 
$135,000
Days On Site 
13 Days
Bedrooms 
2
Inside Area (SqFt) 
1,008 sqft
Total Baths 
2
Full Baths 
2
Partial Baths 
N/A
Lot Size 
N/A
Year Built 
1995
MLS® Number 
5112488
Status 
Active
Property Tax 
$1,619.42
HOA/Condo/Coop Fees 
$750 monthly
Sq Ft Source 
N/A
Friends & Family
Recent Activity
yesterdayListing updated with changes from the MLS®
a week agoStatus changed to Active
2 weeks agoListing first seen on site
General Features
Number Of Stories 
1
Parking 
Gravel
Pets 
Cats OK
Property Sub Type 
Mobile Home
Sewer 
Septic TankShared Septic
SqFt Above 
1008
SqFt Total 
1008
Style 
Single WideSingle Level
Utilities 
Cable Available
Water Source 
WellPrivate
Zoning 
R2-Medium Density
Interior Features
Appliances 
DishwasherDryerRefrigeratorWasher
Electric 
100 Amp ServiceCircuit Breakers
Flooring 
LaminateWood
Heating 
OilForced Air
Save
Ask
Tour
Hide
Share
Exterior Features
Construction Details 
Vinyl Siding
Other Structures 
Shed(s)
Patio And Porch 
Porch
Road Frontage 
Private Road
Roof 
Metal
Waterfront Features 
PondBeach Access
Community Features
Association Amenities 
Beach AccessBeach Rights
Association Fee 
$750.0
Association Fee Frequency 
Monthly
Additional Association Fee 
$250.0
Additional Association Fee Frequency 
One Time
School District 
Kearsarge Sch Dst SAU #65
Schools
School District
Kearsarge Sch Dst SAU #65
Elementary School
Simonds Elementary
Middle School
Kearsarge Regional Middle Sch
High School
Kearsarge Regional HS
Listing courtesy of Sierra Michie of NH Brokerage LLC


Copyright 2026, PrimeMLS, Inc. All rights reserved. This information is deemed reliable, but not guaranteed. The data relating to real estate displayed on this display comes in part from the IDX Program of PrimeMLS. The information being provided is for consumers’ personal, noncommercial use and may not be used for any purpose other than to identify prospective properties consumers may be interested in purchasing.
Last checked: 2026-10-15 03:18 AM UTC
Neighborhood & Commute
Source: Walkscore
Save
Ask
Tour
Hide
Share