


110 Myrtle StreetClaremont, NH 03743
Due to the health concerns created by Coronavirus we are offering personal 1-1 online video walkthough tours where possible.
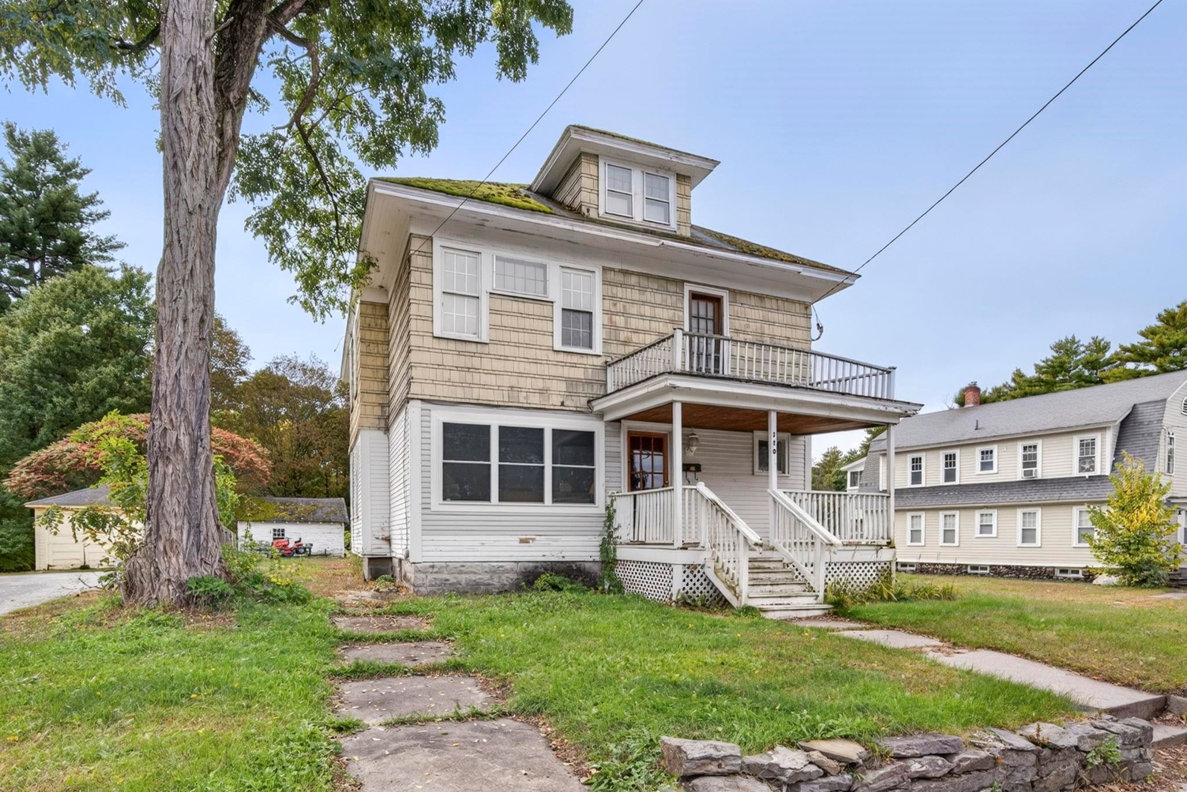
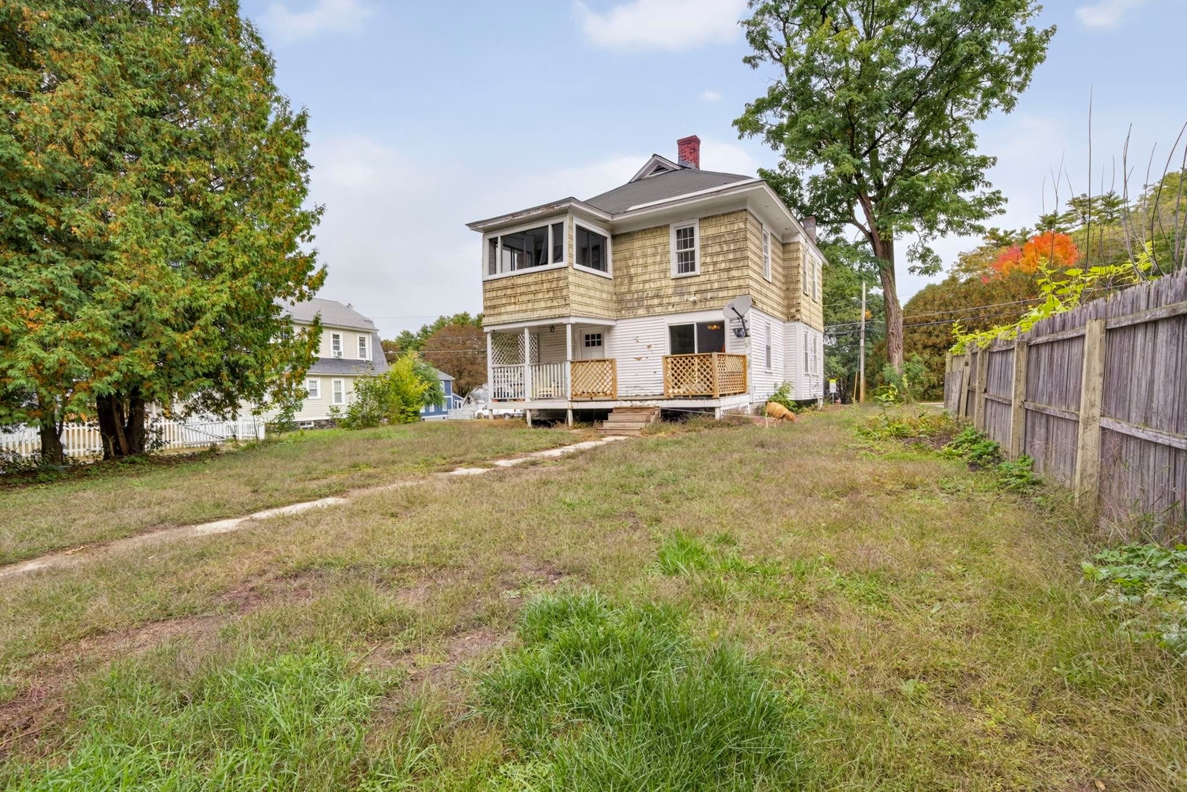
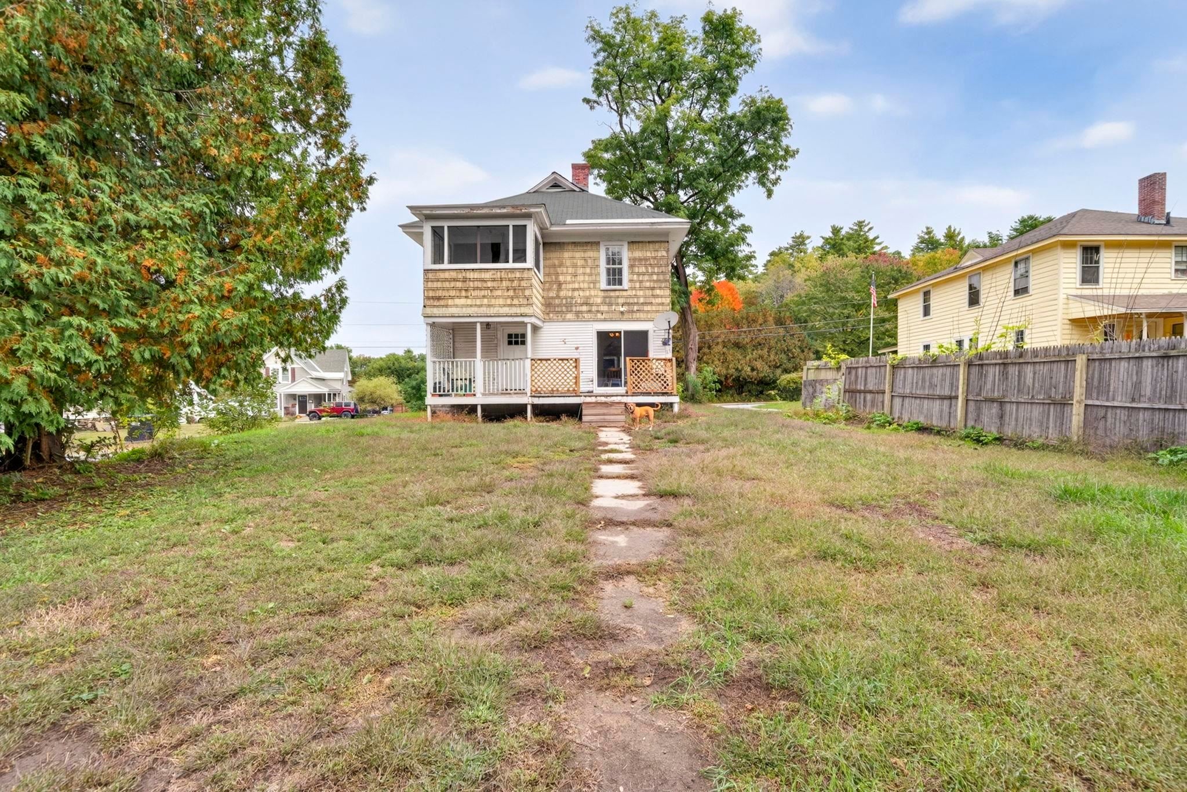
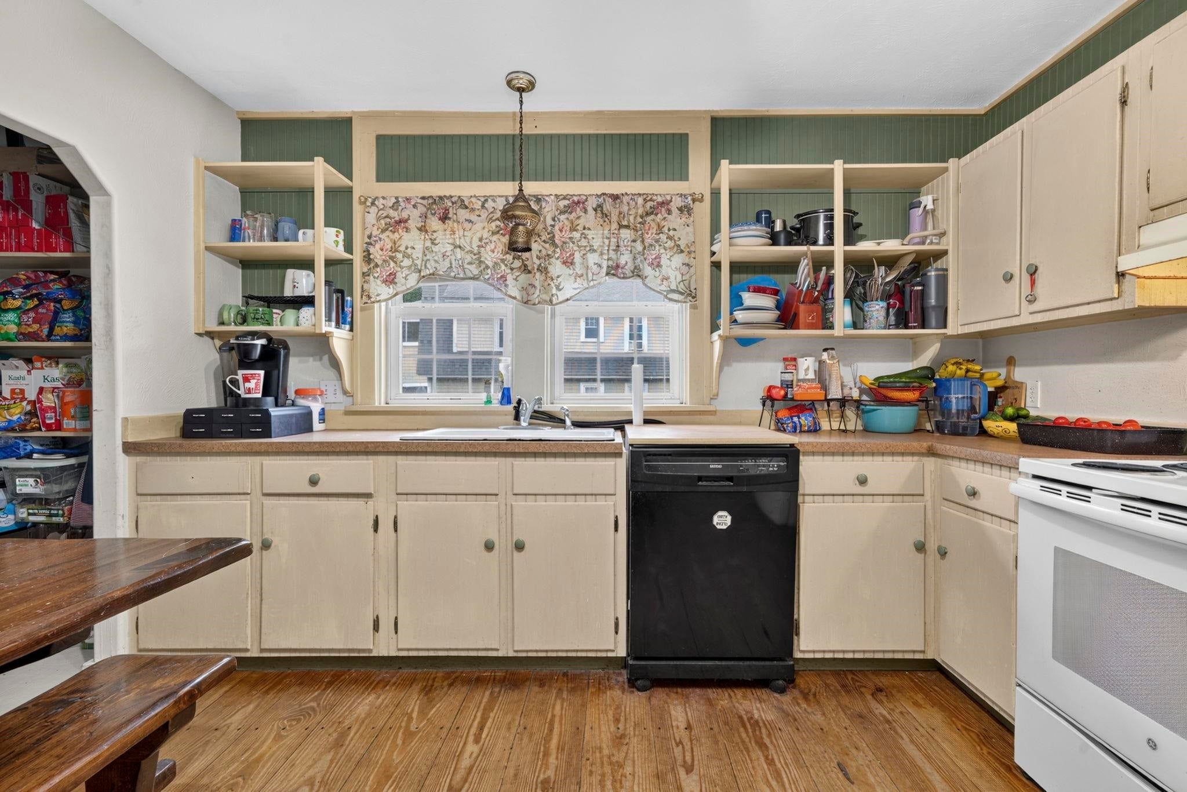
*CASH or REHAB only please* Have you always wanted to be part of a sought-after neighborhood or make a home truly your own? This character-rich Colonial-style home in the "Bluff" area of Claremont is waiting for you! This 1920 residence offers a charming floor plan with 2,084 sq ft of finished living space across 7 total rooms on a 0.24-acre lot. Step inside to discover timeless hardwoods, classic old-world charm, a large living room equipped with a cozy pellet stove to supplement the oil heating system, and a formal dining room with a seamless walkout to the back deck and yard space. The second level boasts four large bedrooms and two full bathrooms, complemented by a screened porch. This great home also has a full basement, a full unfinished attic, and a 360 sq ft detached garage. While the property needs work—including a new roof and exterior siding repairs—it offers an amazing opportunity to build equity in a location you will love. Complete with everyday convenience, you are minutes away from downtown Claremont's dining andshopping plazas, Dartmouth Health's Valley Regional Hospital, the Connecticut River, and many local parks, plus just a quick 10-minute drive to I-91 and a 30-milecommute to Dartmouth, Lebanon and all the Upper Valley has to offer.
| 12 hours ago | Listing updated with changes from the MLS® | |
| yesterday | Listing first seen on site |

Copyright 2026, PrimeMLS, Inc. All rights reserved. This information is deemed reliable, but not guaranteed. The data relating to real estate displayed on this display comes in part from the IDX Program of PrimeMLS. The information being provided is for consumers’ personal, noncommercial use and may not be used for any purpose other than to identify prospective properties consumers may be interested in purchasing.
Last checked: 2026-10-02 11:36 AM UTC