


2 Chesterfield Lane 2Londonderry, NH 03053
Due to the health concerns created by Coronavirus we are offering personal 1-1 online video walkthough tours where possible.
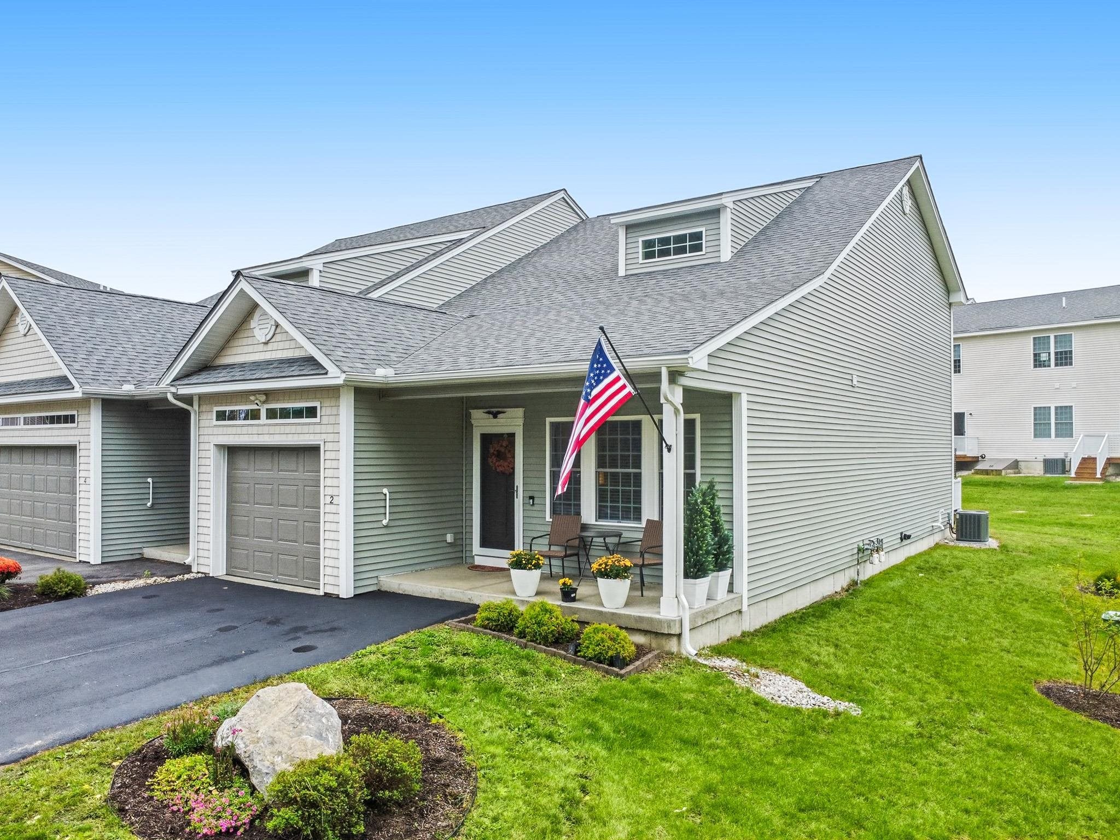
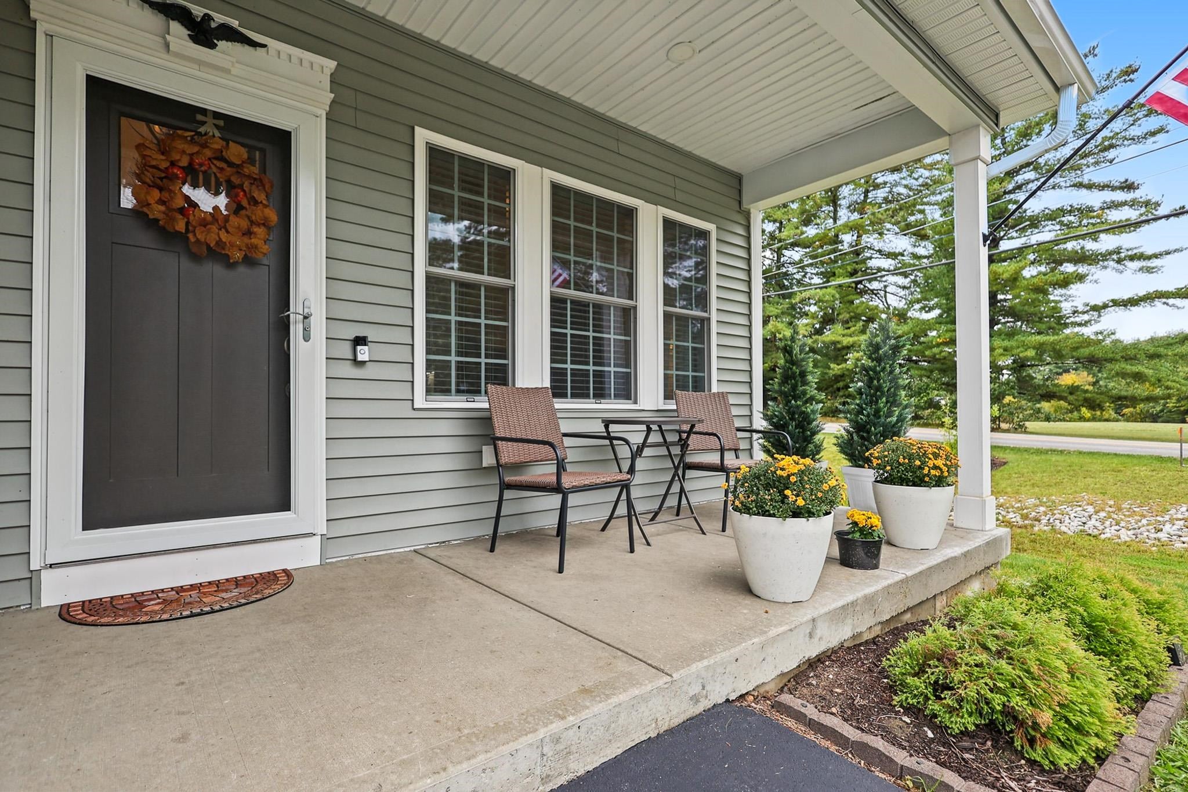
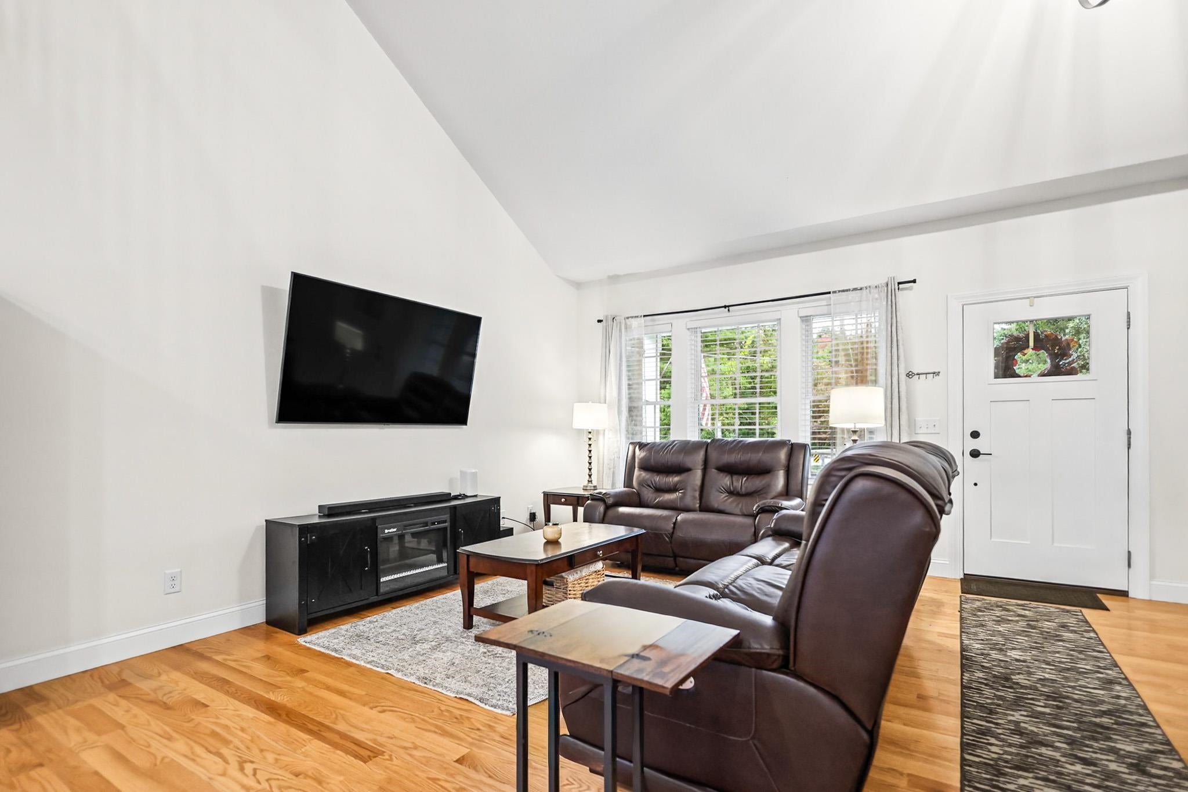
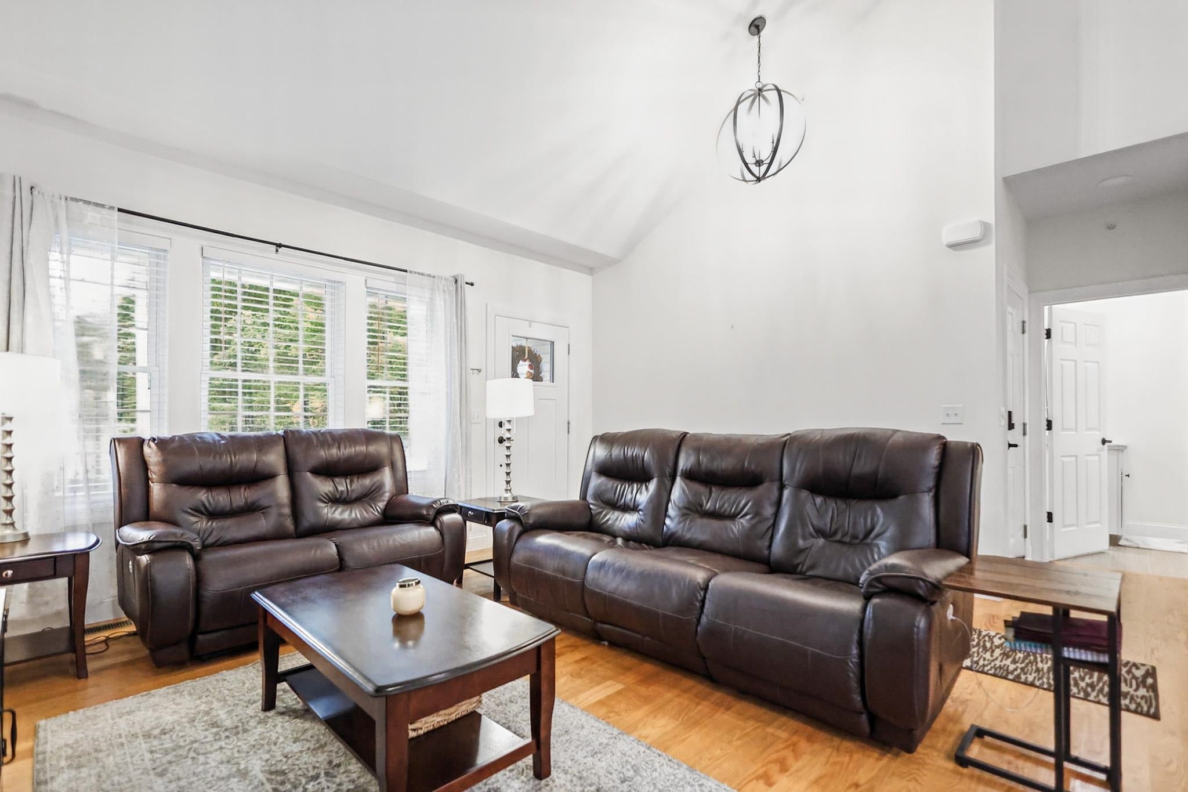
Welcome to easy, comfortable living in this beautifully appointed 55+ community home! This spacious 2 bedroom, 2.5 bath home offers an inviting floor plan great for entertaining. The living room features soaring cathedral ceilings, creating a bright and airy atmosphere, while gleaming hardwood floors add warmth and elegance. This gorgeous kitchen boasts beautiful quartz countertops, ample cabinet space, generous counter space, and a large center island with seating-perfect for casual meals, entertaining, or gathering with family and friends. The spacious first floor primary suite offers comfort, privacy, and convenience, while the first floor laundry adds to the ease of one-level living. The main floor half bath provides added convenience for guests while entertaining. Upstairs, you'll find the second bedroom and full bathroom, a dedicated office, and a versatile bonus flex space- perfect for a family room, game room or play room for those youngsters visiting. A one-car garage offers secure parking and additional storage. The basement offers plenty of room for storage or the potential for additional living space. Enjoy the ease of living, with the association handling the landscaping and snow removal! Conveniently located near restaurants, shopping as well as an easy commute to Route 93. Occupancy is limited to two residents per unit. Move right in and start enjoying all this home has to offer!
| 11 hours ago | Listing updated with changes from the MLS® | |
| 12 hours ago | Listing first seen on site |

Copyright 2026, PrimeMLS, Inc. All rights reserved. This information is deemed reliable, but not guaranteed. The data relating to real estate displayed on this display comes in part from the IDX Program of PrimeMLS. The information being provided is for consumers’ personal, noncommercial use and may not be used for any purpose other than to identify prospective properties consumers may be interested in purchasing.
Last checked: 2026-10-01 10:23 AM UTC