


144 Dorrs Corner RoadOssipee, NH 03814
Due to the health concerns created by Coronavirus we are offering personal 1-1 online video walkthough tours where possible.
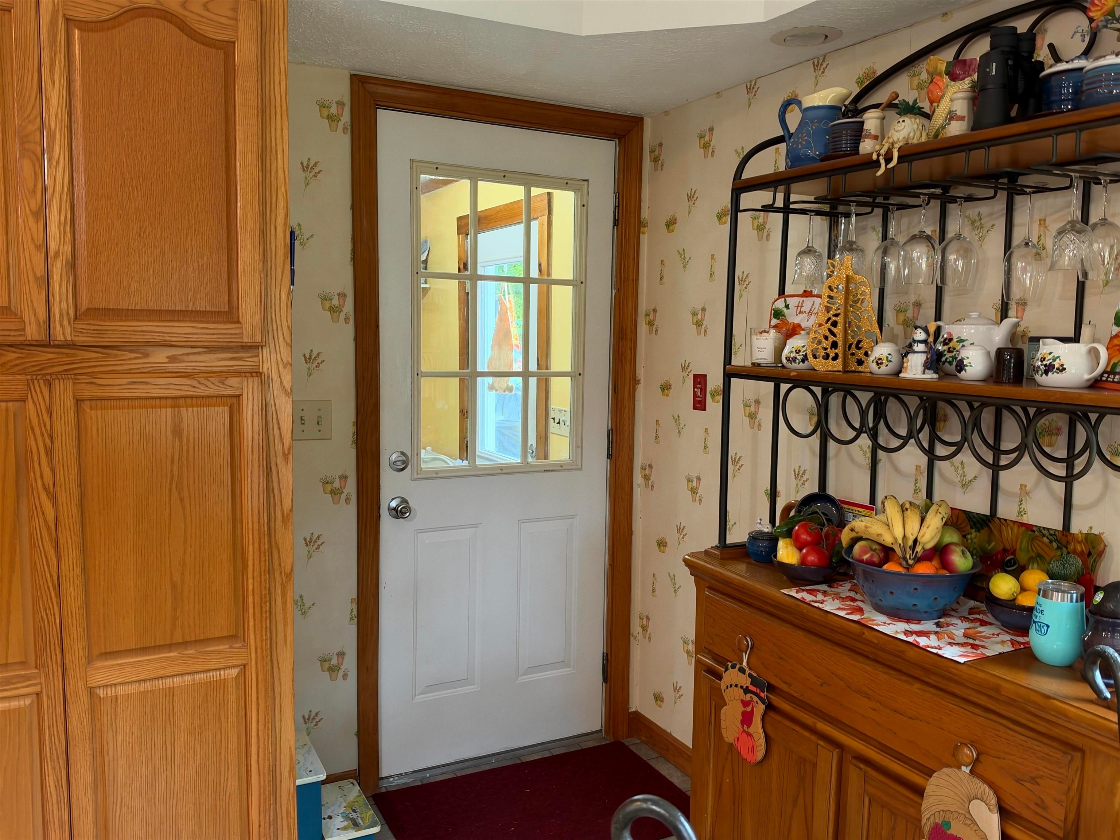
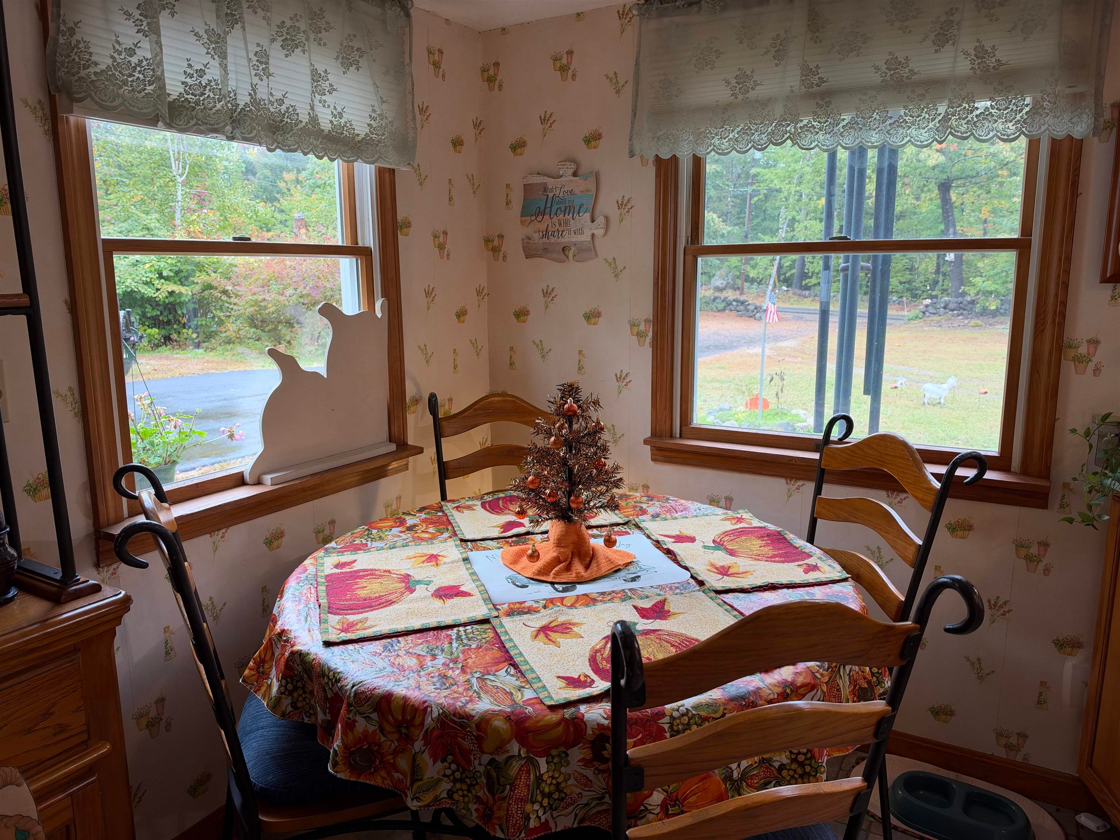
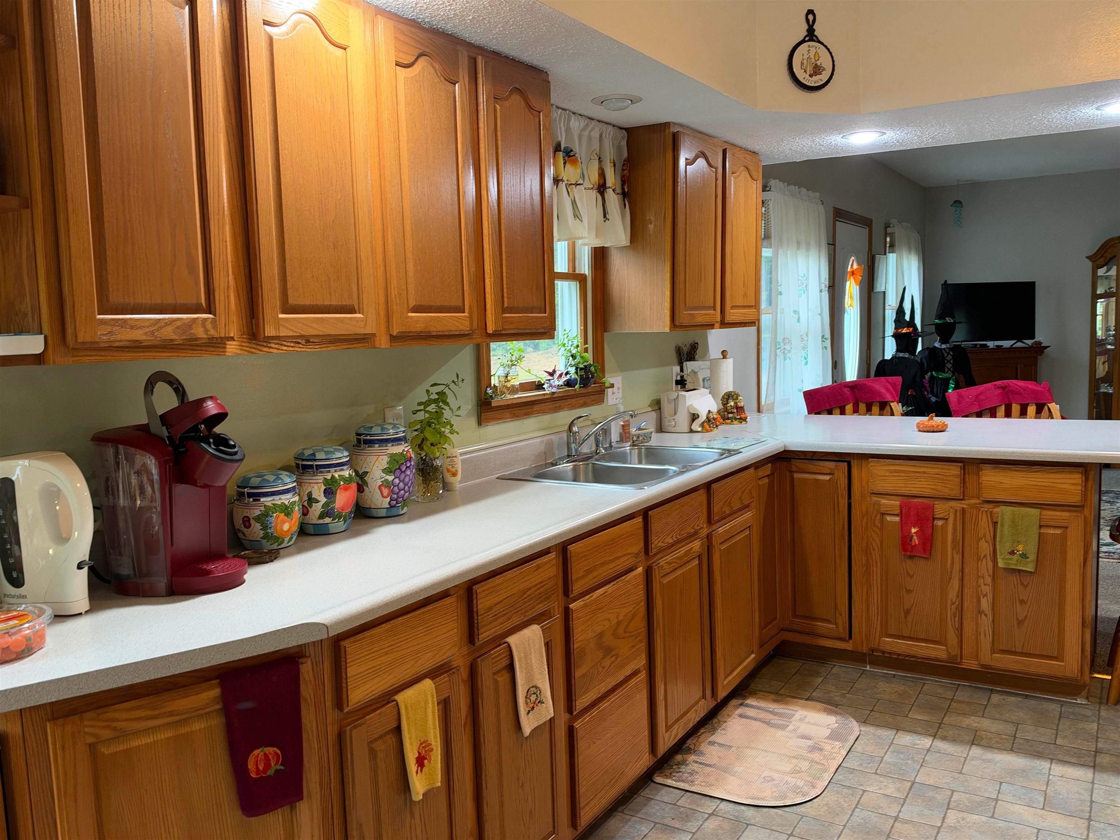
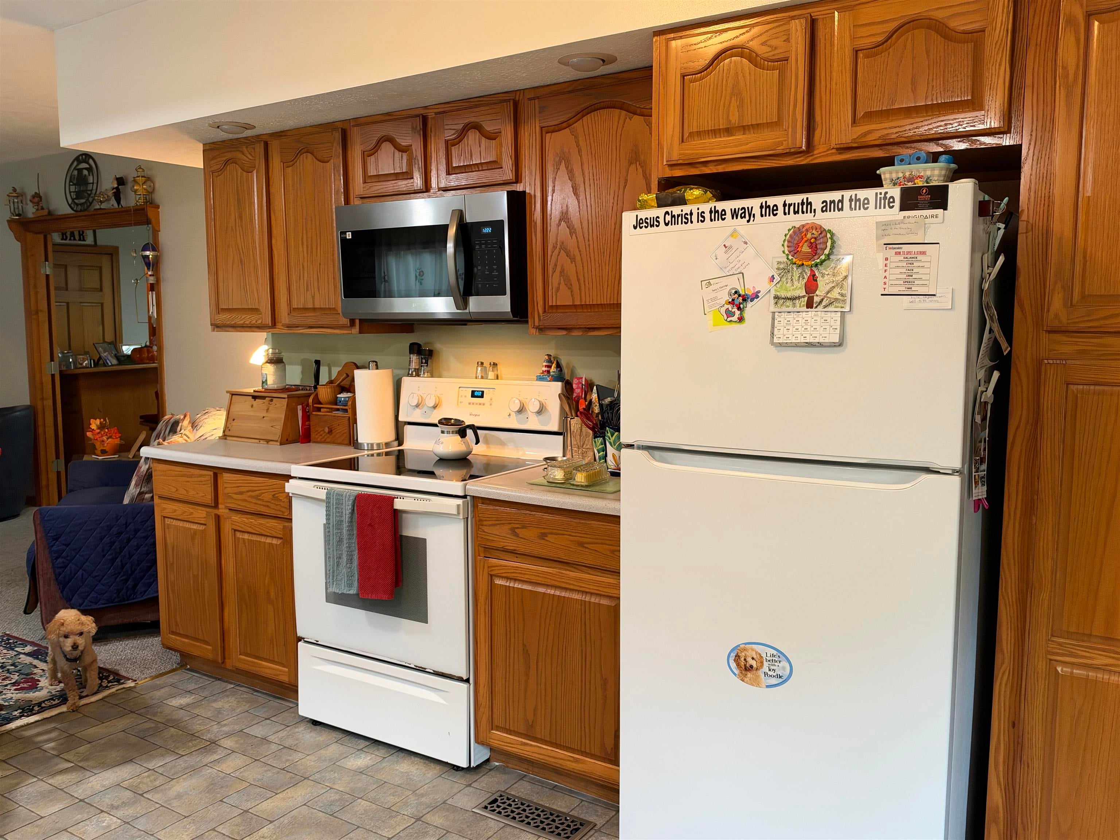
Soon as the sun comes out Toby told Carol, we need to go back to get the outside photos retaken! So, you take inside photos, show everyone how this house is much more than meets the eye! Cape style home is roomy & has lots of potential on the 2nd floor! Enter from the drive into a handy mudroom, leave the wet, snowy shores & coats right here! Step into a warm inviting kitchen. The cove ceiling makes the good size room feel even bigger Lots of cabinet & counter space to please any cook! Create you cozy breakfast corner or sit at the spacious bar that separates the kitchen from the 1st of 2 living rooms. Relax here or step through the French doors to the second living room to warm your toes in front of the pellet stove! Off the 1st living room you'll find a handy office space & a very spacious full bath. Going back to the 2nd living room you have the very nice primary bedroom with half bath, though there is room for a shower if you want to add one. Then on the other side of the 2nd living room, you'll find the laundry room, a second bedroom and even a handy bonus room or walk in closet as it is currently used! Now the surprise, there is a full 2nd story. presently only used for storage this would be a great space for a home office, primary suite or guest space, regular walk up stairs, a closet area is framed in, all it needs is some creative ideas, insulation, sheetrock and you'll have a very large amount of living space. Did we mention, there is a whole house generator, no need to worry if the power goes out here! Oversized 2 car garage has plenty of room for storing pellets, toys and full-sized cars. Handy RV plug in on one side of garage and regular plug on the house side. Need more storage, you've even got a well-built garden shed, and a lean to shed for storing lawn mowers, or other of equipment. Well kept, this home is sure to please. Lot is level around the house then rises up out back, Toby thought the back yard was perfect for games & gardens!
| 6 days ago | Listing updated with changes from the MLS® | |
| 7 days ago | Listing first seen on site |

Copyright 2026, PrimeMLS, Inc. All rights reserved. This information is deemed reliable, but not guaranteed. The data relating to real estate displayed on this display comes in part from the IDX Program of PrimeMLS. The information being provided is for consumers’ personal, noncommercial use and may not be used for any purpose other than to identify prospective properties consumers may be interested in purchasing.
Last checked: 2026-10-06 01:38 AM UTC