


34 Cataldo RoadMeredith, NH 03253
Due to the health concerns created by Coronavirus we are offering personal 1-1 online video walkthough tours where possible.
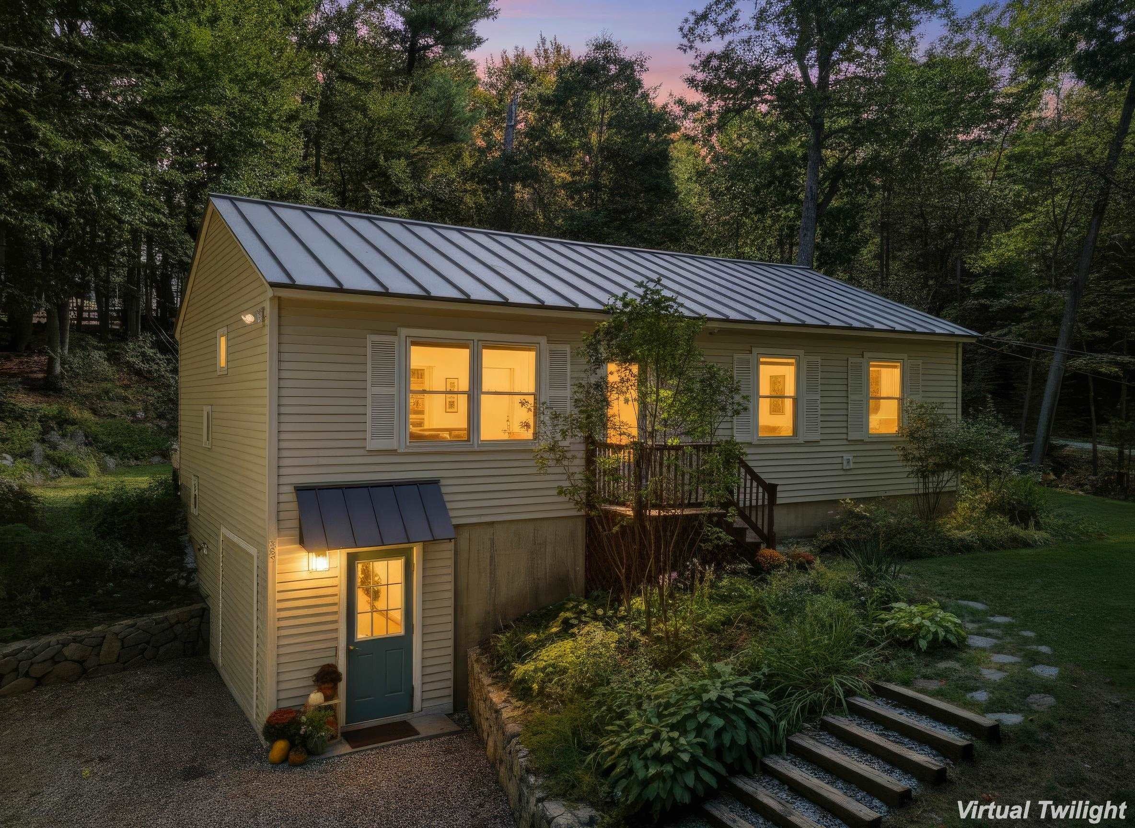
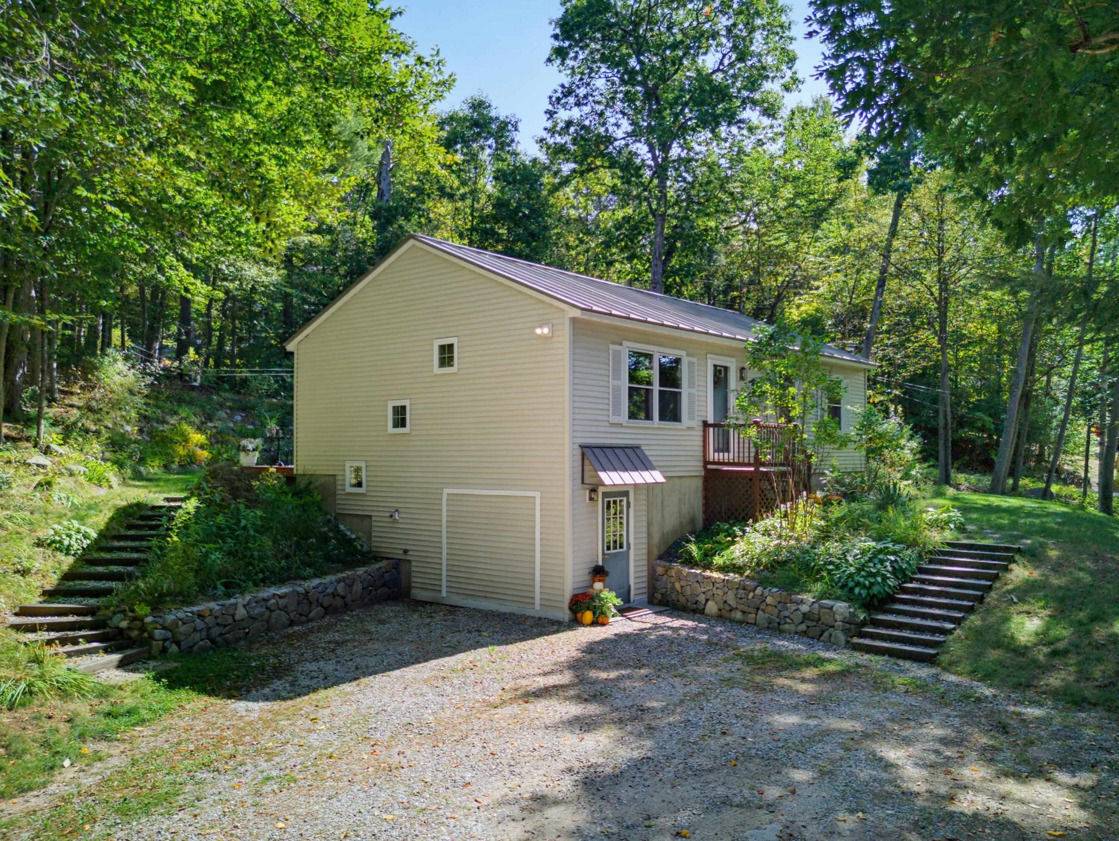
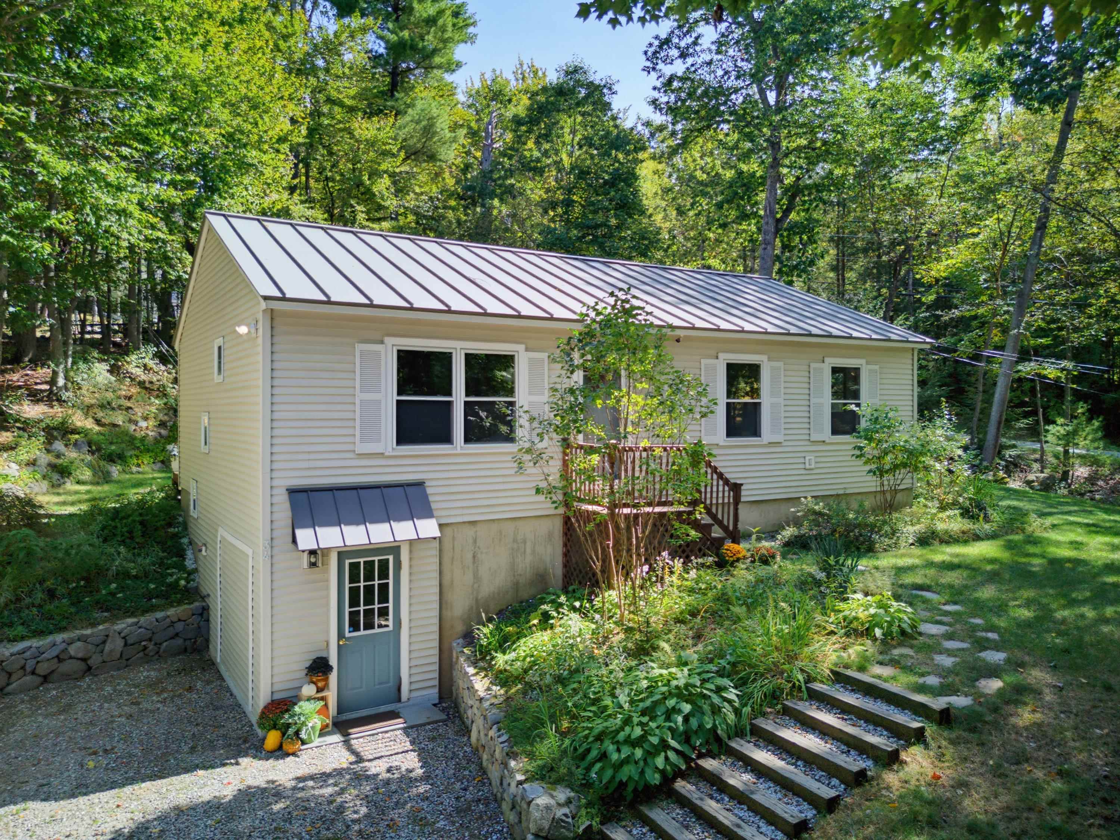
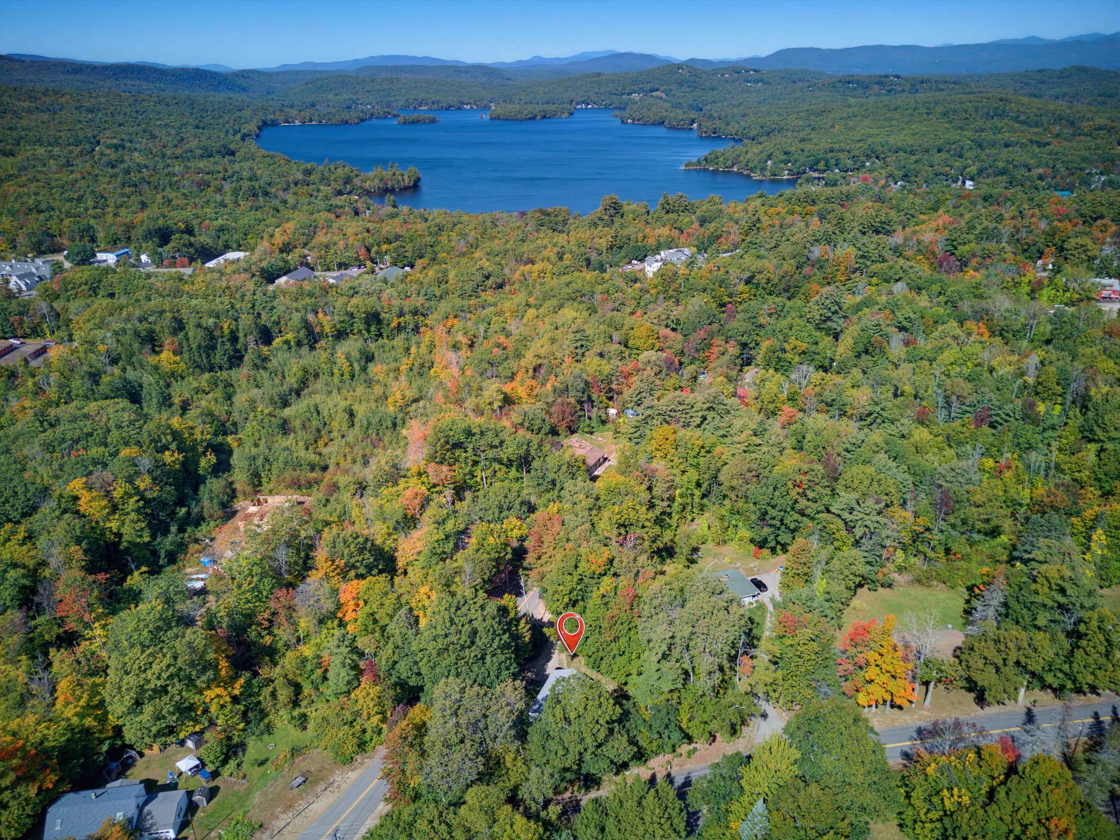
Set on a 0.37-acre corner lot in a convenient Meredith location, 34 Cataldo Road is an exceptionally well-maintained, one-owner three-bedroom, two-bath ranch offering 1,632 square feet of comfortable living space. Fresh paint, new carpeting, updated laminate flooring, a lifetime metal roof, and town water and sewer make this home truly move-in ready. The bright main level features an open, easy-flowing layout with an inviting living room and spacious eat-in kitchen. Enjoy generous cabinet and counter space, stainless appliances, a breakfast bar, and a large pantry for additional storage. All three bedrooms offer natural light and ample closet space, while the full bath includes convenient built-in shelving. The finished lower level adds impressive flexibility with a spacious family/media room, beverage area, three-quarter bath, laundry, mudroom, and additional storage. An unfinished portion of the lower level provides excellent workshop or hobby space and offers the potential to create a one-car garage. Outside, enjoy a peaceful wooded setting with established landscaping, a porch for relaxing or grilling, and a level backyard with a fire pit perfect for gathering with family and friends. The combination of indoor and outdoor space makes this home well suited for both everyday living and entertaining. Located close to downtown Meredith and Lake Winnipesaukee, you’ll have easy access to shopping, dining, boating, beaches, and four-season recreation. Lovingly cared for by its original owner, this Meredith home is ready for its next chapter. Listing agent is related to the seller.
| 12 hours ago | Listing updated with changes from the MLS® | |
| a week ago | Listing first seen on site |

Copyright 2026, PrimeMLS, Inc. All rights reserved. This information is deemed reliable, but not guaranteed. The data relating to real estate displayed on this display comes in part from the IDX Program of PrimeMLS. The information being provided is for consumers’ personal, noncommercial use and may not be used for any purpose other than to identify prospective properties consumers may be interested in purchasing.
Last checked: 2026-10-06 01:38 AM UTC