


62 Moultonville RoadOssipee, NH 03814
Due to the health concerns created by Coronavirus we are offering personal 1-1 online video walkthough tours where possible.
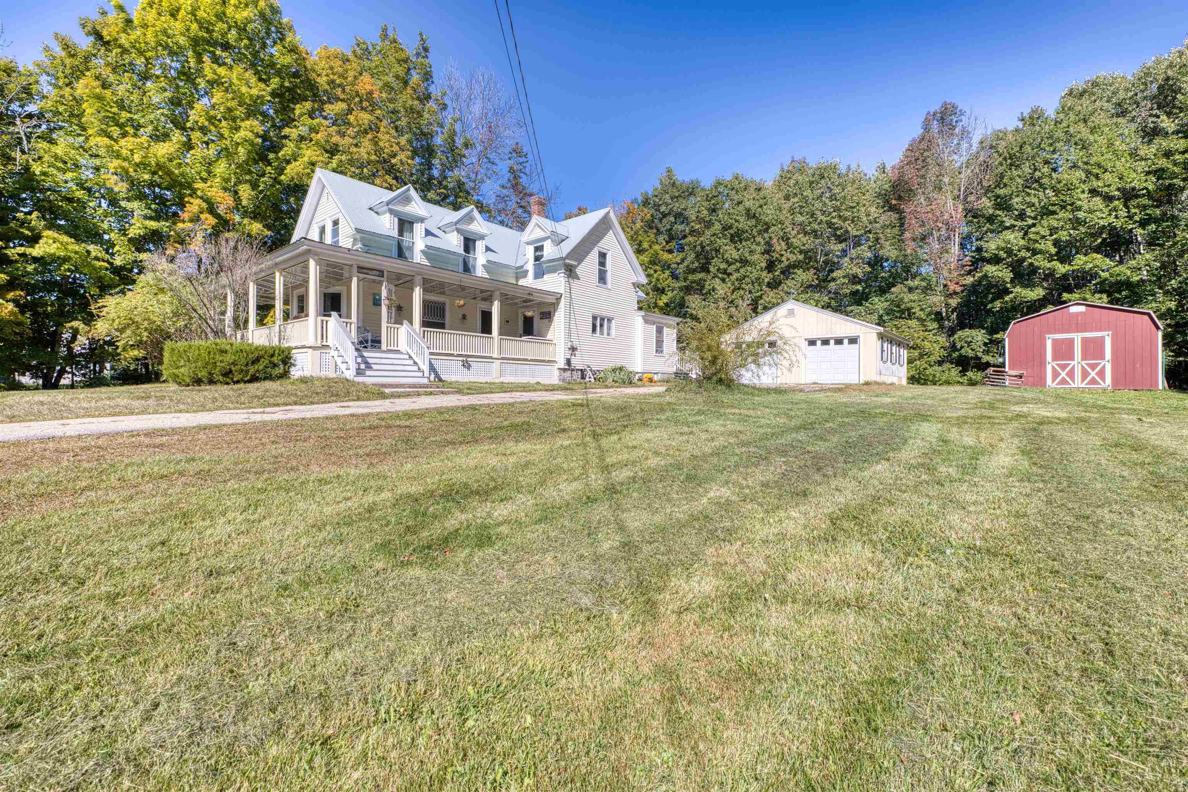
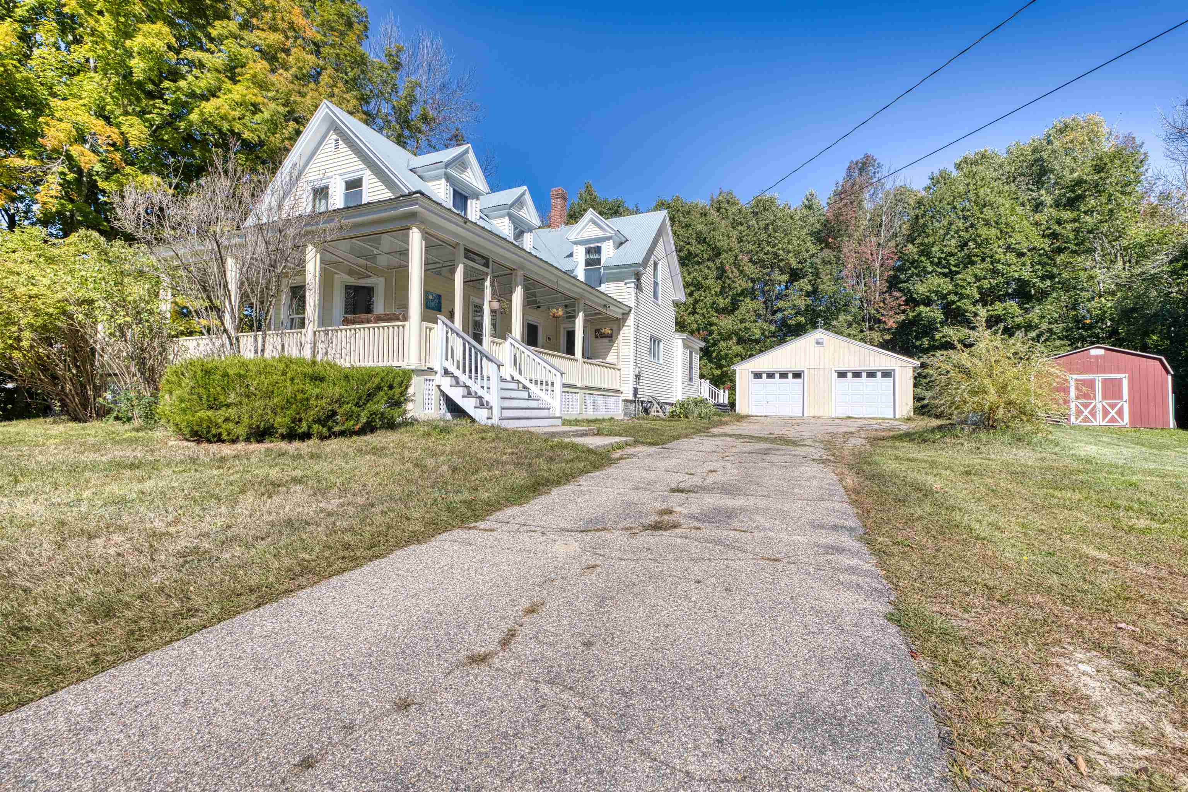
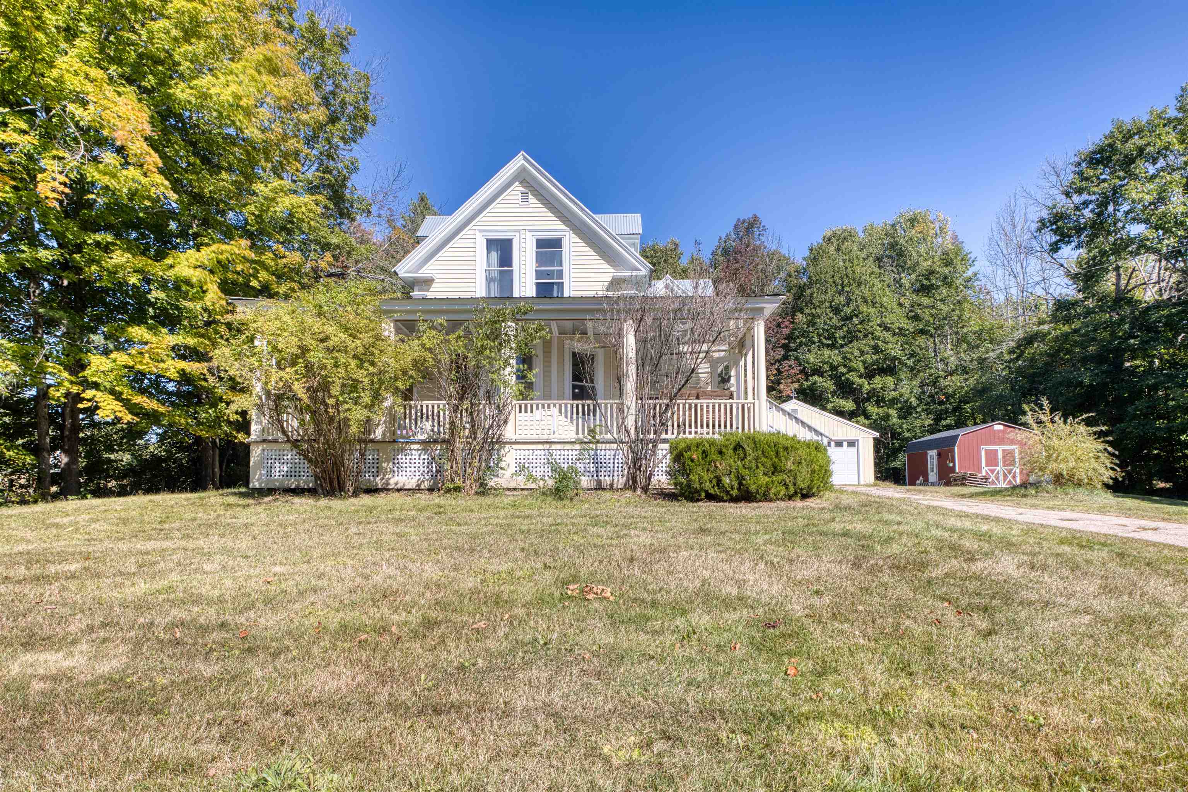
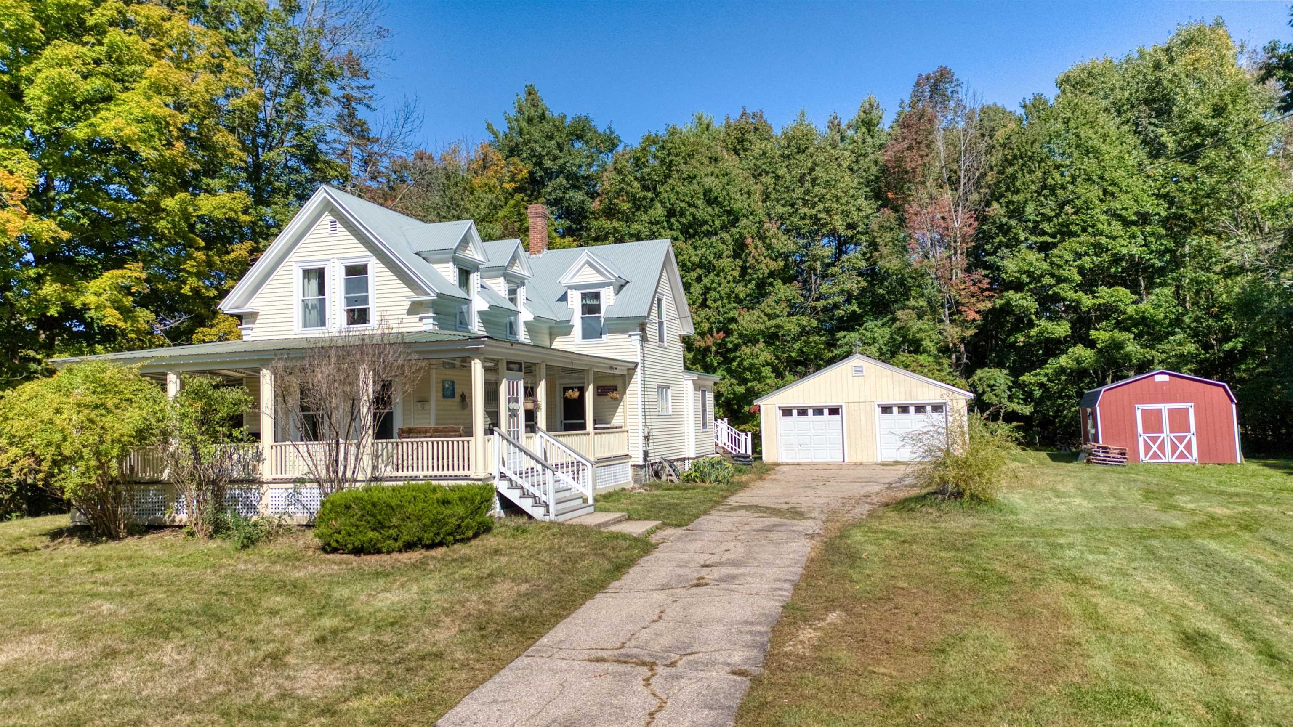
Inside, a beautifully preserved 1910 layout features distinct, separate rooms that create an intimate, intentional family feel. Elegant interior French doors offer privacy without blocking natural light, showcasing stunning historic moldings, deep baseboards, and original built-in cabinetry. The standout sun porch features beautifully preserved antique windows, while traditional oil-fired steam radiators provide cozy, reliable warmth throughout. While the historic soul remains intact, the home functions like a modern build where it counts. Enjoy a fully updated kitchen designed for contemporary efficiency, electrical upgrades, and major mechanical upgrades: including an upgraded furnace and water heater for ultimate peace of mind. Additionally, brand-new, energy-efficient windows have been installed throughout, thoughtfully leaving exactly two original windows untouched to preserve that coveted antique character.
| 2 weeks ago | Listing updated with changes from the MLS® | |
| 2 weeks ago | Listing first seen on site |

Copyright 2026, PrimeMLS, Inc. All rights reserved. This information is deemed reliable, but not guaranteed. The data relating to real estate displayed on this display comes in part from the IDX Program of PrimeMLS. The information being provided is for consumers’ personal, noncommercial use and may not be used for any purpose other than to identify prospective properties consumers may be interested in purchasing.
Last checked: 2026-10-07 03:01 AM UTC