


36 Tenney Road 4Sandown, NH 03873
Due to the health concerns created by Coronavirus we are offering personal 1-1 online video walkthough tours where possible.
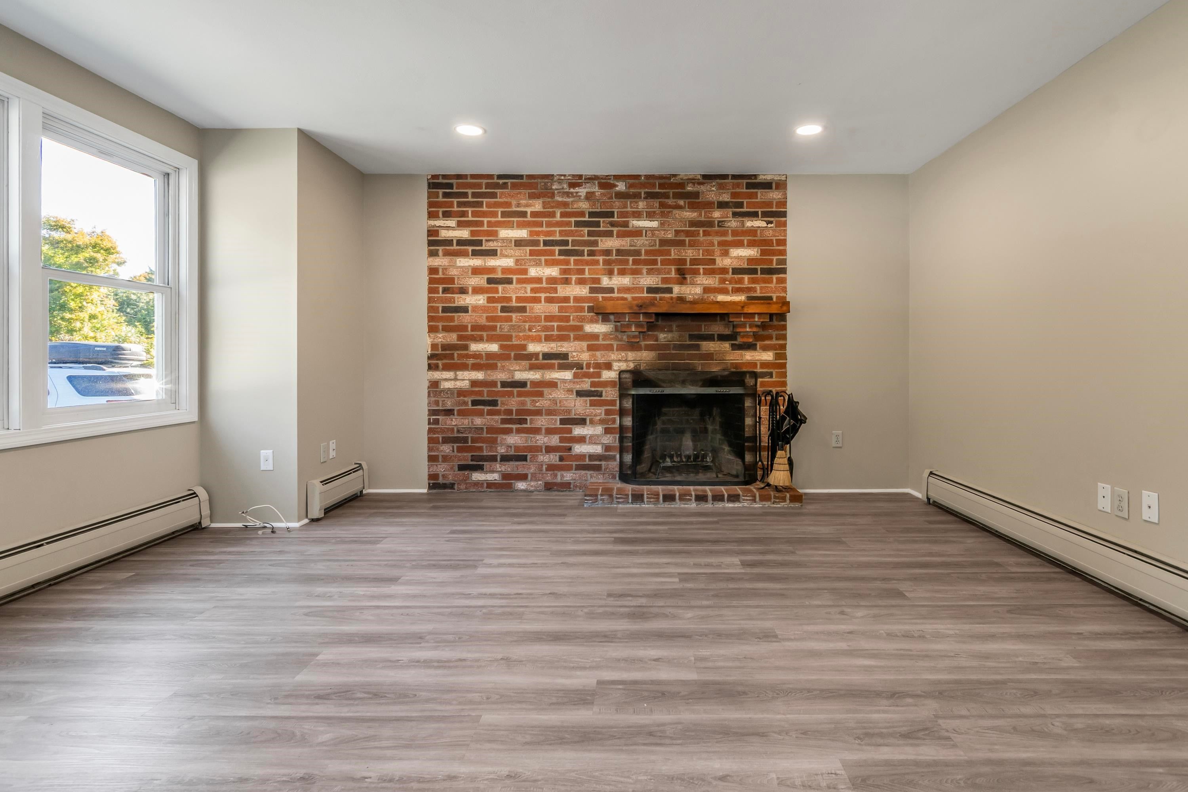
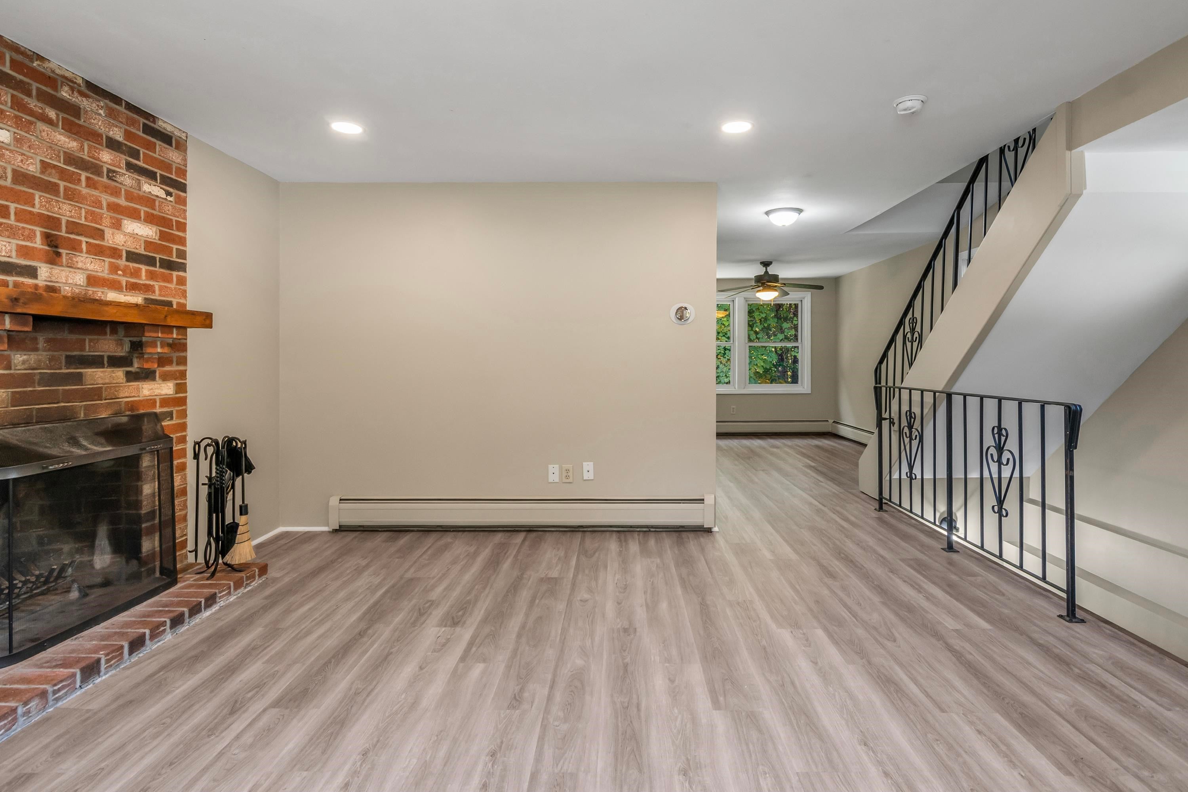
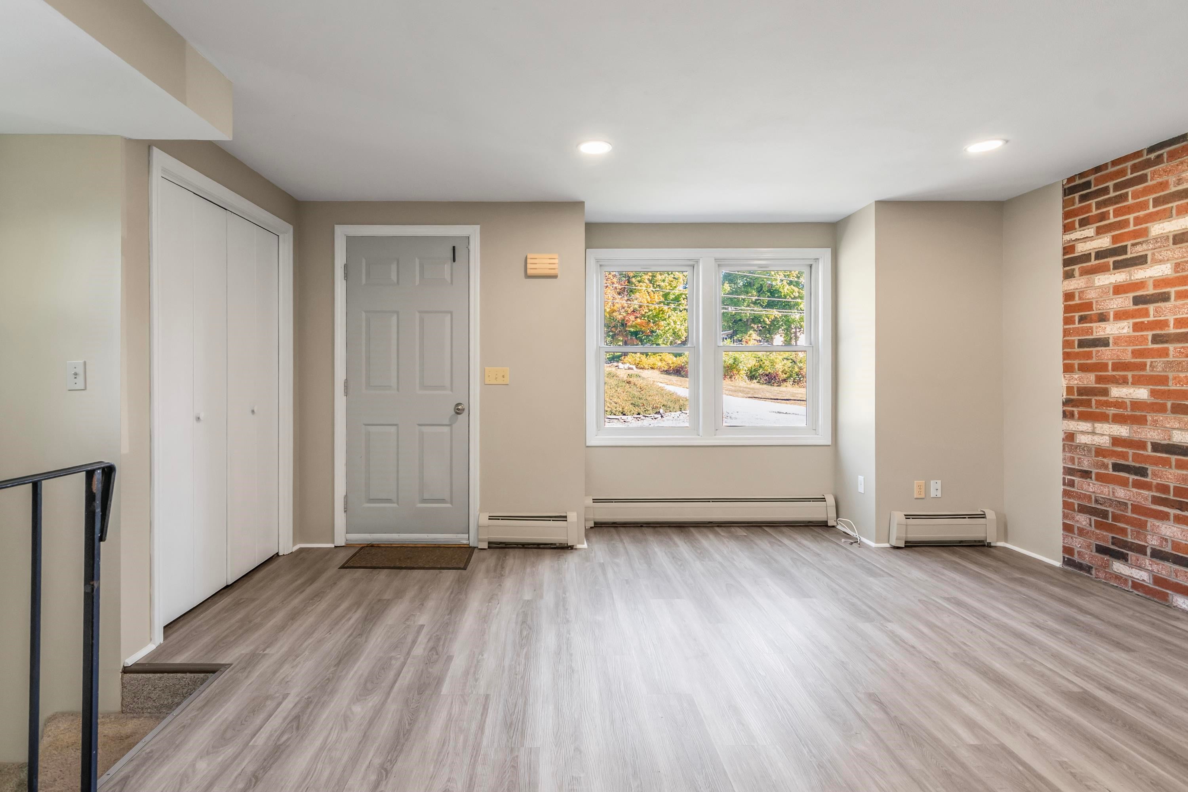
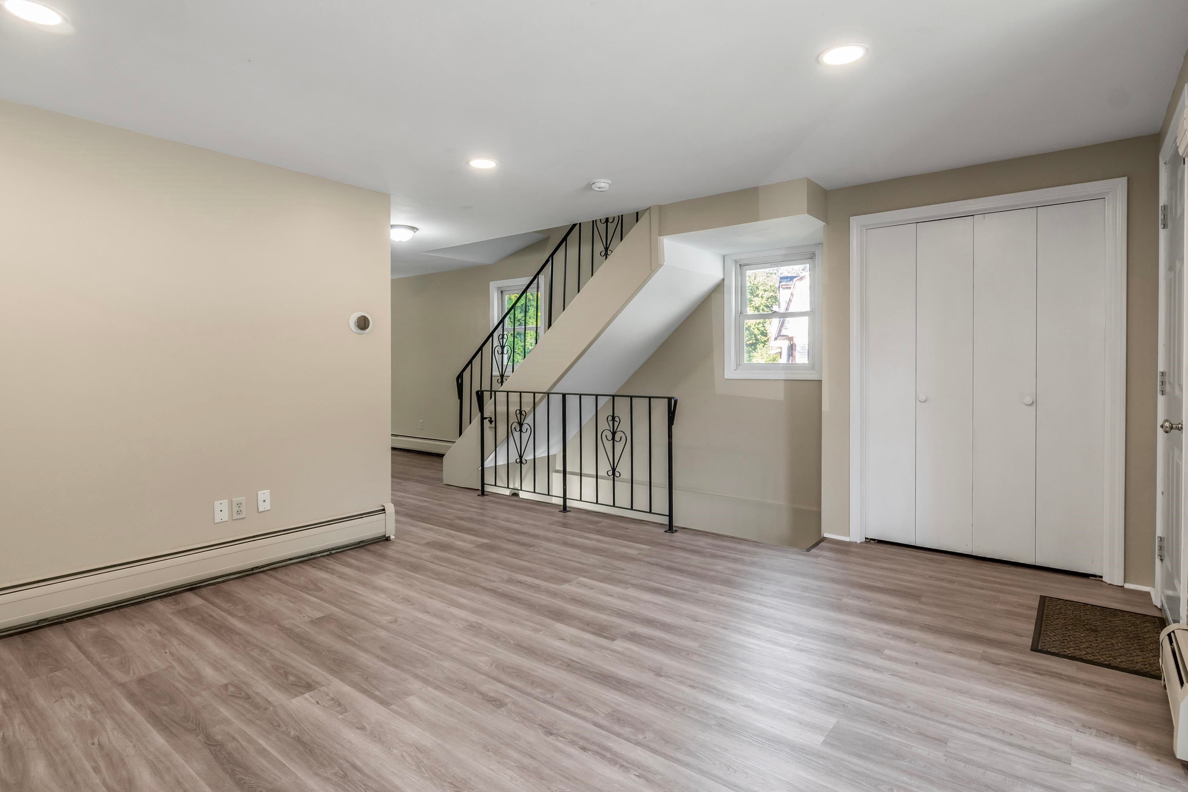
Welcome home to this move-in ready 2-bedroom, 2-bathroom end-unit townhouse in desirable Sandown, NH! Offering the perfect blend of comfort and convenience, this home features a bright and welcoming layout with a first-floor half bath and convenient laundry. New vinyl flooring adds a fresh, updated touch to the main living area, while two spacious bedrooms and a full bathroom are located upstairs. As an end unit, enjoy added privacy along with two parking spaces. The low HOA fee makes ownership even more appealing, allowing you to enjoy the benefits of condo living without the high monthly expense. Whether you’re a first-time buyer, looking to downsize, or simply ready for a home that is truly move-in ready, this is an opportunity you won’t want to miss. Come see all that this Sandown townhouse has to offer! Open Houses scheduled 9/26/2026 11-1 PM and 9/27/2026 11-1.
| 4 hours ago | Listing updated with changes from the MLS® | |
| 4 hours ago | Listing first seen on site |

Copyright 2026, PrimeMLS, Inc. All rights reserved. This information is deemed reliable, but not guaranteed. The data relating to real estate displayed on this display comes in part from the IDX Program of PrimeMLS. The information being provided is for consumers’ personal, noncommercial use and may not be used for any purpose other than to identify prospective properties consumers may be interested in purchasing.
Last checked: 2026-09-24 10:25 PM UTC