


16 Nedde LaneMiddlebury, VT 05753
Due to the health concerns created by Coronavirus we are offering personal 1-1 online video walkthough tours where possible.
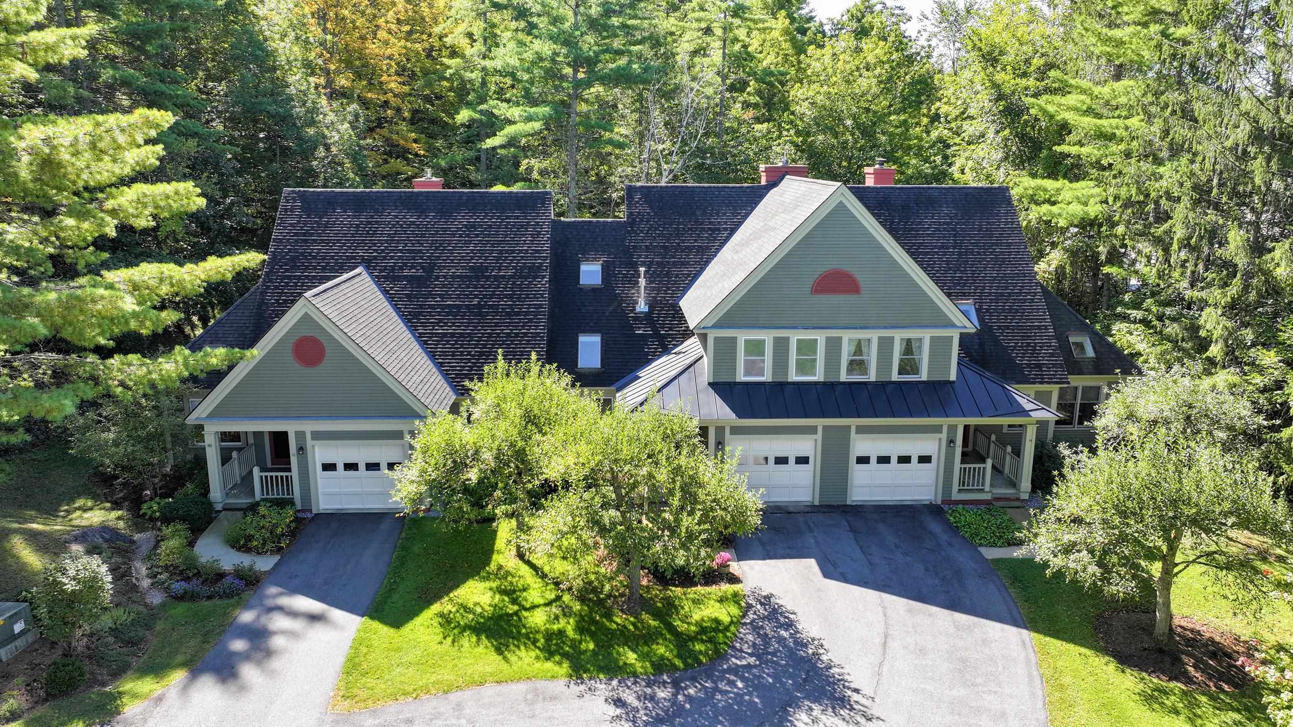
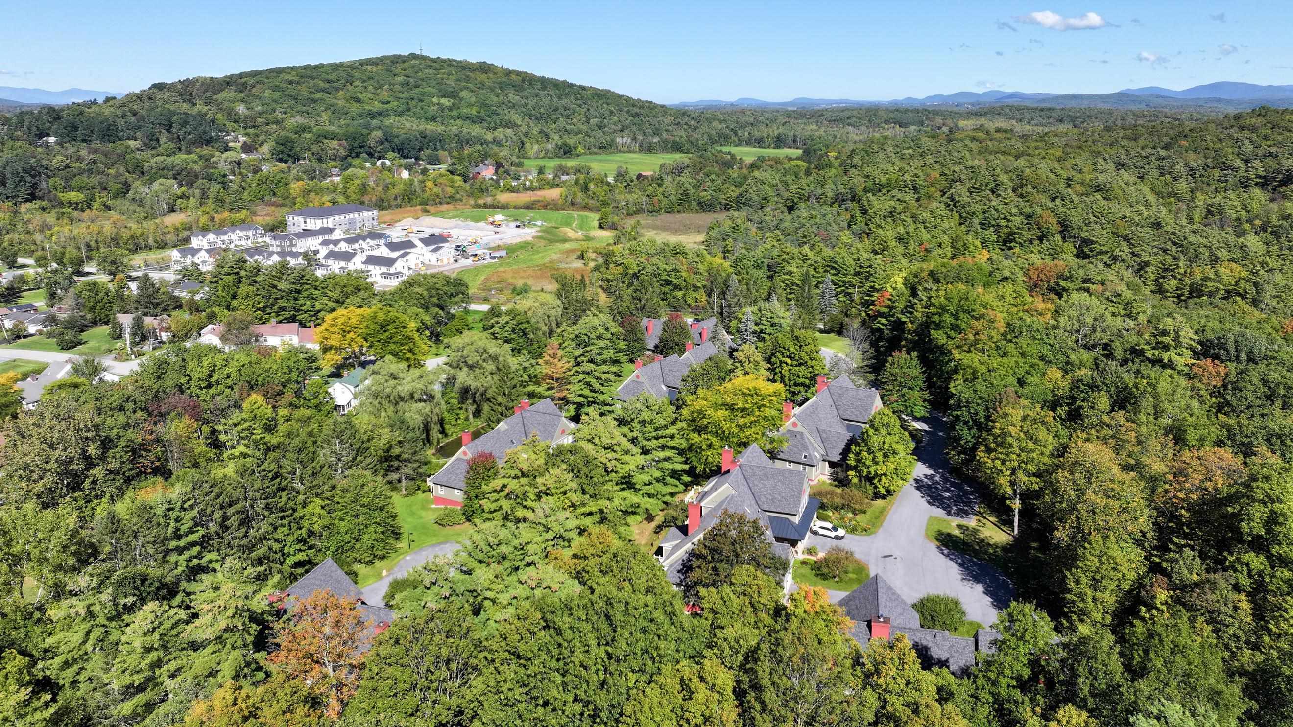
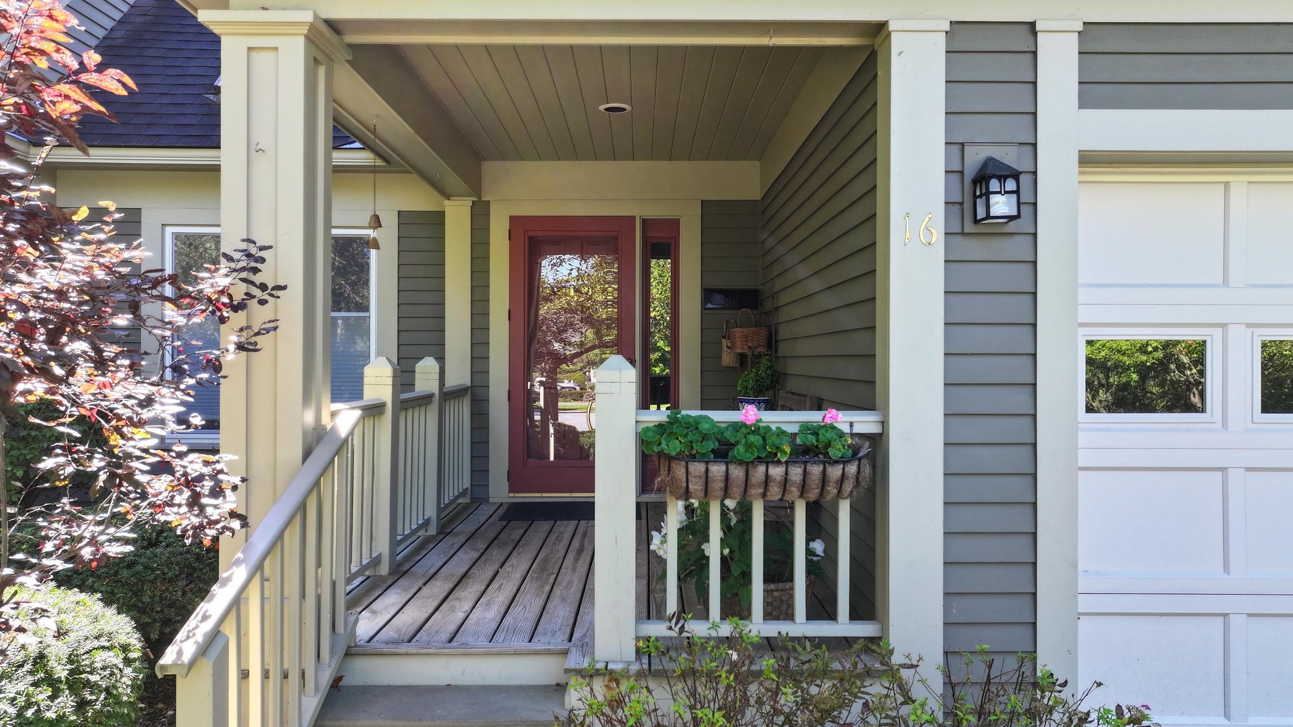
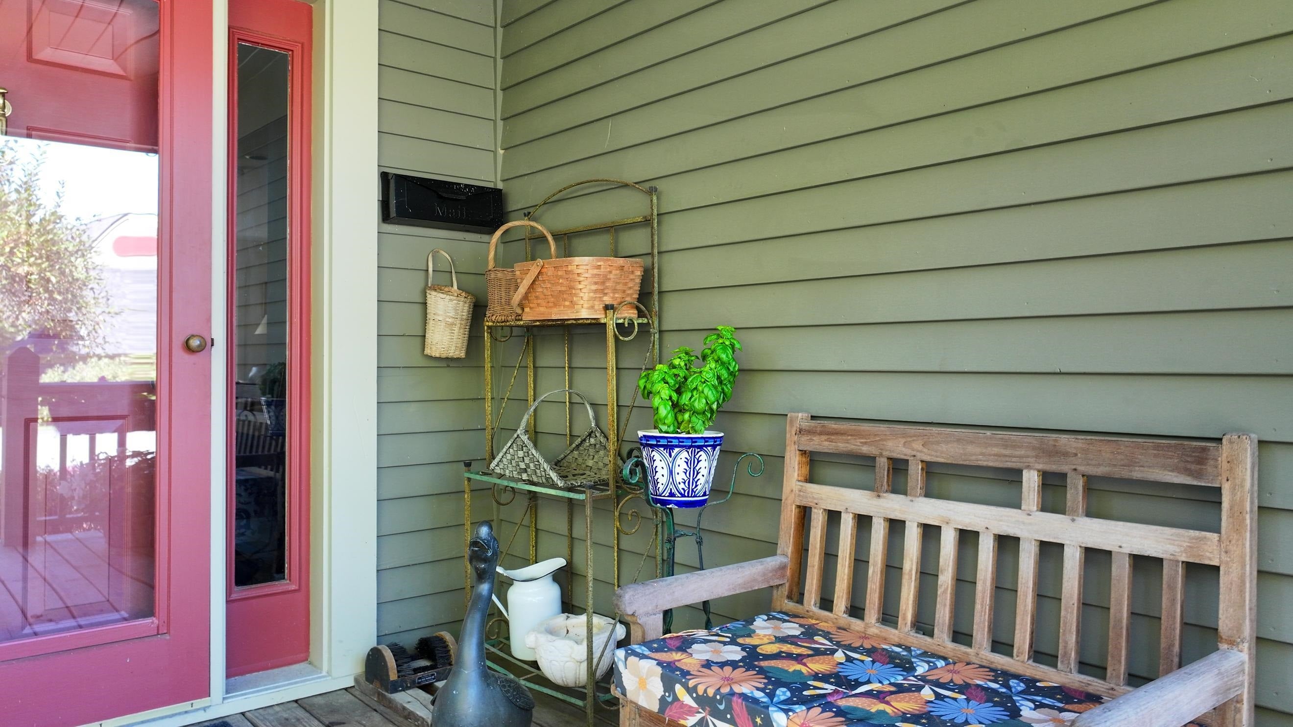
When you think of your next phase of life, do you also think about simplifying your daily routine? Travel more, less yardwork? Do you love the comfort of knowing that you have neighbors watching out for your home while you're away? This is what Battell Hill can offer you! This center, townhouse-style unit can help you get there. There is plenty of space in this unit to live comfortably for many years to come. On the main living level you have direct entry in to the mudroom from the attached garage. Hang your coat up, kick off your boots and you're home! The newly renovated kitchen is fully equipped with lots of counter space and cupboards, room for a small table, pantry space and a desk/tv nook. The living room and dining room, open to one another, offer the open spaces and great lines of sight that make the social space feel connected & inviting. Park yourself in front of the fireplace and enjoy the cozy warmth while you cuddle up with a loved one or a book! Or, in better weather, step outside onto the south facing deck and bask in the sun or hop on the Trail Around Middlebury (TAM)! Upstairs you'll find a large primary suite with two walk in closets and a private bath with a shower, soaking tub and double vanities. A guest room with a walk in closet has easy hallway access to the 2nd bathroom on this floor (3/4 bath). With the installation of heat pumps you have the added benefit of shoulder season heat and air conditioning! The basement space houses the utilities and is great for storage of things you don't need often and a 2nd floor attic storage keeps your suitcases handy!
| yesterday | Listing updated with changes from the MLS® | |
| yesterday | Listing first seen on site |

Copyright 2026, PrimeMLS, Inc. All rights reserved. This information is deemed reliable, but not guaranteed. The data relating to real estate displayed on this display comes in part from the IDX Program of PrimeMLS. The information being provided is for consumers’ personal, noncommercial use and may not be used for any purpose other than to identify prospective properties consumers may be interested in purchasing.
Last checked: 2026-09-25 11:48 PM UTC