


97 Walker RoadStoddard, NH 03464
Due to the health concerns created by Coronavirus we are offering personal 1-1 online video walkthough tours where possible.
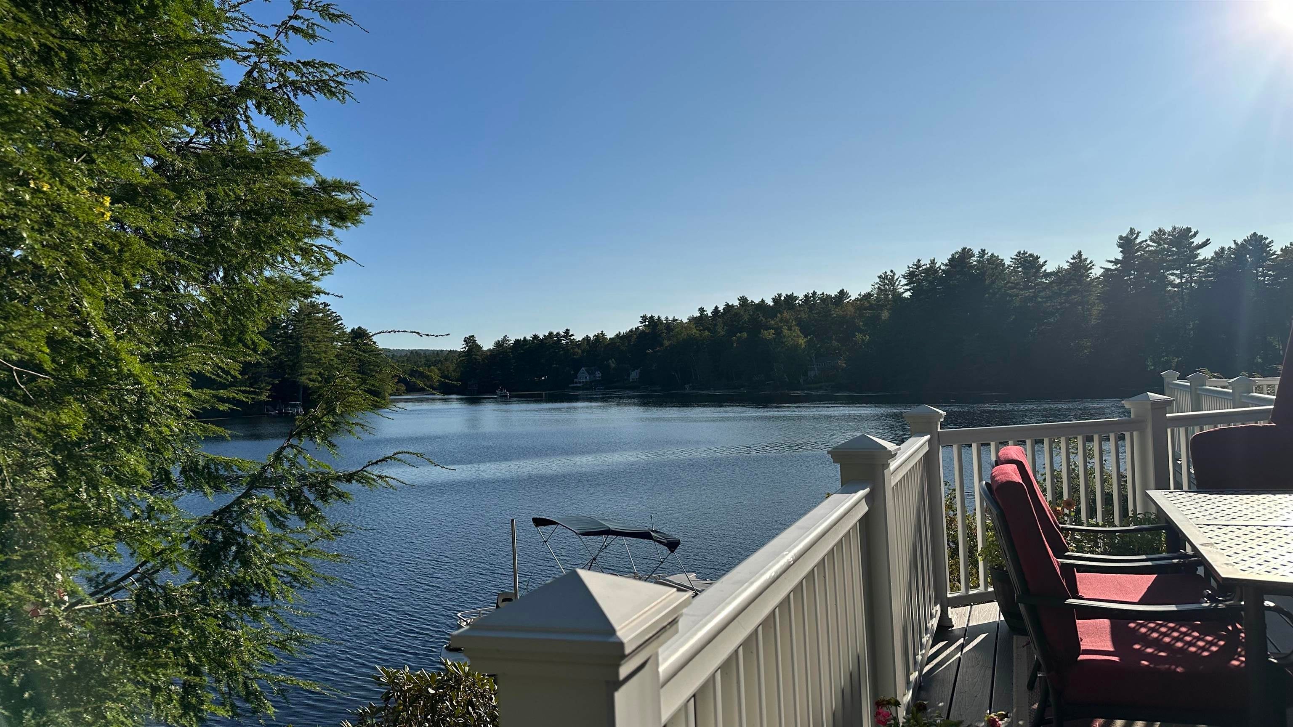
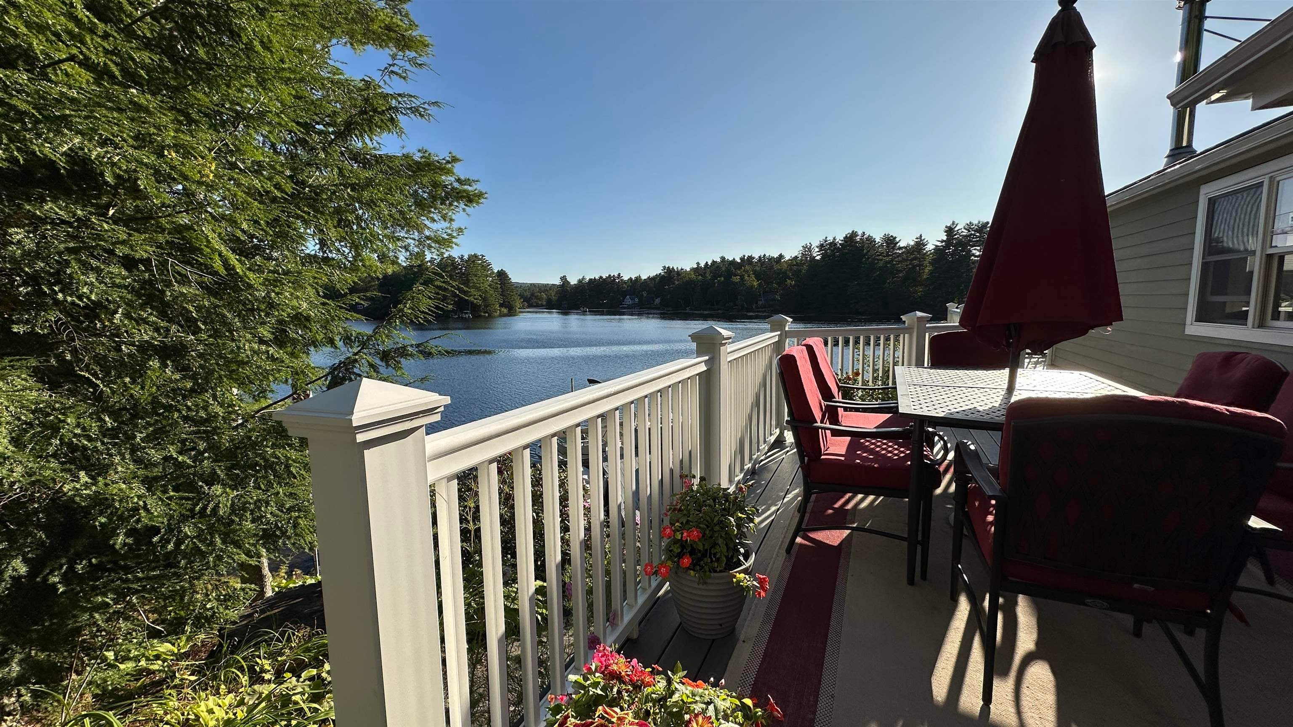
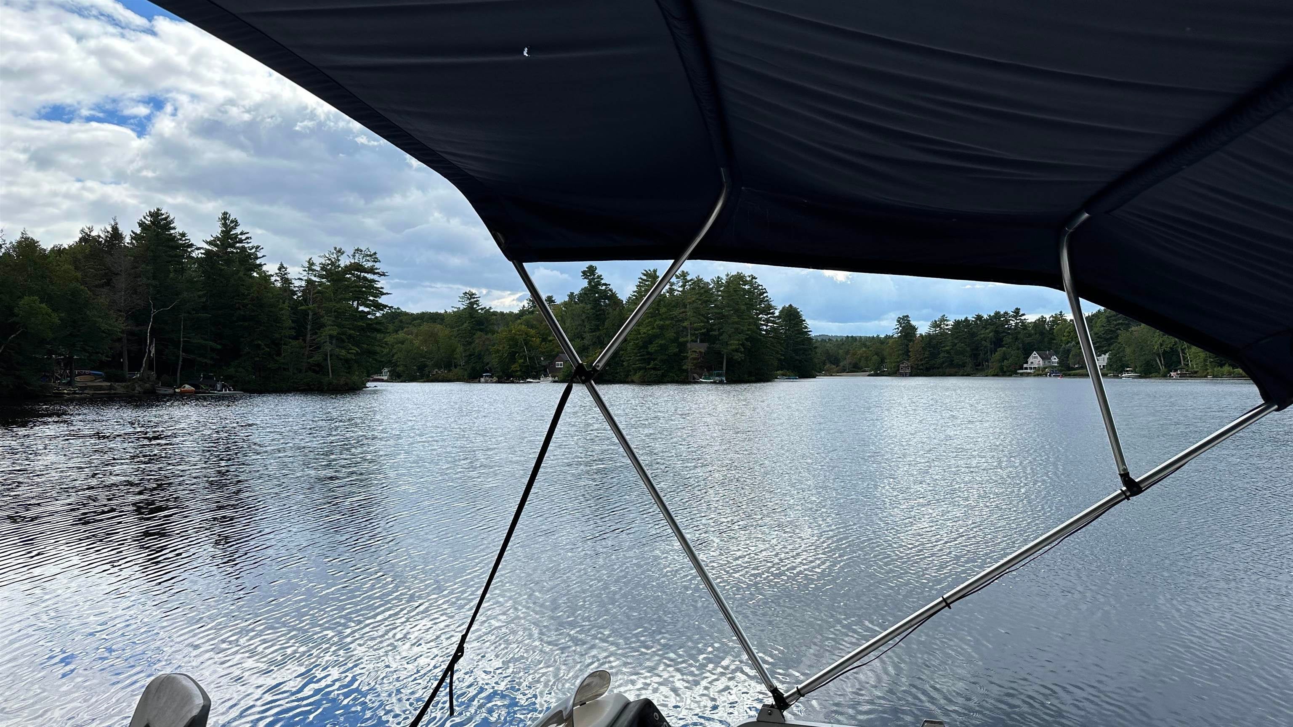
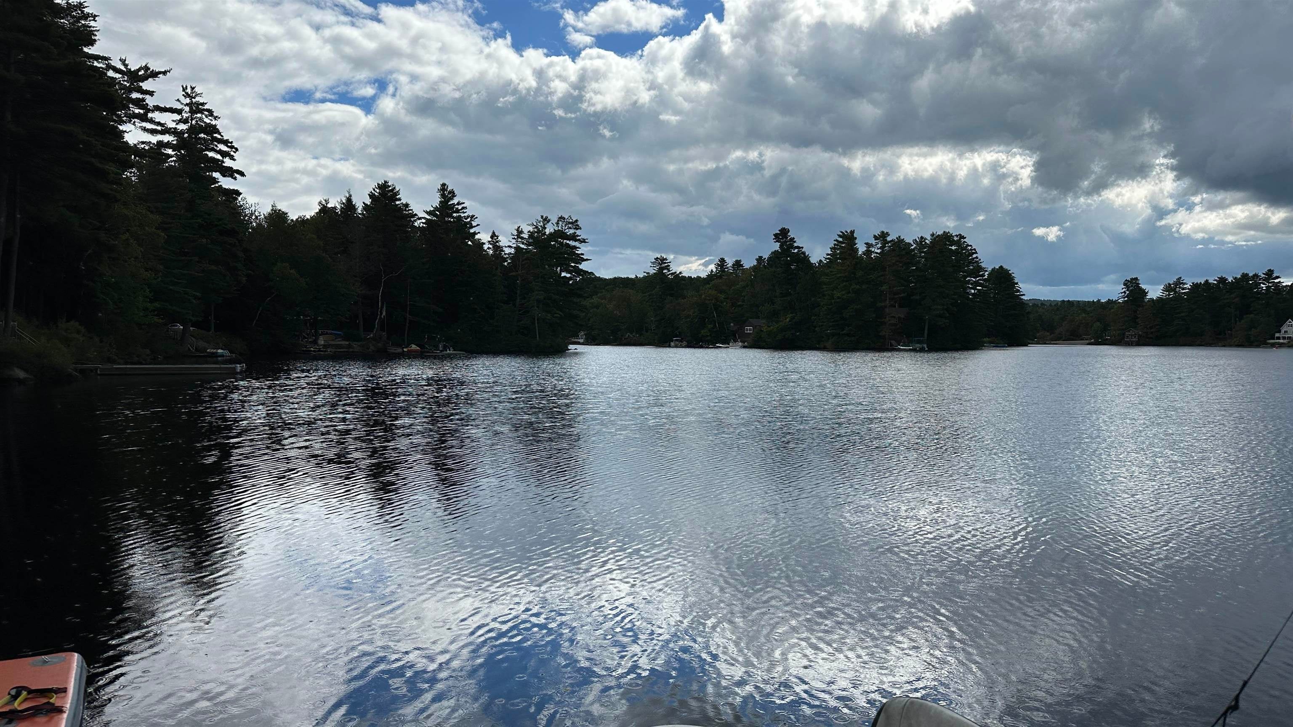
Exceptional Lake Living on Highland Lake there is something undeniably magical about life on Highland Lake in Stoddard, NH. This delightful retreat is located on a private cove at the water's edge of the 7 mile long Highland Lake. Renovated and re-designed, this 3 bedroom, 2 bath home offers exceptional views of the lake from the living/dining room and 1st floor primary bedroom access to the wrap around deck. The open floor plan provides an easy flow between the living and dining areas. An additional room and study offers space for relaxing. This is an ideal home for entertaining and providing comfortable accommodations for family and guests. The waterfront has a year-round dock, space for swimming, boating, fishing and all your Boating and recreation equipment. The Big Forest Preserve is a directly around the corner from the property and can be accessed by Kayak. Stoddard offers the quiet beauty and natural character of New Hampshire lake living and is home to the beautiful Pitcher Mountain. Nearby communities provide dining, culture and everyday conveniences in the Monadnock Region.
| 11 hours ago | Listing updated with changes from the MLS® | |
| 11 hours ago | Listing first seen on site |

Copyright 2026, PrimeMLS, Inc. All rights reserved. This information is deemed reliable, but not guaranteed. The data relating to real estate displayed on this display comes in part from the IDX Program of PrimeMLS. The information being provided is for consumers’ personal, noncommercial use and may not be used for any purpose other than to identify prospective properties consumers may be interested in purchasing.
Last checked: 2026-09-19 09:44 AM UTC