


102 East Allen Street CWinooski, VT 05404
Due to the health concerns created by Coronavirus we are offering personal 1-1 online video walkthough tours where possible.
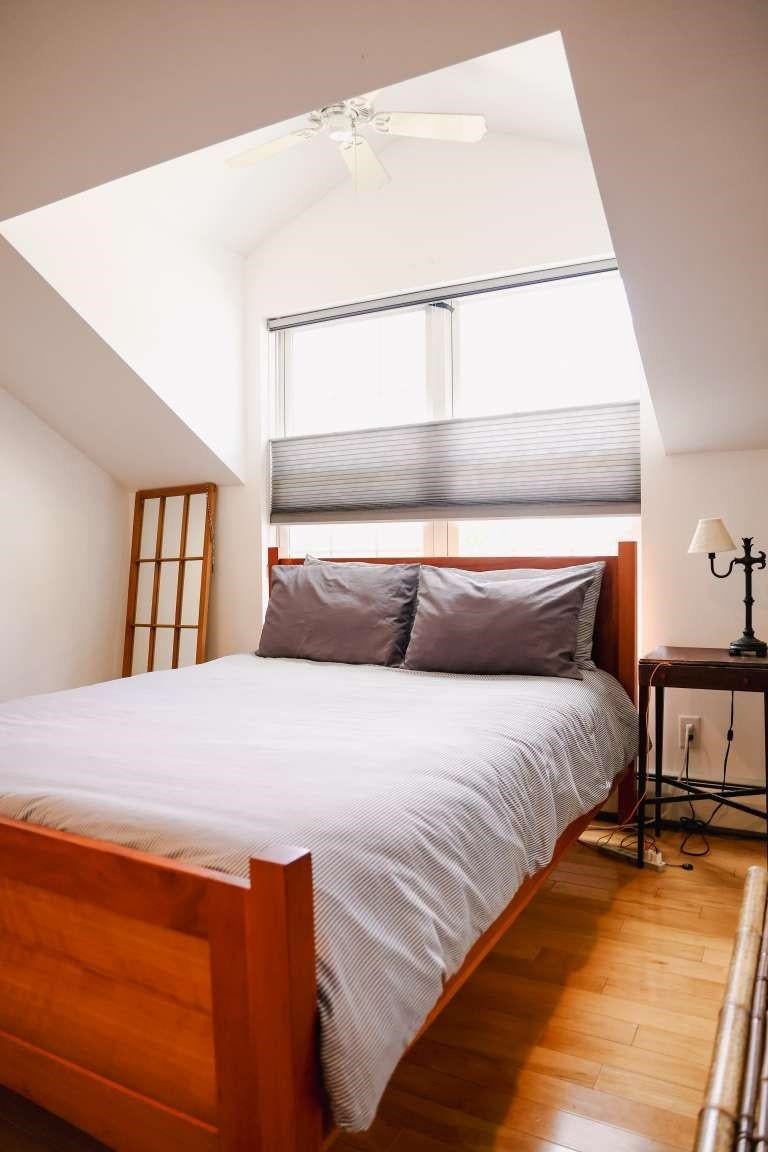
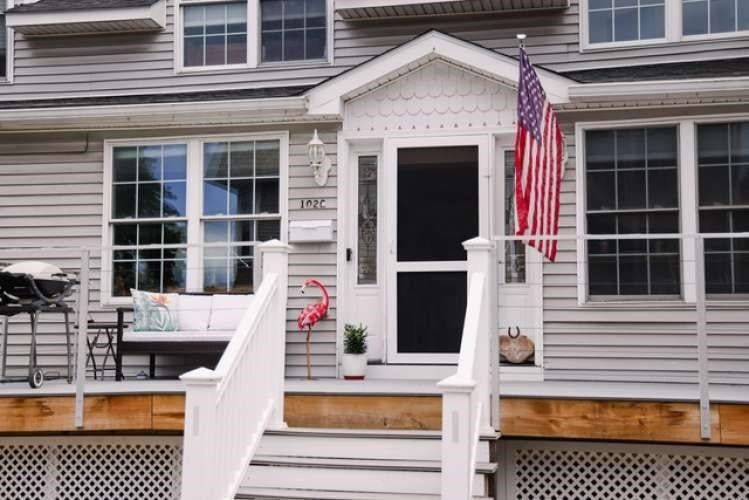
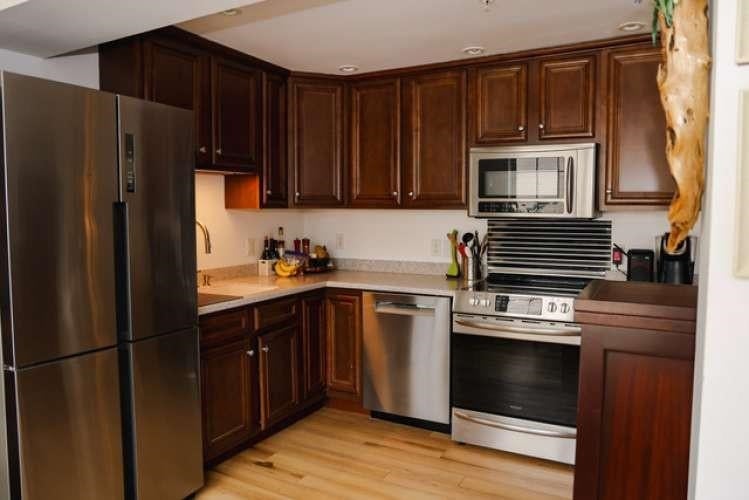
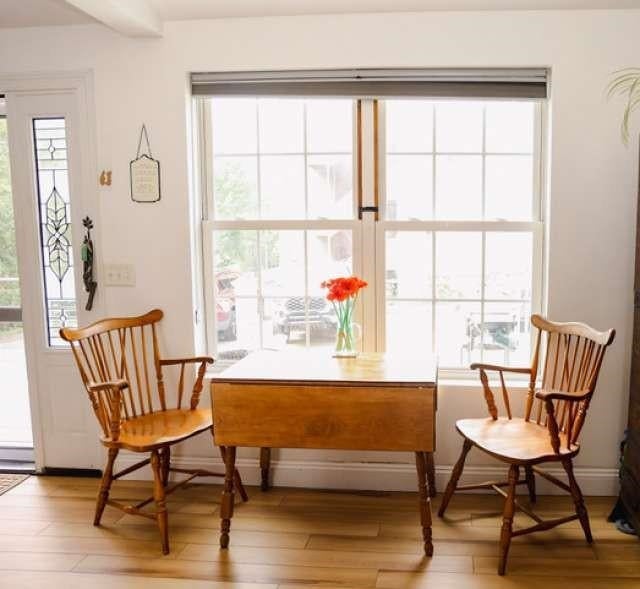
Rare opportunity to own this 2-bedroom, 1-bath condo in the heart of the vibrant, historic Mill town, Winooski, aka "The Onion City"! This turnkey and move-in-ready condo beams with light, character and a unique industrial vibe. One of the standout features is the large new Trex deck, perfect for morning coffee, outdoor dining, or relaxing with friends. Step into the open concept kitchen and living room where you'll find stainless steel appliances which include both, a new Bosch dishwasher and Frigidaire glass top cook stove. Find entertaining friends spacious and easy. Enjoy the coziness of the living room while you read, relax and enjoy the fireplace. Upstairs, you'll find two generously sized bedrooms with great light, hardwood floors and a fan in each room. The closets allow for plenty of storage, with a recent addition of a full closet with custom built barn door for seasonal items, outdoor gear and everyday belongings. Be part of a booming community situated near the Winooski circle and a short walk to the newly built Sugar House Hotel with its own Rooftop bar. Condo HOA covers trash, recycling, water, and is dog/cat friendly. It's waiting for you, don't miss out!
| 11 hours ago | Listing updated with changes from the MLS® | |
| 11 hours ago | Listing first seen on site |

Copyright 2026, PrimeMLS, Inc. All rights reserved. This information is deemed reliable, but not guaranteed. The data relating to real estate displayed on this display comes in part from the IDX Program of PrimeMLS. The information being provided is for consumers’ personal, noncommercial use and may not be used for any purpose other than to identify prospective properties consumers may be interested in purchasing.
Last checked: 2026-09-19 09:44 AM UTC