


204 Washington Street 3Dover, NH 03820
Due to the health concerns created by Coronavirus we are offering personal 1-1 online video walkthough tours where possible.
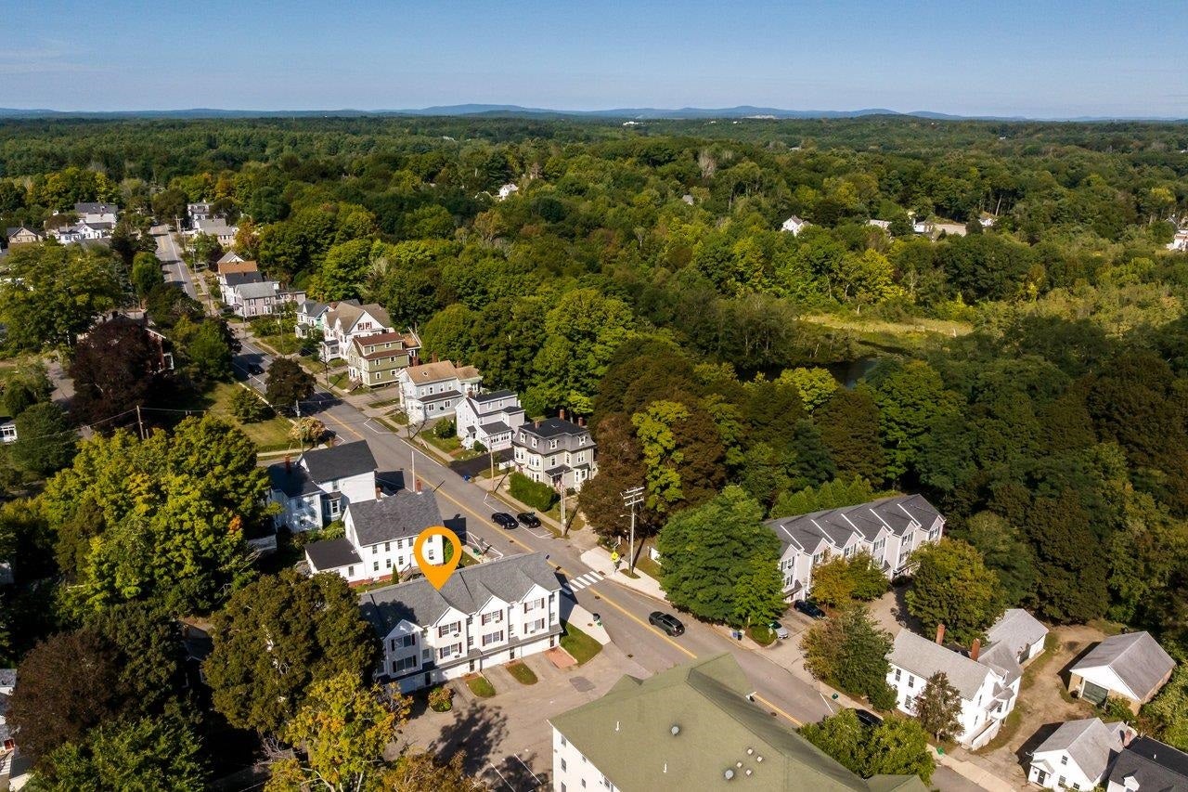
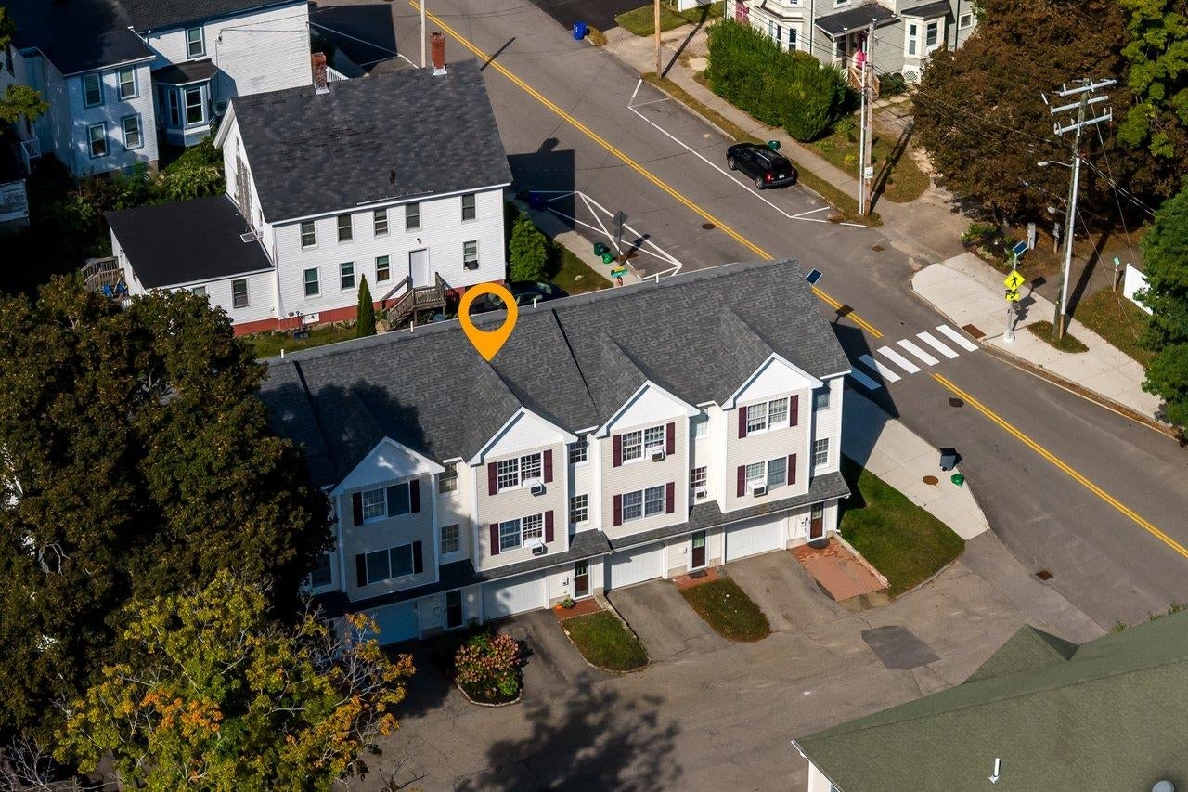
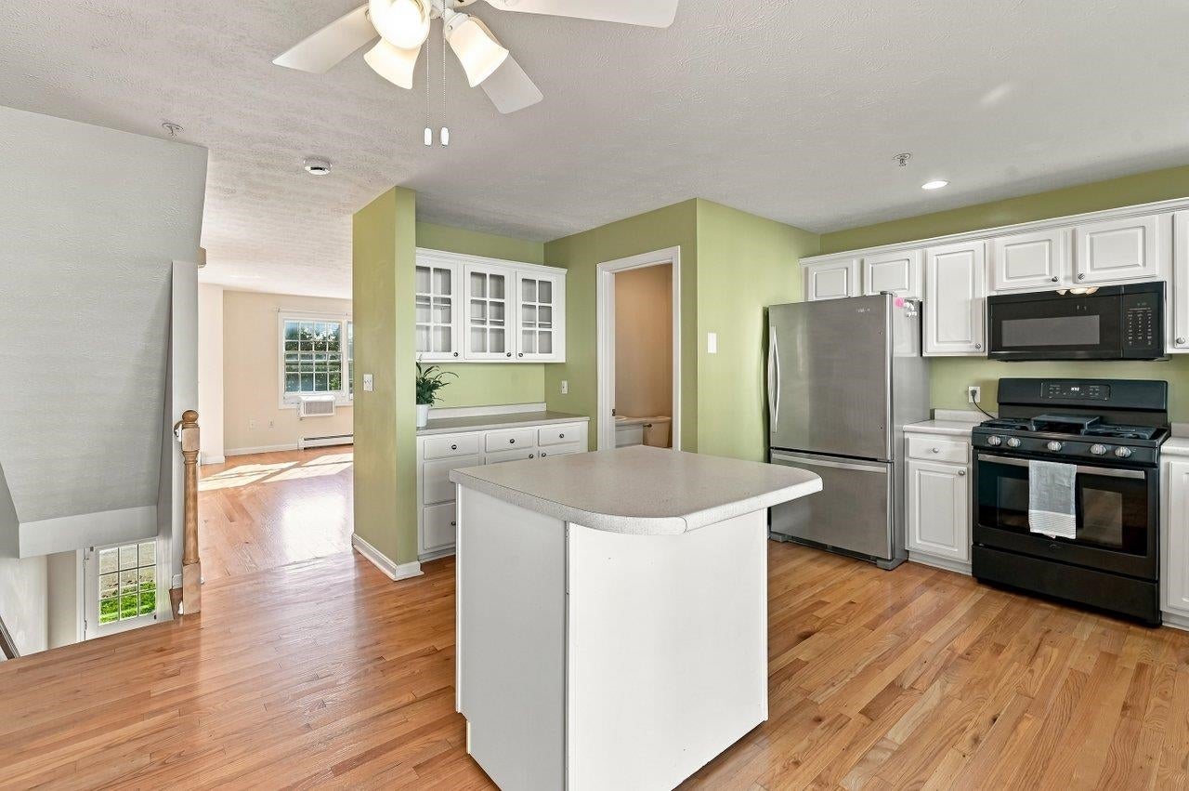
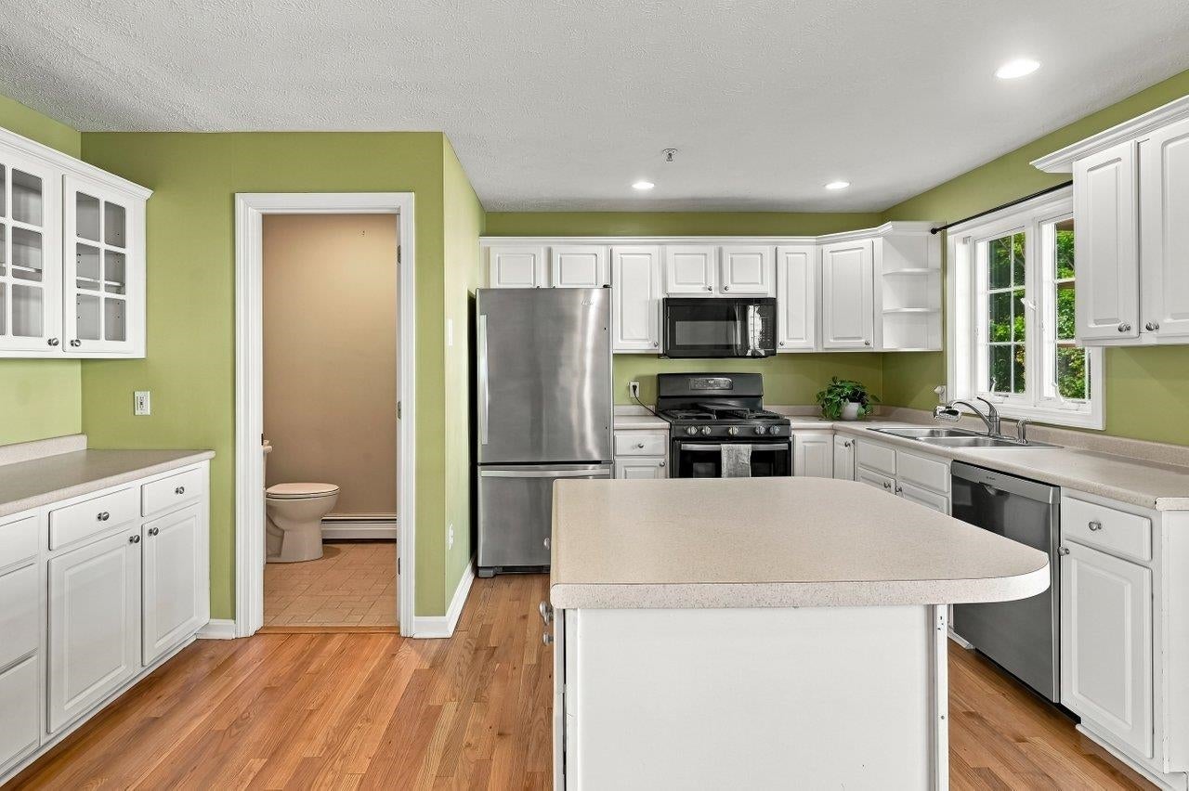
Just a stone's throw from the heart of downtown Dover, welcome to 204 Washington Street, Unit 3! This updated townhouse has everything you need - space, storage, and can't beat that location, location, location! Great commuting spot close to Rt. 16 for easy access to highway, less than 20 minutes to Portsmouth and commutable to Boston. Come be a part of the Dover community, just a quick walk to where restaurants, shopping, breweries & more await, or check out the Dover community trail system nearby. This 1,600 square foot property includes three levels of space to call home. Pull into your private one car garage, with one additional parking spot (2 spots per unit total). You have direct access into the home from the garage, or take the front door which brings you into your entry hallway. Straight ahead you'll find a bonus room with laundry closet. This space could be used as an office, home gym, a study, etc. - you decide! Take the newly carpeted stairs up to the main level where you are greeted by the eat-in kitchen, complete with an abundance of cabinet space, SS appliances, ceiling fan & moveable center island. Slider off the kitchen leads to your private deck. The main level hardwood flooring was completely redone and flows beautifully from the kitchen into the living space. Plenty of room for your sectional or couches, plus a TV wall mount ready to go. Main level also includes an updated half bath. The 3rd level brings you to a wide hallway with bamboo flooring and two large bedrooms - the primary includes a walk in closet & connects to the updated full bath. The second bedroom includes two closets and both rooms boast natural light. Enjoy natural gas as your heating source, and low maintenance condo living. Association covers snow removal and lawn care in the spring and fall. Don't miss your opportunity to call Dover home! Please join us for Open Houses Saturday 9/19 from 11-1pm and Sunday 9/20 from 10-12 pm!
| 17 hours ago | Listing updated with changes from the MLS® | |
| yesterday | Listing first seen on site |

Copyright 2026, PrimeMLS, Inc. All rights reserved. This information is deemed reliable, but not guaranteed. The data relating to real estate displayed on this display comes in part from the IDX Program of PrimeMLS. The information being provided is for consumers’ personal, noncommercial use and may not be used for any purpose other than to identify prospective properties consumers may be interested in purchasing.
Last checked: 2026-09-19 12:02 PM UTC