


3 Clearwood LaneNorthfield, NH 03276
Due to the health concerns created by Coronavirus we are offering personal 1-1 online video walkthough tours where possible.
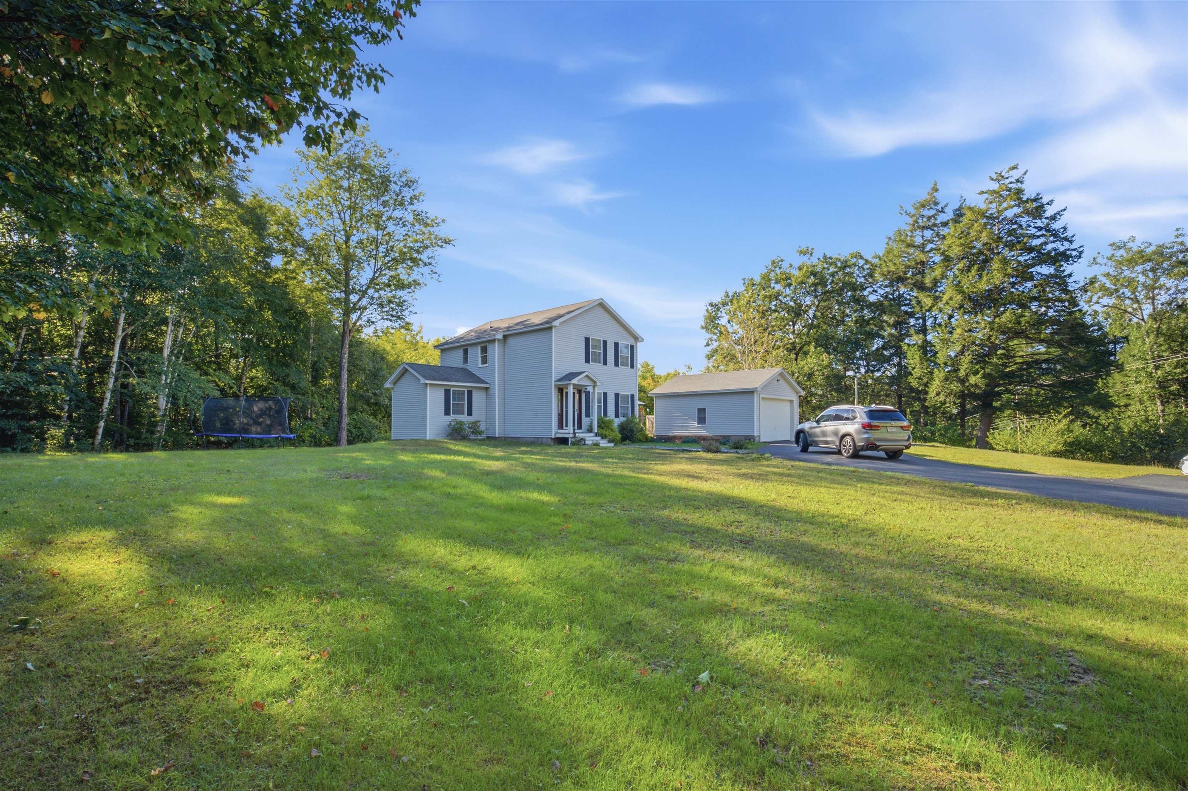
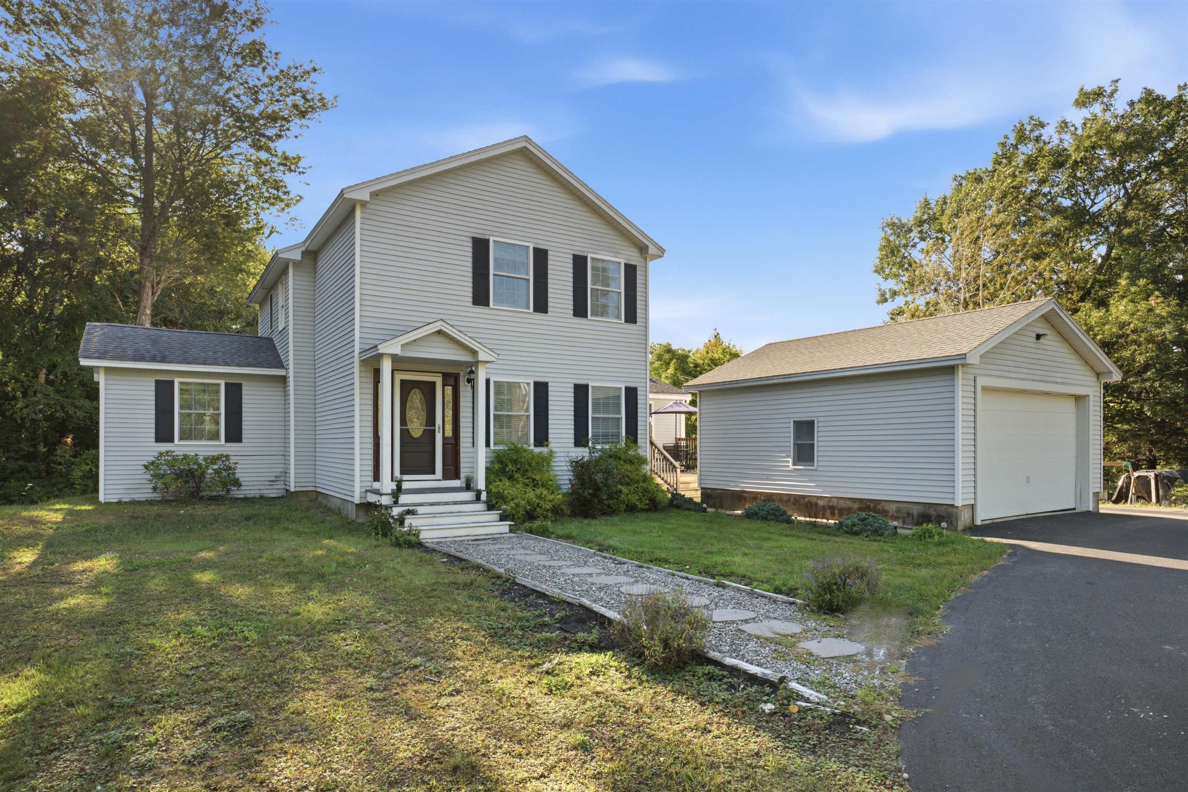
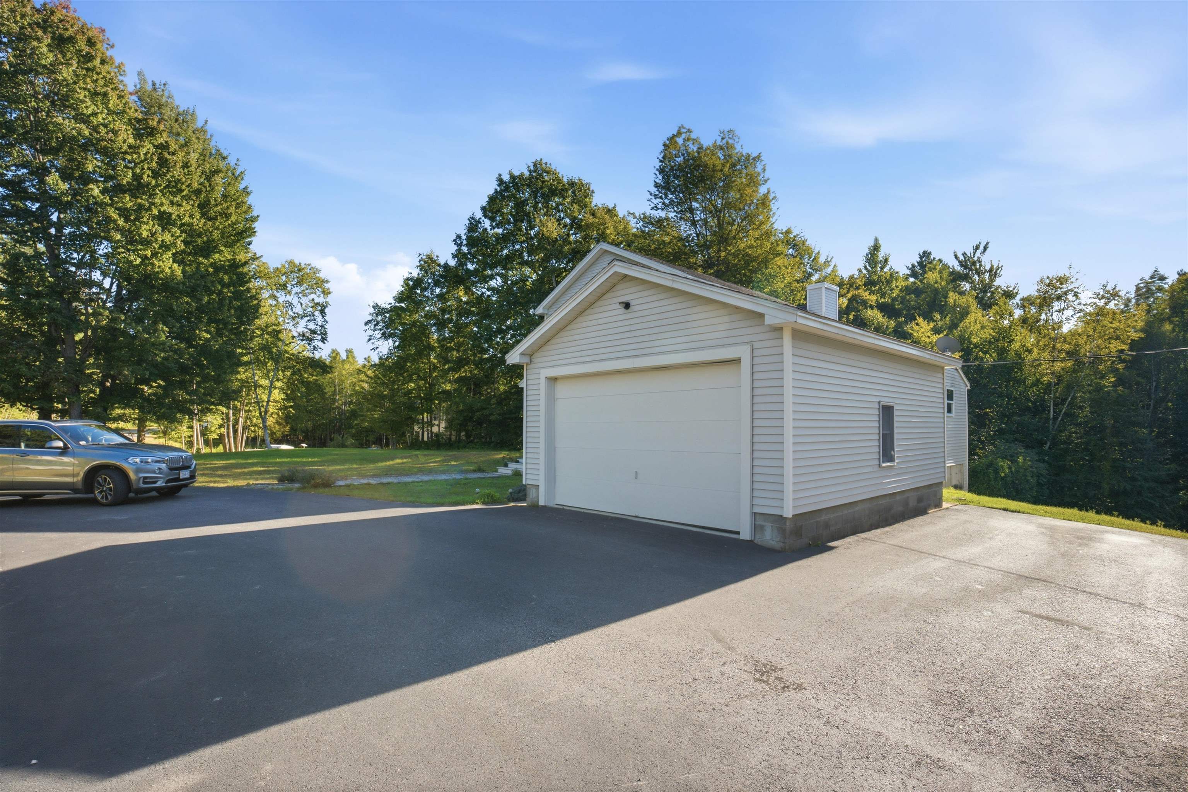
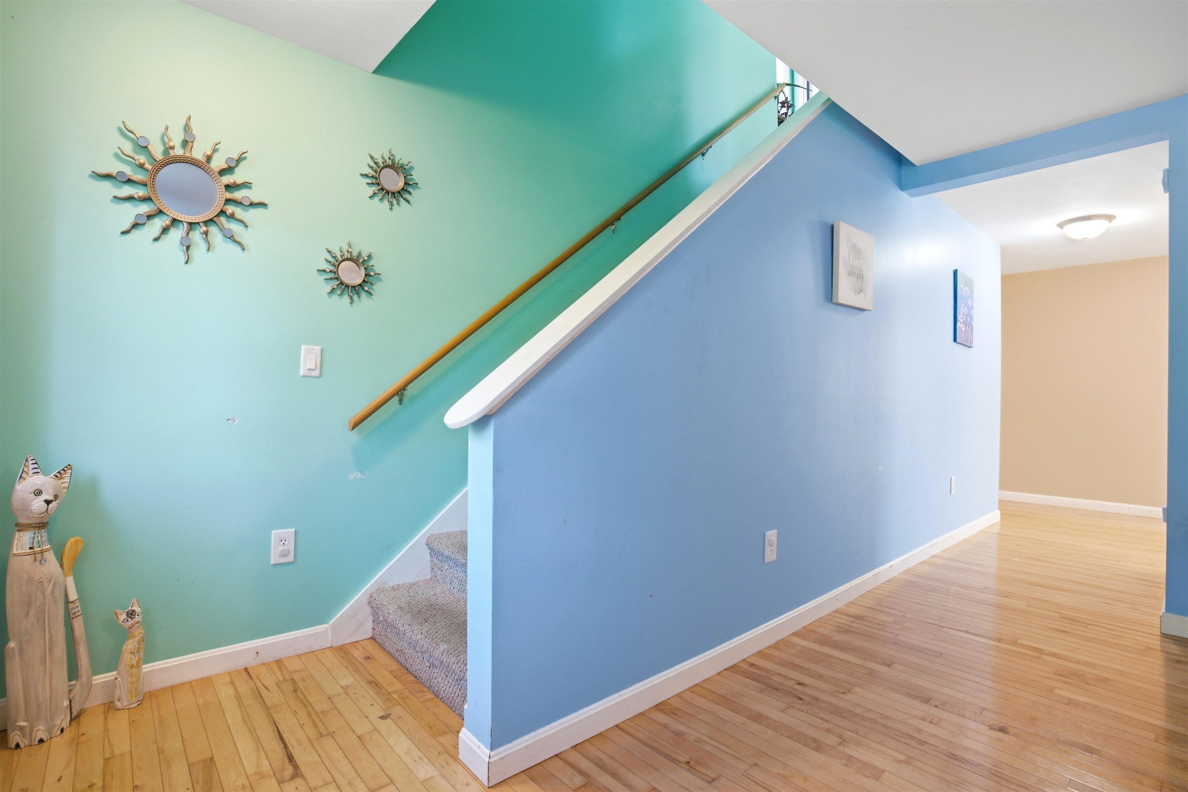
Open House 9/20 will be the first showing - Welcome to 3 Clearwood Lane! A flexible floor plan with 3+ bedrooms, 2 full baths, and a 2-car garage. With multiple living spaces and plenty of room to adapt to your needs. This home offers options for a home office, guest space, playroom, or additional bedroom on the main floor. Hardwood flooring adds warmth and character, while the layout provides comfortable everyday living with space to spread out. The walkout basement adds even more versatility, with convenient access to the outdoors and potential for recreation, storage, a workshop, or additional usable space. Set on a private lot, the property offers room to enjoy the outdoors while still providing convenient access to nearby shopping, dining, recreation, and commuter routes. The two-car garage provides valuable parking and storage, and the home's versatile footprint creates plenty of opportunity for its next owner. Whether you're looking for additional bedrooms, work-from-home space, or simply a home with flexibility, 3 Clearwood Lane offers more space and possibilities than you might expect. $5K CREDIT AT CLOSING, so you can pick out your wall colors and water filtration system.
| 4 hours ago | Listing updated with changes from the MLS® | |
| 6 hours ago | Listing first seen on site |

Copyright 2026, PrimeMLS, Inc. All rights reserved. This information is deemed reliable, but not guaranteed. The data relating to real estate displayed on this display comes in part from the IDX Program of PrimeMLS. The information being provided is for consumers’ personal, noncommercial use and may not be used for any purpose other than to identify prospective properties consumers may be interested in purchasing.
Last checked: 2026-09-16 01:37 PM UTC